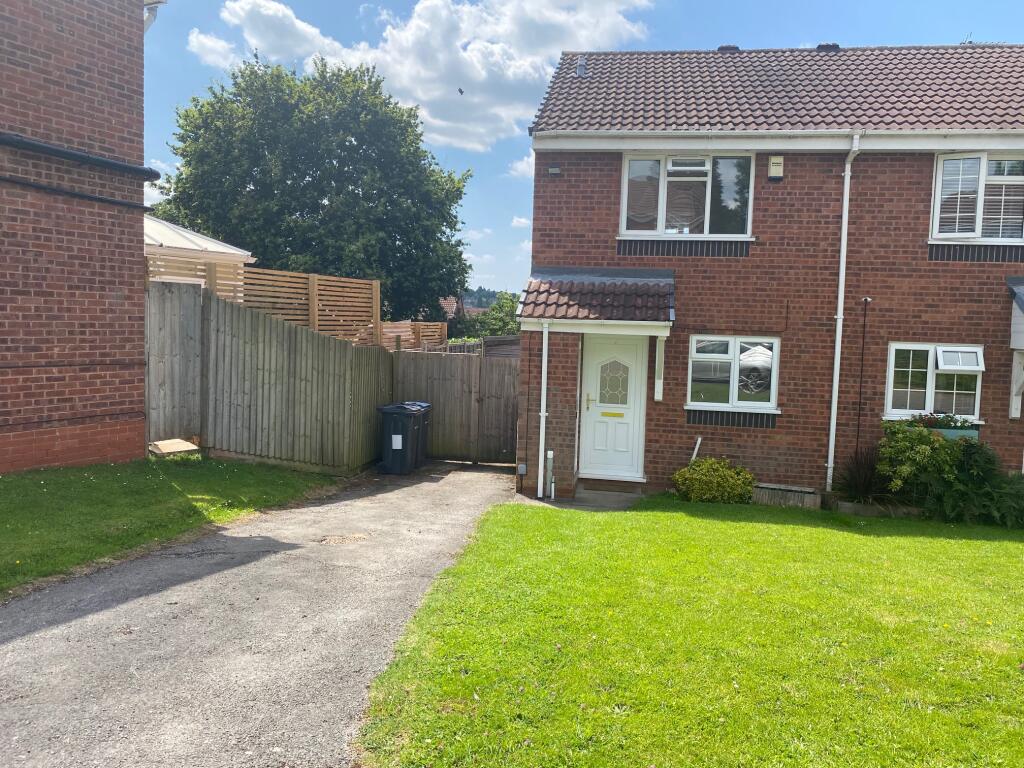
Property Details:
• Type: Link Detached House
• Tenure: FREEHOLD
• Floor Area: N/A
Key Features:
• Detached family home
• Four bedrooms
• Immaculately presented throughout
• Spacious living room
• Downstairs w/c
• Balcony
• Close to local amenities
• Early viewing advised
Location:
• Nearest Station: Harlow Mill Station
• Distance to Station: 1.2852180102455386 miles
Agent Information:
• Address: Unit 16 Greenway Business Centre,
Harlow Business Park,
Essex,
CM19 5QE
Full Description:
Fortune and Coates are delighted to offer to the market this four-bedroom family home situated in the sought-after location of Roundhouse Way, Harlow.<br /><br />Upon entering, you are welcomed into a spacious entrance hallway with stairs rising to the first floor and access to the living room, kitchen and convenient ground floor W/C. <br /><br />The spacious living room is bright and airy, offering ample room for both relaxing and entertaining. Flooded with natural light from French patio doors to the rear, the room enjoys a seamless connection to the garden, creating an ideal indoor-outdoor flow.<br /><br />The kitchen is beautifully presented in a sleek, contemporary style, featuring high-gloss white wall and base units that provide ample cupboard storage, complemented by a green tiled splash back. A standout central island with an integrated hob and additional seating creates the perfect space for both cooking and socialising. The kitchen further benefits from integrated double ovens, a fridge/freezer and dishwasher, offering both style and practicality for modern living.<br /><br />Upstairs, the first floor comprises four well-proportioned bedrooms. The principal bedroom is particularly spacious and benefits from its own en suite shower room. The remaining bedrooms are well-sized and versatile, ideal for family living, guests or home working, with one currently utilised as a walk-in wardrobe. The property also benefits from a private balcony, perfect for enjoying the warmer months. The accommodation is completed by a modern family bathroom featuring a fitted bath with wall-mounted shower, hand wash basin and low-level W/C.<br /><br />Externally, the rear garden comprises of a patio area with the rest of the garden being mainly laid to lawn, ideal for outdoor dining and entertaining, along with an outbuilding providing excellent additional storage or potential for a home office or gym. To the front, the property benefits from a large carport providing parking for multiple vehicles.<br /><br /><b>Kitchen</b> - 4.53 x 4.46 (14'10" x 14'7") - <br /><br /><b>Living Room</b> - 6.85 x 5.36 (22'5" x 17'7") - <br /><br /><b>Bedroom</b> - 4.58 x 4.46 (15'0" x 14'7") - <br /><br /><b>Bedroom</b> - 4.76 x 2.90 (15'7" x 9'6") - <br /><br /><b>Bedroom</b> - 3.36 x 3.80 (11'0" x 12'5") - <br /><br /><b>Bedroom</b> - 3.55 x 2.59 (11'7" x 8'5") - <br /><br /><b>Outbuilding</b> - 4.15 x 2.79 (13'7" x 9'1") - <br /><br />AGENT NOTE: The information provided about this property does not constitute or form part of an offer or contract, nor may it be regarded as representations. All interested parties must verify accuracy and your solicitor must verify tenure/lease information, fixtures & fittings and, where the property has been extended/converted, planning/building regulation consents. All dimensions are approximate and quoted for guidance only as are floor plans which are not to scale, and their accuracy cannot be confirmed. Reference to appliances and/or services does not imply that they are necessarily in working order or fit for the purpose.<br /><br />