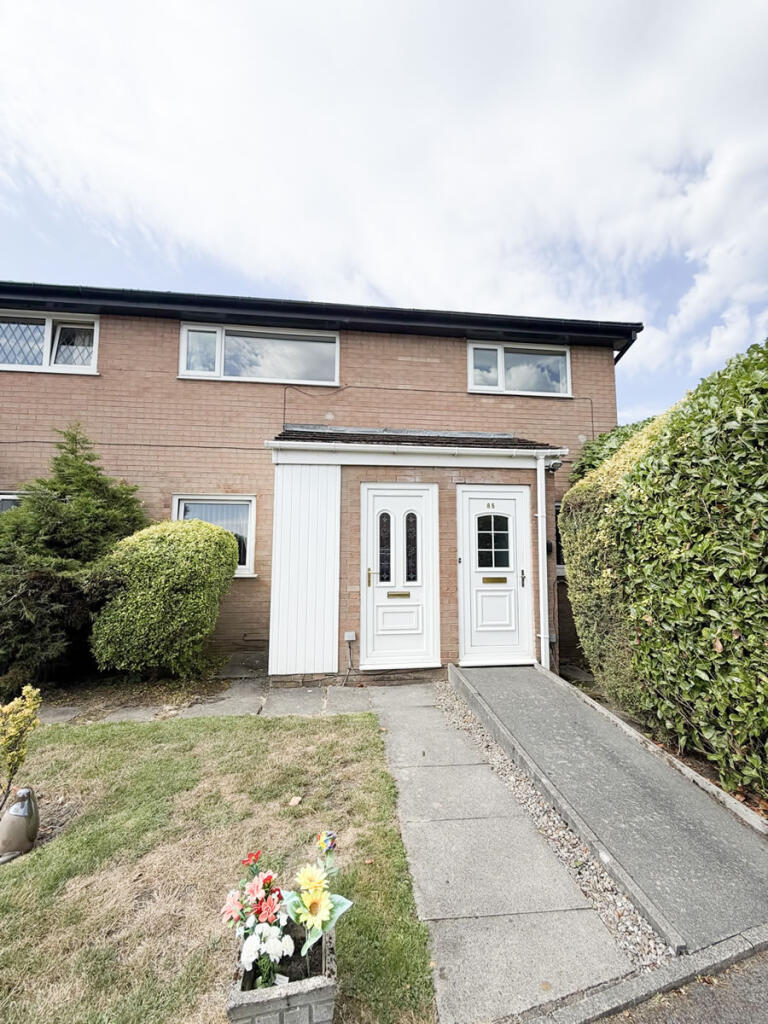
For Sale
£135,000
Lowerhouse Lane, Burnley, BB12 6LZ
3 bd
1 ba
Terraced
Burnley
Listed by eXp UK, North West


Property Details: • Type: Detached • Tenure: N/A • Floor Area: N/A
Key Features: • GENEROUS SQUARE PLOT • ATTRACTIVE BRUNSHAW PARK CUL-DE-SAC • EXTENDED DETACHED FAMILY HOME • CLOSE TO SCHOOLS & PIKE HILL AMENITIES • WITHIN A FEW MINUTES OF TOWN
Location: • Nearest Station: N/A • Distance to Station: N/A
Agent Information: • Address: 36 Manchester Road, Burnley, BB11 1HJ
Full Description: Occupying a generous sized square-plot within this attractive cul-de-sac position off Aspen Drive, on this modern Brunshaw Park development. Located towards the outskirts of town and well placed within a short distance of Queens Parkland, nearby Blessed Trinity College and Pike Hill amenities, whilst within only a few minutes’ drive of Burnley town centre.An opportunity to acquire this detached family-home constructed by Maunders Homes and affording extended living accommodation which will appeal to the growing family. The property benefits from the usual comforts installed through attractively proportioned reception spaces and five bedrooms, the fifth at ground floor level as part of a two-storey extension incorporating the original garage. A neat lawned garden adds kerb appeal to the front and there is a good-sized private rear garden, laid mainly to lawn which again will appeal to families.Briefly Comprising:- Entrance Hallway, Two-Piece Cloakroom, Two Attractive Reception Rooms, Breakfast Kitchen with Separate Utility, FIVE BEDROOMS with Ensuite to Master and House Bathroom, Lawned Garden to Front, Driveway Providing Off-Road Parking, Private Enclosed Garden to the Rear with paved patio and Level Lawn.The Accommodation Afforded is as follows:- Modern Composite Entrance DoorHaving twin frosted double glazed panels to centre and opening into:-Entrance Hallway17’11” x 2’10”Stairs ascending to the first floor level, coved ceiling. Gloss-panelled doors leading from hallway and opening into:-Two-Piece Cloakroom4’04” x 3’08”Two piece white suite incorporating wash basin with tiled splashbacks and low-level WC, dado rail, radiator. UPVC framed frosted double glazed window.Reception Room One18’02” x 12’02”Feature fireplace with marble inlay / hearth and inset coal-effect living flame gas fire, coved ceiling, radiator. UPVC framed double glazed window to the front elevation. Laminate wood floor extending with feature archway through into:-Reception Room Two8’03” x 9’04”Sliding double glazed patio-style doors opening into the rear garden, radiator, coved ceiling. Gloss-panelled door to:-Breakfast Kitchen8’01” x 14’01”1 ½ bowl stainless steel sink unit and drainer with cupboards under, matching range of wall and base units incorporating stainless steel oven / grill and four ring gas hob with extractor hood over, co-ordinating worktops extending to provide breakfast bar, part-tiled walls, radiator, tiled floor area, plumbing for washing machine, space for under counter fridge, understairs storage cupboard. UPVC framed double glazed window and modern composite door with twin frosted double glazed centre panels opening out into the rear garden. Door leading into:-Utility Room5’0” x 7’07”Fitted worktop with cupboard under, space for tumble dryer, wall mounted gas combination boiler, space for American-style fridge freezer.Bedroom Five11’09” x 7’0”UPVC framed double glazed window to the front elevation, radiator.First Floor Landing12’0” x 6’07”Return wood spindle balustrade, coved ceiling, loft access point, radiator, inbuilt storage cupboard. Gloss-panelled doors leading from the landing and opening into:-Master Bedroom13’05” x 8’06”UPVC framed double glazed window to the front elevation, radiator. Gloss-panelled door to:-Ensuite Shower Room3’0” x 8’09”Three piece suite incorporating pedestal wash basin with tiled splashbacks, low-level WC and step-in shower tray with mixer shower fittings, tiled area and glazed screen over, dado rail, extractor. UPVC framed double glazed window to the side elevation.Bedroom Two10’01” x 8’06”UPVC framed double glazed window to the rear elevation, radiator. Bedroom Three13’0” x 7’0”UPVC framed double glazed window to the front elevation, radiator.Bedroom Four10’03” x 7’01”[L-Shaped] UPVC framed double glazed window to the rear elevation, radiator.Walk-in Wardrobe5’04” x 7’10”Comprehensive range of shelves and hanging rails. UPVC framed double glazed window to the rear elevation, radiator.House Bathroom5’07” x 6’07”Three piece white suite incorporating panelled P-shaped bath with electric shower fittings, tiled area and curved glazed screen over, pedestal wash basin and low-level WC, part-tiled walls, extractor. UPVC framed double glazed window to the front elevation.OutsideLawned garden to the front with paved walkway, tarmacadam driveway providing off-road parking. Gated access to the side and opening into a good-sized level square-plot laid mainly to lawn with paved patio area and timber fencing to the perimeter.Services : Mains supplies of gas, water and electricity.Viewing : By appointment with our Burnley office.BrochuresBrochure 1