Property Details:
• Type: Detached
• Tenure: N/A
• Floor Area: N/A
Key Features:
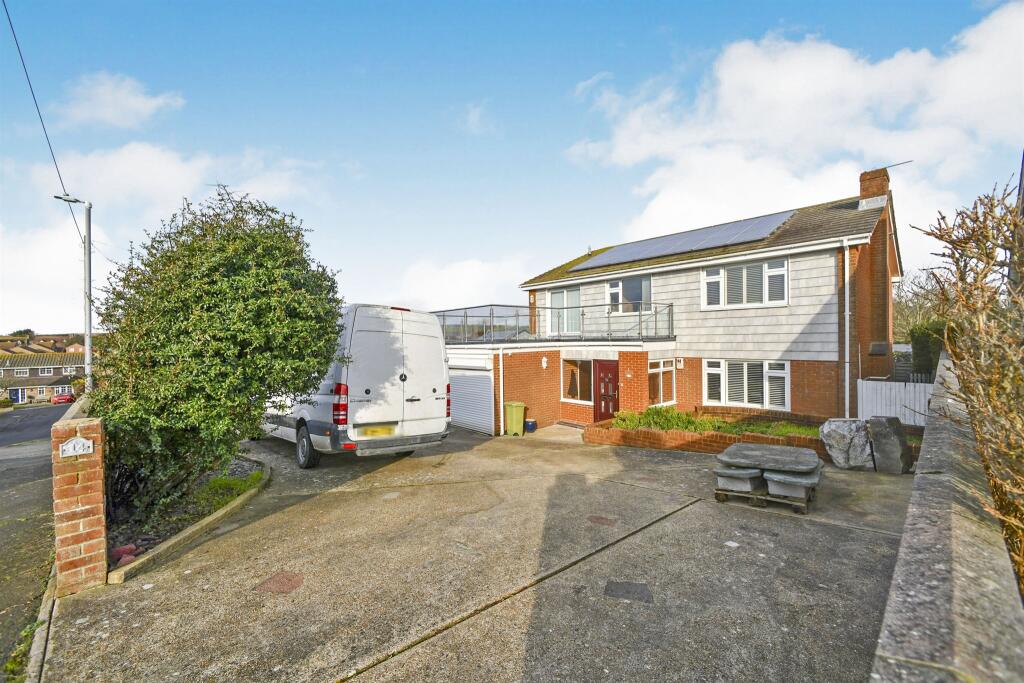
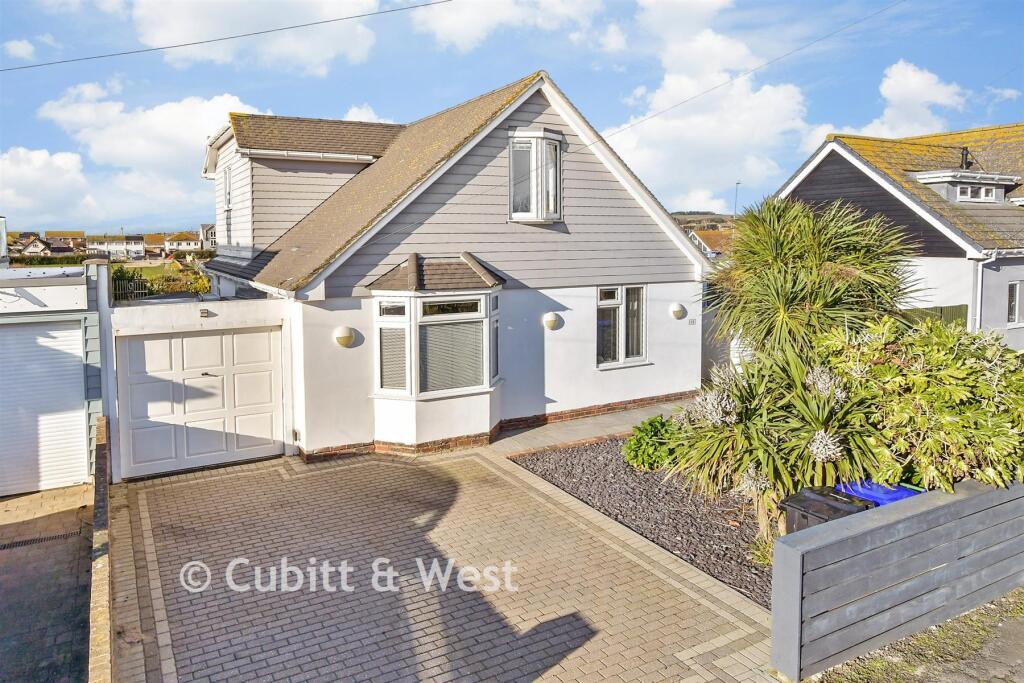
• Detached Family Home
• Five Bedrooms, Master with En-Suite
• Expansive Conservatory
• Outdoor Swimming Pool
• Three Garages and Ample Parking
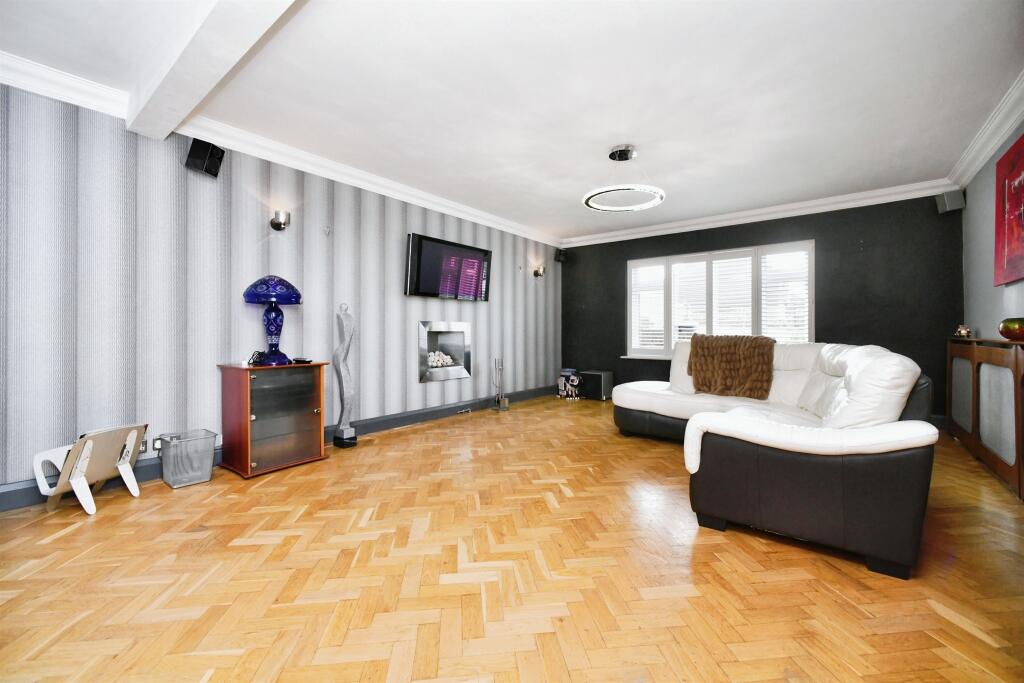
• Large Lounge
• Spacious & Versatile Accommodation
• No Forward Chain
Location:
• Nearest Station: N/A
• Distance to Station: N/A
Agent Information:
• Address: 233 South Coast Road,
Peacehaven,
East Sussex, BN10 8LD
Full Description:
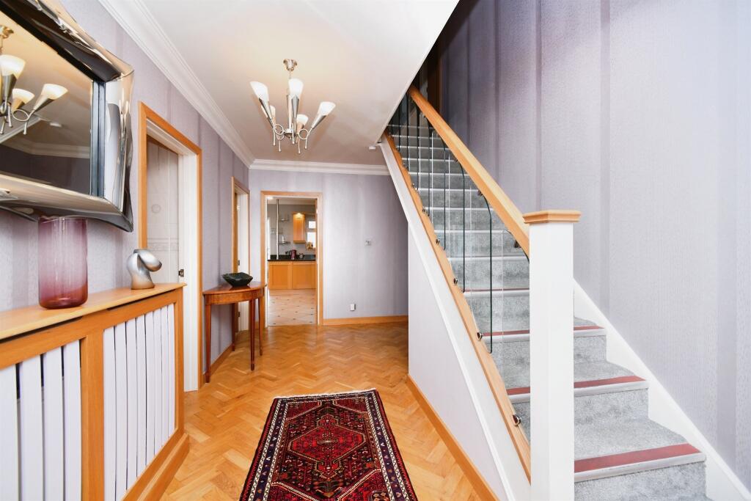
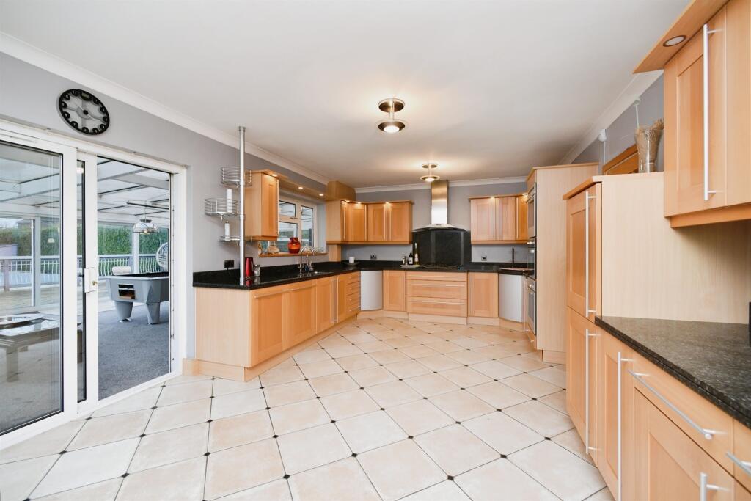
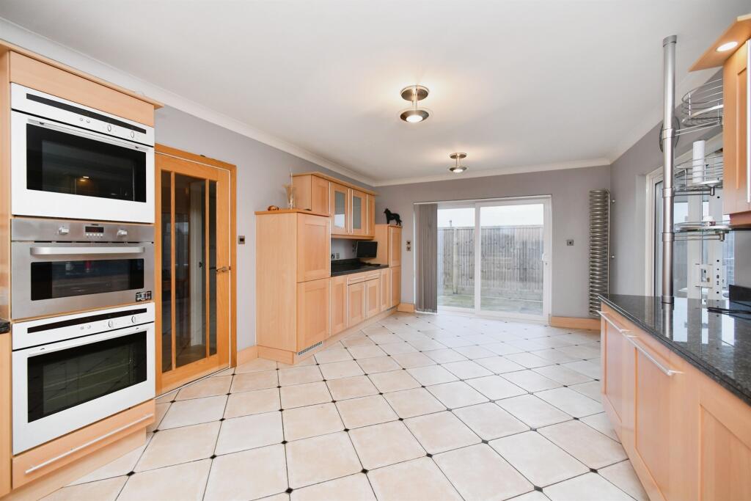
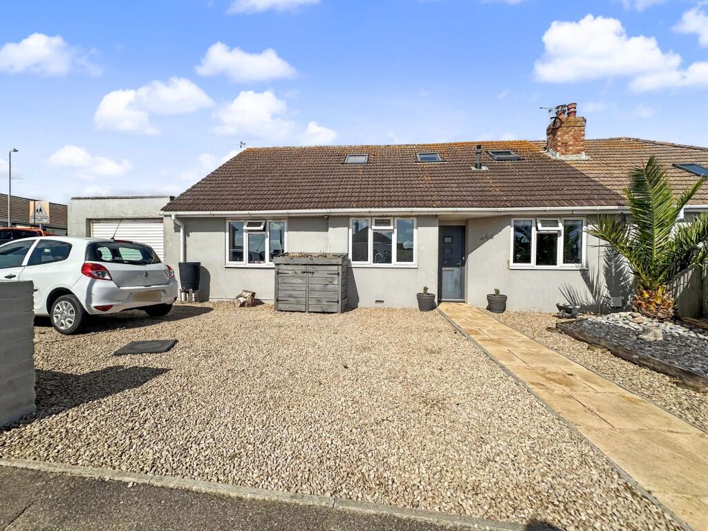
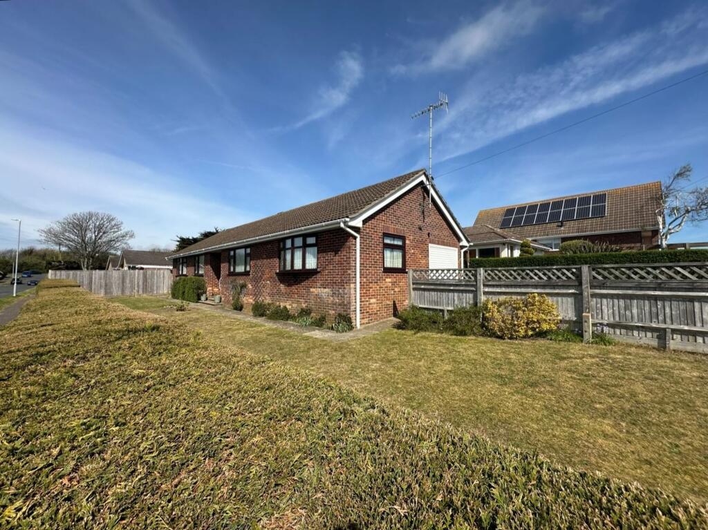
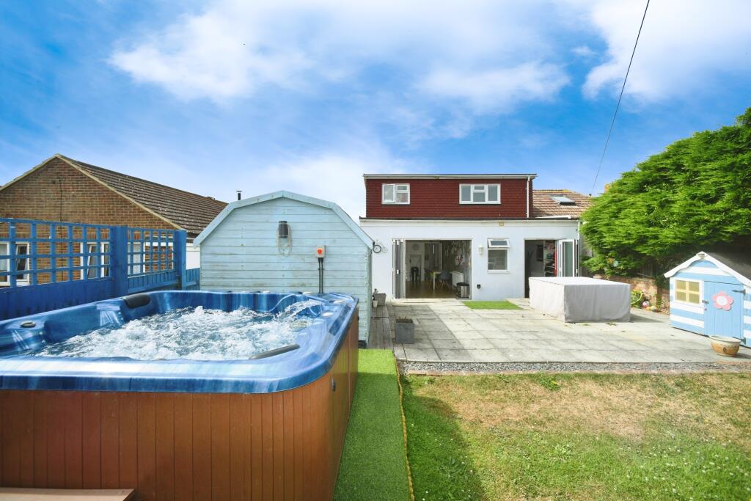
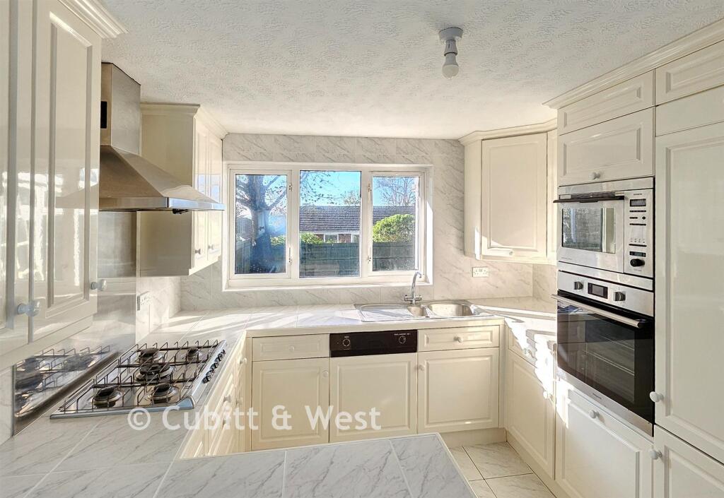
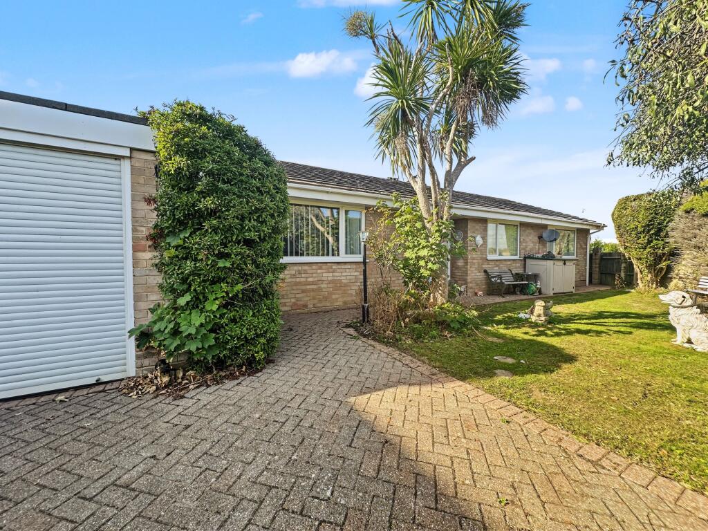
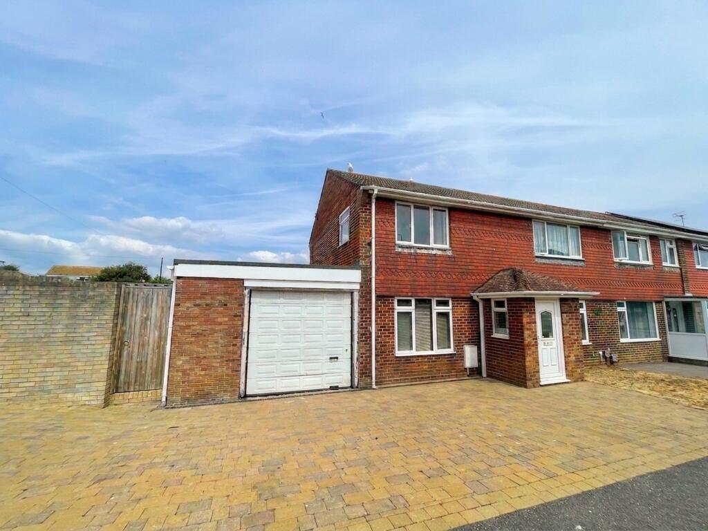
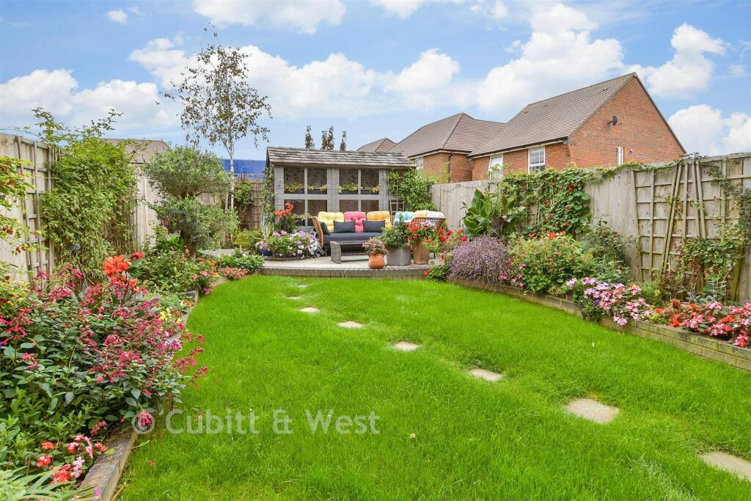
SUMMARY*** GUIDE PRICE - £650,000 - £675,000 *** If you are looking for a expansive modern family home with space and versatility for independent living this home could be just for you. The property is vast with 2672 sq.ft of accommodation arranged over two floors, presented in good condition.DESCRIPTIONIf you are looking for a expansive modern family home with space and versatility for independent living this home could be just for you. The property is vast with 2672 sq.ft of accommodation arranged over two floors, presented in good condition. There is a large garden surrounding the property which extends beyond belief which includes various seating areas and an impressive swimming pool and outbuilding. Internally the home is well presented and ready to move in. Key features include ample parking on a private driveway, three garages, gas central heating and double glazing. The versatile space could suit a variety of uses having large kitchen/diner, large living room, two bathrooms and a downstairs WC. There are five bedrooms and a huge selling point is the large conservatory which has current planning to reconfigure to several uses. Details of this can be supplied by the current owner. This unique opportunity is exclusive to Fox & Sons, viewing considered essential. Have a question ? We would be delighted to help.Front Porch Entrance Hall Study 10' 5" x 6' 8" ( 3.17m x 2.03m )Lounge 28' 10" x 13' 5" ( 8.79m x 4.09m )W/C Utility Room 10' 5" x 5' 5" ( 3.17m x 1.65m )Kitchen/Dining Room 20' 8" x 11' 10" ( 6.30m x 3.61m )Conservatory 30' 7" x 18' 3" ( 9.32m x 5.56m )Upstairs Landing Bedroom 1 16' 2" x 13' 5" ( 4.93m x 4.09m )En-Suite 12' 4" x 5' 10" ( 3.76m x 1.78m )Bedroom 2 12' 4" x 10' 5" ( 3.76m x 3.17m )Bedroom 3 9' 10" x 9' 9" ( 3.00m x 2.97m )Bedroom 4 9' 2" x 7' 11" ( 2.79m x 2.41m )Walk In Wardrobe 9' 10" x 8' 8" ( 3.00m x 2.64m )Bathroom 12' 4" x 10' 6" ( 3.76m x 3.20m )Pool House/Gym 24' 1" x 9' 8" ( 7.34m x 2.95m )Summerhouse 10' 1" x 8' 1" ( 3.07m x 2.46m )1. MONEY LAUNDERING REGULATIONS: Intending purchasers will be asked to produce identification documentation at a later stage and we would ask for your co-operation in order that there will be no delay in agreeing the sale.
2. General: While we endeavour to make our sales particulars fair, accurate and reliable, they are only a general guide to the property and, accordingly, if there is any point which is of particular importance to you, please contact the office and we will be pleased to check the position for you, especially if you are contemplating travelling some distance to view the property.
3. The measurements indicated are supplied for guidance only and as such must be considered incorrect.
4. Services: Please note we have not tested the services or any of the equipment or appliances in this property, accordingly we strongly advise prospective buyers to commission their own survey or service reports before finalising their offer to purchase.
5. THESE PARTICULARS ARE ISSUED IN GOOD FAITH BUT DO NOT CONSTITUTE REPRESENTATIONS OF FACT OR FORM PART OF ANY OFFER OR CONTRACT. THE MATTERS REFERRED TO IN THESE PARTICULARS SHOULD BE INDEPENDENTLY VERIFIED BY PROSPECTIVE BUYERS OR TENANTS. NEITHER SEQUENCE (UK) LIMITED NOR ANY OF ITS EMPLOYEES OR AGENTS HAS ANY AUTHORITY TO MAKE OR GIVE ANY REPRESENTATION OR WARRANTY WHATEVER IN RELATION TO THIS PROPERTY.BrochuresFull Details