Log in Sign up
Back to search Home Countries United Kingdom Broadstone Sandford Way, Broadstone
£495,000

Sandford Way, Broadstone

Sandford Way, Broadstone
3 beds 2 baths Detached house

About this home

Property Details: - Type: Detached house - Bedrooms: 3 - Bathrooms: 2

Agent: Wilson Thomas - Broadstone Phone: 01202 060437

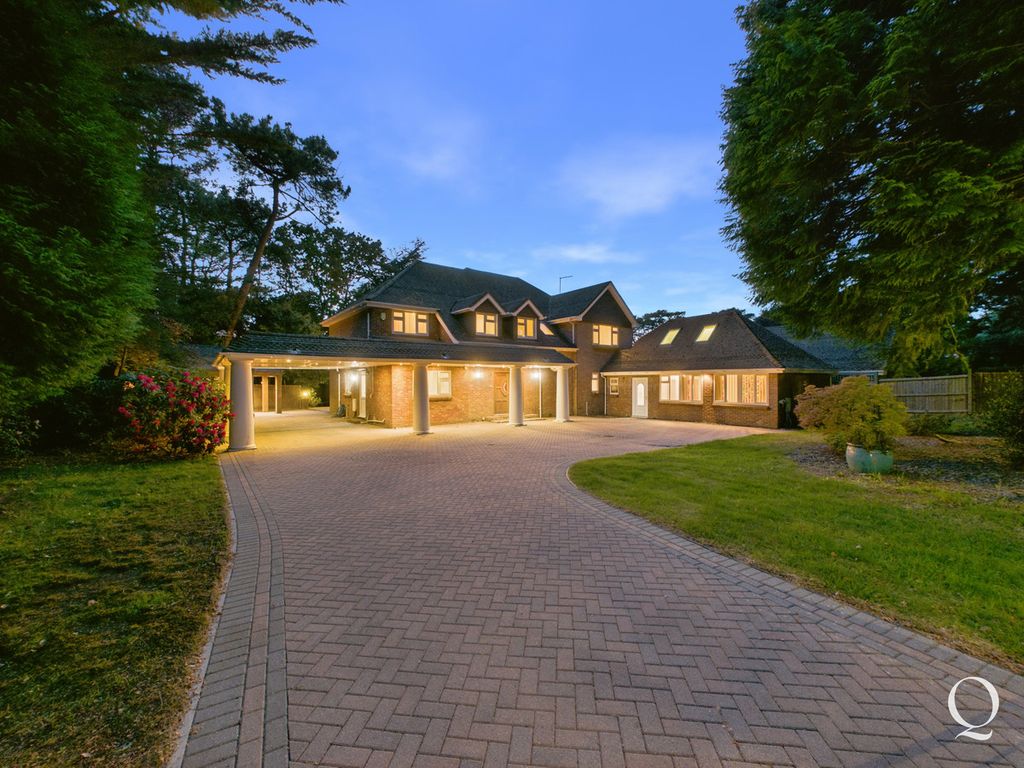
<strong>THE</strong> <strong>PROPERTY</strong> <strong></strong> Quietly situated overlooking an area of designated open space, 2 Sandford Way comprises a very well presented much loved family home within easy reach of Broadstone village centre and renowned local schools. <br/><br/>Upon entering the property, there is a spacious hallway with engineered wood flooring and an understairs cupboard. As you enter, to your right is a downstairs cloakroom. There is a spacious outstanding living room with bow window overlooking the front garden. From here, a through way leads into the dining room, which then continues via a sliding patio door to the excellent conservatory. This has light, power and radiator, together with a tiled floor and French doors leading out to the landscaped rear garden. There is a well appointed kitchen with range of appliances and a cupboard housing a serviced Worcester gas boiler. There is a useful open serve hatch to the dining room. <br/><br/>Bright and airy first floor landing with airing cupboard and linen shelving, together with access hatch to loft space. The master bedroom benefits from an en-suite dressing room, which in turn leads to a beautifully appointed shower room including additional rain shower. Two further double bedrooms with fitted shutter blinds and a view across designated open green space. There is a fully tiled family bathroom with over-bath shower. <br/><br/>Delightful front garden, with double width driveway which then continues alongside the property to the original garage which has French doors and serves as a workshop, but could also be re-converted to a garage or home office if needed. Large secluded rear garden, which again, is well stocked with a range of shrubs and tree life, together with lawned area including stepping stones. Split level decked entertaining area. <br/><br/><strong>SPACIOUS</strong> <strong>HALLWAY</strong> <strong></strong> With engineered wood flooring <br/><br/><strong>CLOAKROOM</strong> <strong></strong> <br/><br/><strong>EXCELLENT</strong> <strong>LIVING</strong> <strong>ROOM</strong> <strong>18' 8" x 12' (5.69m x 3.66m)</strong> Through way to: <br/><br/><strong>DINING</strong> <strong>ROOM</strong> <strong>11' 4" x 9' (3.45m x 2.74m)</strong> Sliding patio door to: <br/><br/><strong>CONSERVATORY</strong> <strong>12' 4" x 11' 4" (3.76m x 3.45m)</strong> With French doors leading out to the garden <br/><br/><strong>WELL</strong> <strong>APPOINTED</strong> <strong>KITCHEN</strong> <strong>11' 4" x 10' 4" (3.45m x 3.15m)</strong> With open serve hatch to dining room <br/><br/><strong>BRIGHT</strong> <strong>&</strong> <strong>AIRY</strong> <strong>FIRST</strong> <strong>FLOOR</strong> <strong>LANDING</strong> <strong></strong> <br/><br/><strong>MASTER</strong> <strong>BEDROOM</strong> <strong></strong> <strong>11' 4" x 10' (3.45m x 3.05m)</strong> Archway to: <br/><br/><strong>EN-SUITE</strong> <strong>DRESSING</strong> <strong>ROOM</strong> <strong>9' 4" x 5' 7" (2.84m x 1.7m)</strong> Door to: <br/><br/><strong>BEAUTIFULLY</strong> <strong>APPOINTED</strong> <strong>EN-SUITE</strong> <strong>SHOWER</strong> <strong>ROOM</strong> <strong></strong> <br/><br/><strong>BEDROOM</strong> <strong>2</strong> <strong>12' x 10' 6" plus built in wardrobe (3.66m x 3.2m)</strong> <br/><br/><strong>BEDROOM</strong> <strong>3</strong> <strong>10' x 9' plus door recess (3.05m x 2.74m)</strong> <br/><br/><strong>FULLY</strong> <strong>TILED</strong> <strong>FAMILY</strong> <strong>BATHROOM</strong> <strong></strong> <br/><br/><strong>OUTSIDE</strong> <strong></strong> <strong></strong> Open plan front garden neatly landscaped. Extensive driveway providing parking for several vehicles. Original garage/workshop measuring approx. 17' 7" x 8' 6".<br/>Outstanding large, well stocked, secluded rear garden.

Property facts

Property type
Detached house
Bedrooms
3
Bathrooms
2
Days on market
0 days

Location

Approximate location · exact address shared on inquiry

Similar homes nearby

Roman Road, Broadstone
For Sale
£650,000
Roman Road, Broadstone
3 bd 2 ba Detached house
Broadstone
Listed by Wilson Thomas - Broadstone
6 bed detached house for saleUpper Golf Links Road, Broadstone BH18
For Rent
Price on request
6 bed detached house for saleUpper Golf Links Road, Broadstone BH18
Studio
Broadstone
Anvil Crescent, Broadstone
For Sale
£399,950
Anvil Crescent, Broadstone
2 bd 1 ba Detached bungalow
Broadstone
Listed by Wilson Thomas - Broadstone
Beacon Gardens, Broadstone
For Sale
£400,000
Beacon Gardens, Broadstone
3 bd 2 ba Detached bungalow
Broadstone
Listed by Wilson Thomas - Broadstone
Sundew Road, Broadstone
For Sale
£405,000
Sundew Road, Broadstone
3 bd 2 ba Detached house
Broadstone
Listed by Wilson Thomas - Broadstone
Clarendon Road, Broadstone
For Sale
£475,000
Clarendon Road, Broadstone
3 bd 1 ba Detached house
Broadstone
Listed by Wilson Thomas - Broadstone
Northbrook Road, Broadstone
For Sale
£399,950
Northbrook Road, Broadstone
3 bd 1 ba Detached bungalow
Broadstone
Listed by Wilson Thomas - Broadstone
Sorrel Gardens, Broadstone
For Sale
£429,000
Sorrel Gardens, Broadstone
3 bd 2 ba Detached house
Broadstone
Listed by Fox & Sons - Poole
£495,000
3 bd · 2 ba
Contact agent
WT
Wilson Thomas - Broadstone
Contact this agent
Log in Sign up