Property Details:
• Type: Semi-Detached
• Tenure: N/A
• Floor Area: N/A
Key Features:
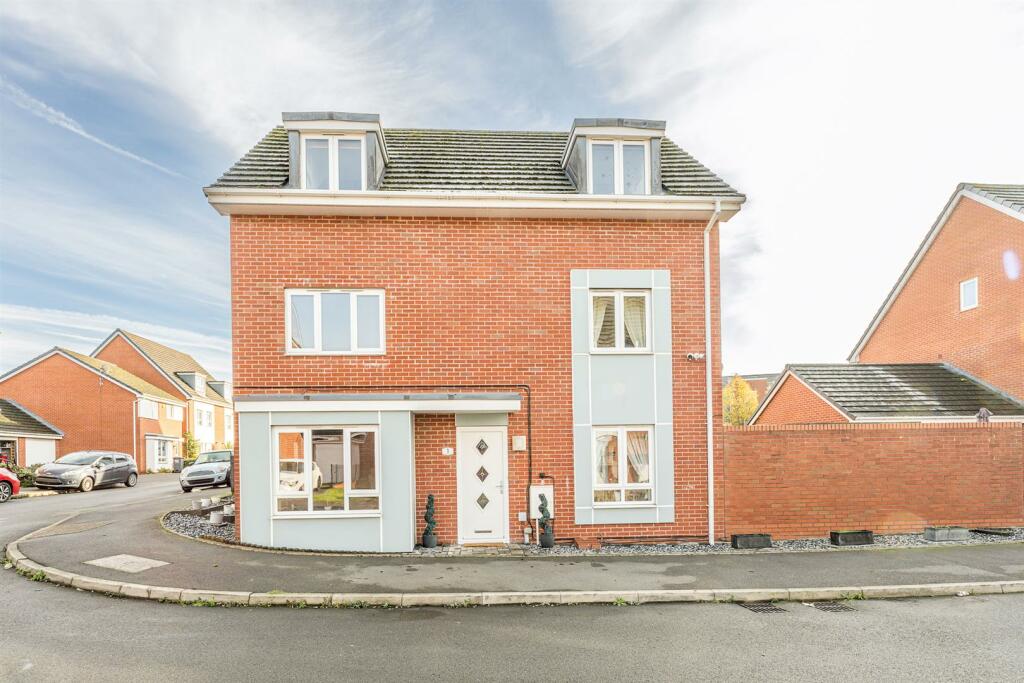
• WELL PROPORTIONED FOUR DOUBLE BEDROOM SEMI DETACHED HOME OVER THREE FLOORS
• CUL DE SAC LOCATION CLOSE TO NEARBY AMENITIES
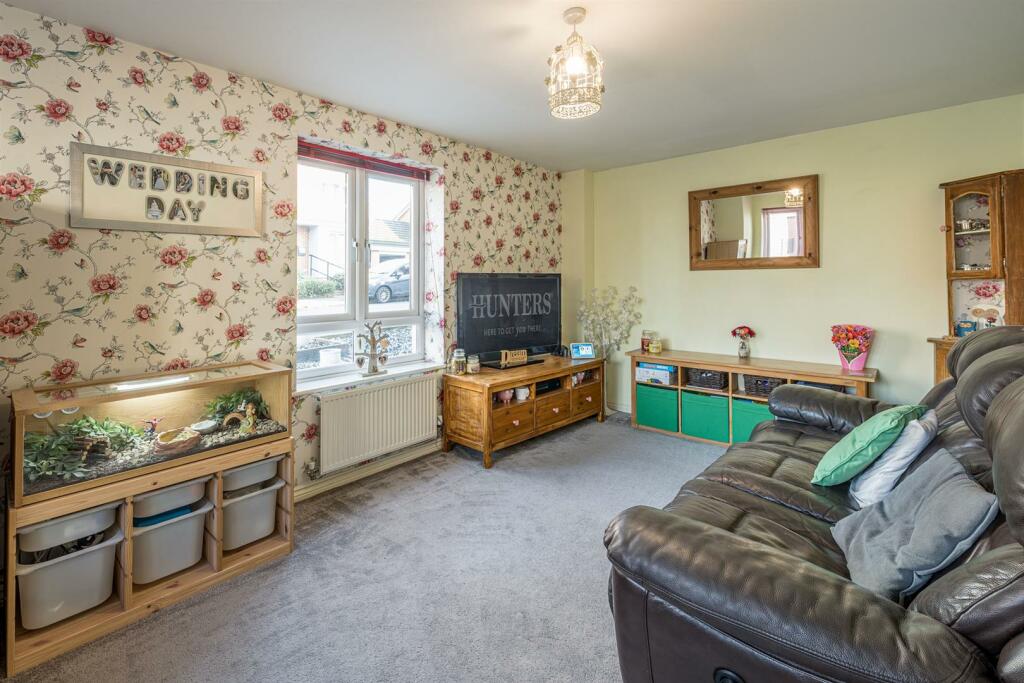
• GENEROUS SIZE LOUNGE WITH DUAL ASPECT
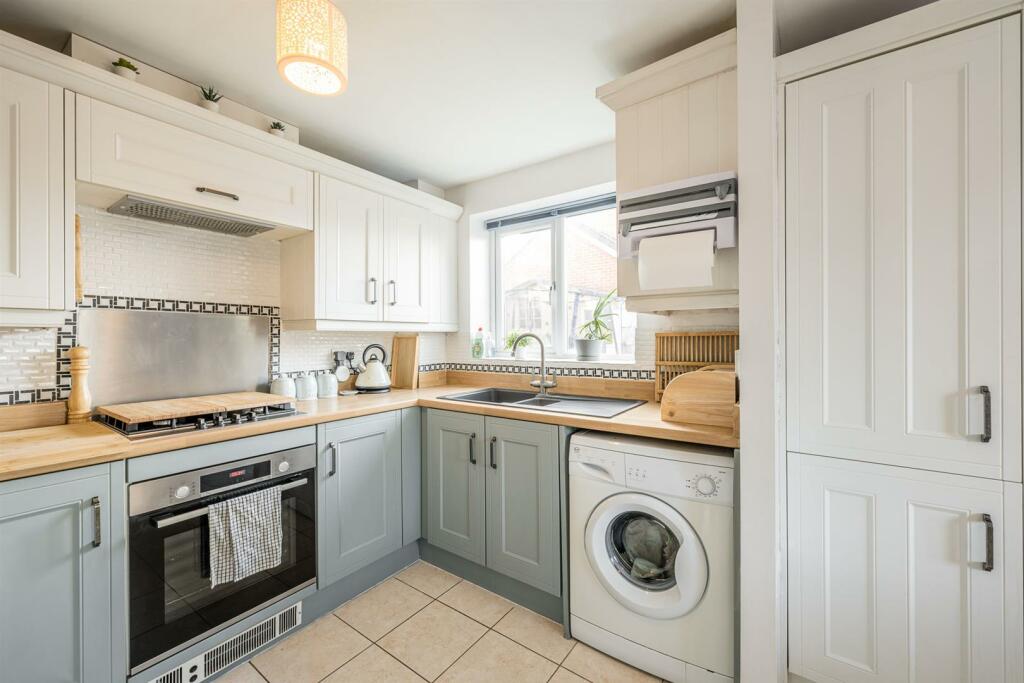
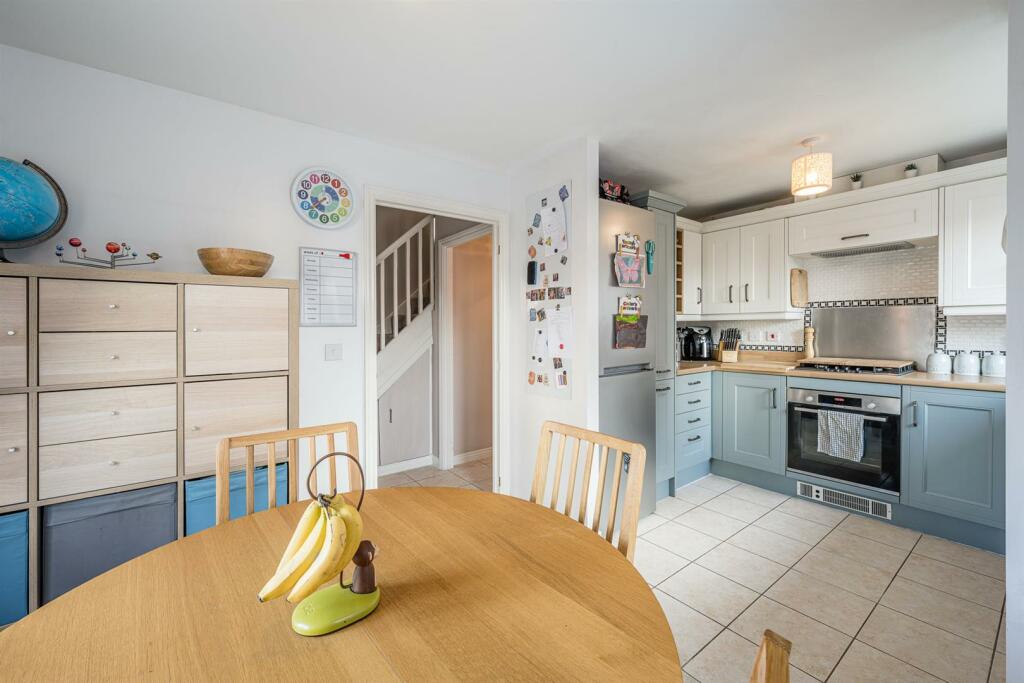
• RECENTLY FITTED KITCHEN DINER WITH FRENCH DOORS LEADING TO GARDEN
• DOWNSTAIRS CLOAKROOM AND WC
• MASTER BEDROOM WITH EN SUITE
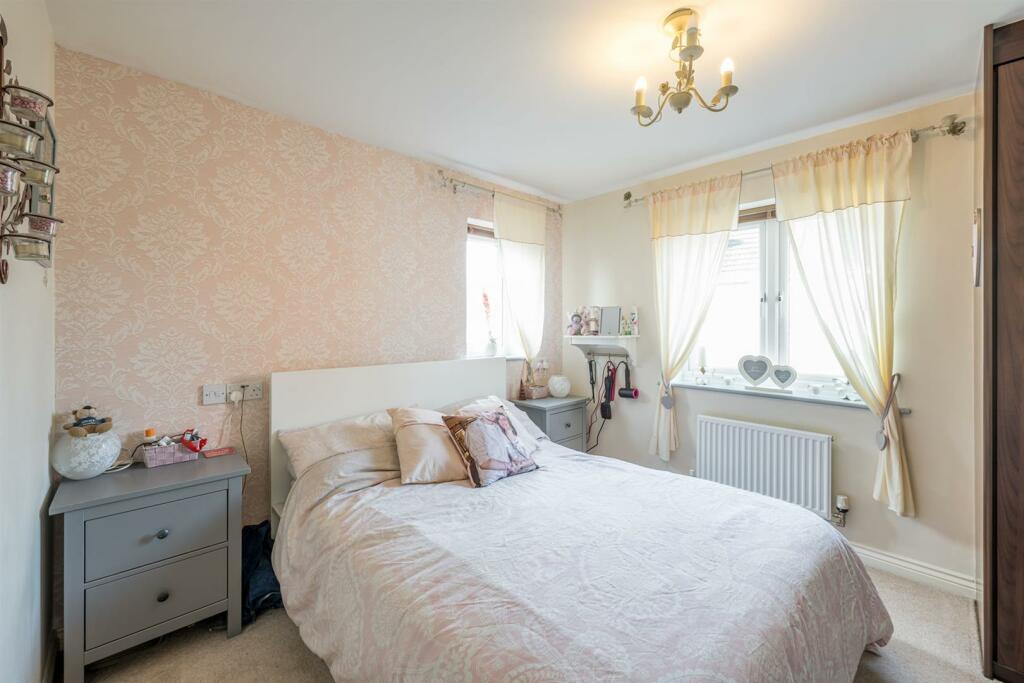
• TWO FURTHER BEDROOMS WITH FITTED WARDROBES
• DRIVEWAY, GARAGE AND LOW MAINTENANCE REAR GARDEN
• CLOSE TO CRADLEY HEATH TRAIN STATION
• EPC RATING C
Location:
• Nearest Station: N/A
• Distance to Station: N/A
Agent Information:
• Address: 11a St John's Road. Stourbridge, DY8 1EJ
Full Description:
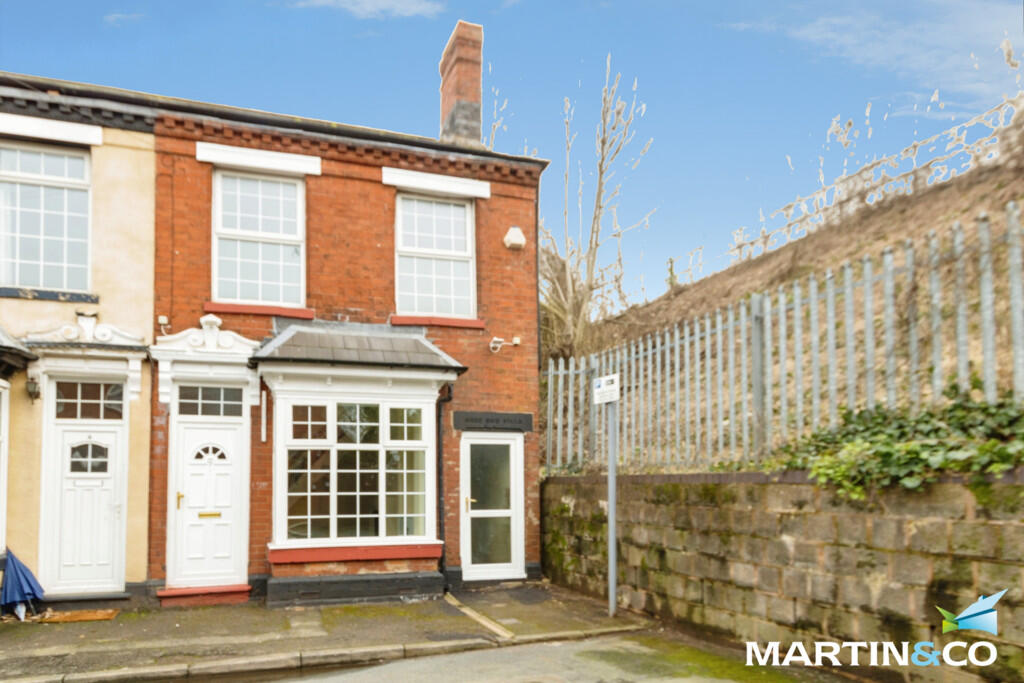
A substantially proportioned four double bedroom semi detached home occupying three floors perfect for growing families. The property briefly comprises of welcoming entrance hall, generous-size lounge with dual aspect, recently refitted kitchen diner with double glazed french doors leading to garden and downstairs cloakroom and WC completing the ground floor. Continuing upstairs off the lower landing leads to two bedrooms, both with fitted wardrobes and one with en suite, family bathroom and two further double bedrooms on the upper floor. The rear garden is low maintenance with patio seating, ideal for entertaining with rear access leading to garage and driveway. Additional selling features include being situated in a cul de sac location close to Cradley Heath Train Station, offers excellent school catchment and falls close to nearby High Street with various shops for convenience.Front Of The Property - To the front of the property there is a driveway leading to garage, decorative chipping stones and storm porch leading to entrance hall.Entrance Hall - With a double glazed composite door leading from the front of the property, stairs to first floor landing, access to various rooms, tiled floor, under stairs storage and a central heating radiator.Lounge - 5.5 x 2.9 (18'0" x 9'6") - Open from the entrance hall, comfortable space for seating, double glazed windows to front and side and two central heating radiators.Kitchen Diner - 4.7 x 2.9 (15'5" x 9'6") - Open from the entrance hall, fitted with a range of matching wall and base units, matching upstands and tiled splashback, one and a half sink and drainer, integrated oven, gas hob, extractor fan over, space for tall standing fridge freezer, plumbing for washing machine, pantry style pull-out larder cupboard, pull-out corner units, wine rack, housed central heating boiler, tiled floor, space for dining table, double glazed french doors leading to garden with fitted blinds, further double glazed window to front and a central heating radiator.Cloakroom - Open from the entrance hall, door leading to WC, space for cloaks and shoes and tiled floor.Wc - With a door leading from the cloakroom, WC, wash hand basin, tiled splashback, extractor fan and a central heating radiator.Landing - With stairs leading from the entrance hall and upper landing and doors to various rooms.Bedroom One - 4.7 x 4.5 max (15'5" x 14'9" max) - With a door leading from the landing and to en suite, fitted wardrobes, double glazed windows to front and side and a central heating radiator.En Suite - With a door leading from bedroom one, shower cubicle, WC, wash hand basin, tiled splashback, extractor fan, shaving point, double glazed window to side and a chrome heated towel rail.Bedroom Four/Office - 2.5 x 2.3 (8'2" x 7'6") - With a door leading from the landing, fitted wardrobes, double glazed windows to front and side and a central heating radiator.Landing - With stairs leading from the entrance hall and lower landing, doors to various rooms and a storage cupboard.Bedroom Two - 4.7 x 4.9 (15'5" x 16'0") - With a door leading from the landing, fitted wardrobes, loft access, double glazed window to front and a central heating radiator.Bedroom Three - 4.7 x 2.9 (15'5" x 9'6") - With a door leading from the landing, fitted wardrobes, double glazed windows to front and side and a central heating radiator.Bathroom - With a door leading from the landing, bath with shower over, shower screen, WC, wash hand basin with tiled splashback, extractor fan, shaving point, double glazed window to side and a chrome heated towel rail.Garage - With an up and over door leading from the front of the property, light, power and eaves storage.Garden - With double glazed french doors leading from the kitchen diner to a patio seating area, decorative chipping stones, outside power and tap, fitted benches, artificial lawn and gated side access leading to driveway and garage.Estate agents operating in the UK are required to conduct Anti-Money Laundering (AML) checks in compliance with the regulations set forth by HM Revenue and Customs (HMRC) for all property transactions. It is mandatory for both buyers and sellers to successfully complete these checks before any property transaction can proceed. Our estate agency uses Coadjute’s Assured Compliance service to facilitate the AML checks. A fee will be charged for each individual AML check conducted.BrochuresSandwell Grove, Cradley Heath, B64 5DB