Property Details:
- Type: End of terrace house
- Bedrooms: 4
- Bathrooms: 4
Agent: Wilkie May & Tuckwood - Watchet
Phone: 01984 561799
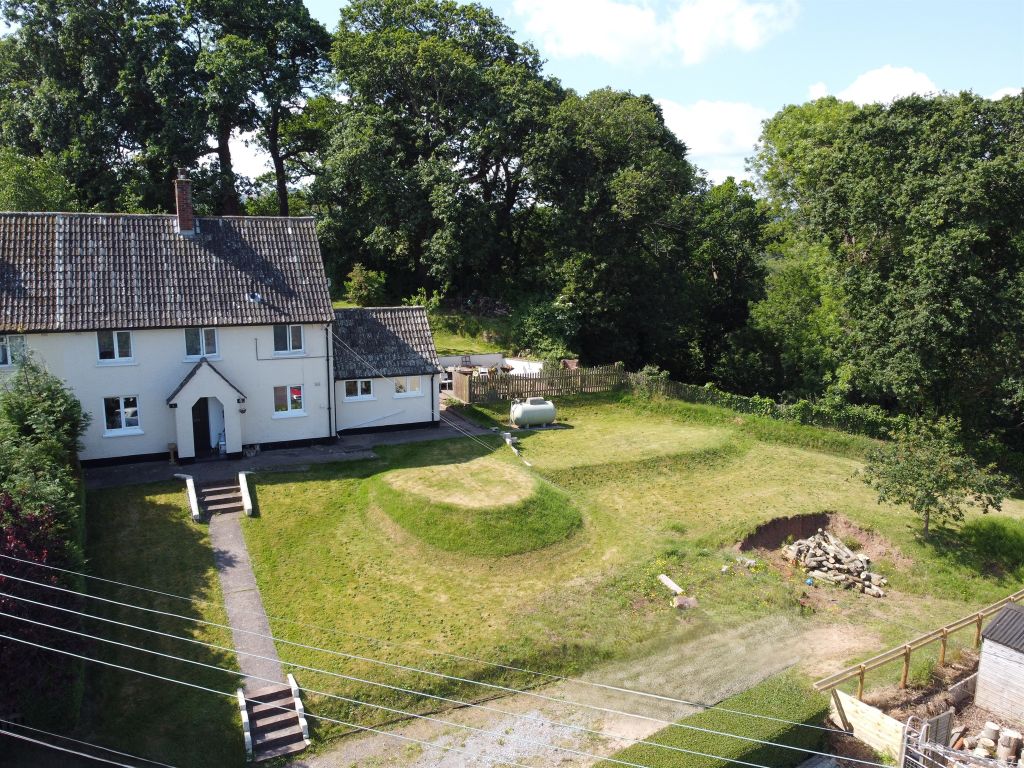
FOR SALE BY MODERN METHOD OF AUCTION - Offering over 1800 square feet of flexible living accommodation - A substantial family home with uninterrupted coastal views together with a generous garden and off road parking.<br/><br/>This property is for sale by Modern Method of Auction allowing the buyer and seller to complete within a 56 Day Reservation<br/>Period. Interested parties’ personal data will be shared with the Auctioneer (iamsold Ltd).<br/>If considering a mortgage, inspect and consider the property carefully with your lender before bidding. A Buyer Information<br/>Pack is provided, which you must view before bidding. The buyer is responsible for the Pack fee. For the most recent<br/>information on the Buyer Information Pack fee, please contact the iamsold team.<br/>The buyer signs a Reservation Agreement and makes payment of a Non-Refundable Reservation Fee of 4.5% of the purchase<br/>price inc VAT, subject to a minimum of £6,600 inc. VAT. This Fee is paid to reserve the property to the buyer during the<br/>Reservation Period and is paid in addition to the purchase price. The Fee is considered within calculations for stamp duty.<br/>Services may be recommended by the Agent/Auctioneer in which they will receive payment from the service provider if the<br/>service is taken. Payment varies but will be no more than £960 inc. VAT. These services are optional.<br/><br/>A substantial 4/5 Bedroom family home situated in an enviable position, located on the West Somerset Coastline enjoying far reaching views over the Bristol Channel towards the Welsh Coastline and locally down to the Marina and Harbour.<br/><br/>The property comprises an extended end of terrace house built of traditional construction with rendered elevations under a tiled roof with the benefit of full uPVC double glazing and gas central heating together with generous off road parking facilities and a good sized garden. The house offers over 1800 sq feet of flexible accommodation over 3 levels and would make an ideal home for 2 generations, a holiday let or second home.<br/><br/>The accommodation in brief comprises; Part glazed door into Entrance Porch; tiled floor, door into Open plan Kitchen/Dining Room; tiled floor, triple aspect with far reaching views over the Bristol Channel along with West Somerset Coastline, and towards the Welsh Coastline. French doors to decking platform, sliding Patio doors to rear garden, fitted kitchen comprising an excellent range of cupboards and drawers under a granite effect worktop with inset circular stainless steel sink and matching drainer, mixer tap over, integrated dishwasher, space for range cooker with extractor hood over, space for fridge/freezer, built in integrated Zanussi microwave oven, integrated Zanussi coffee machine, breakfast bar, door into Study/Ground Floor Bedroom; personal door to garden, storage cupboard, cupboard housing Baxi wall mounted boiler for central heating and hot water, door into Ground Floor Shower Room; tiled walls, low level WC, pedestal wash basin, shower cubicle with Triton electric shower over, heated towel rail. Hallway from Kitchen leading to the Utility cupboard with space and plumbing for washing machine. Sitting Room; aspect to front, bay window, aspect to front overlooking the Bristol Channel, fireplace with wooden surround and tiled hearth. Stairs from hallway to first floor half landing; door into Separate WC; low level WC. Bedroom 3; double aspect, far reaching views. Family Bathroom with tiled floor and walls, panelled bath mixer shower attached over, low level WC, pedestal wash basin, separate shower cubicle. with electric Triton shower over, heated towel rail. Bedroom 4; aspect to side. French doors opening onto the balcony. Stairs to Second Floor landing; Bedroom 1; double aspect with far reaching views, door into En-Suite shower room; corner shower cubicle with thermostatic mixer shower over, pedestal wash basin, low level WC, heated towel rail, shaver point. Bedroom 2; aspect to side, door into En-Suite Shower Room; corner shower cubicle with thermostatic mixer shower over, pedestal wash basin, low level WC, heated towel rail, shaver point.<br/><br/>OUTSIDE: To the front of the property is a large block paved driveway affording off road parking for a number of vehicles. To the rear, there is a sizeable lawned garden with fenced boundaries, and spacious patio seating area, all taking advantage of the coastal position and views.<br/><br/>AGENTS NOTE: We understand that is an area of Flying Freehold with the neighbouring property.<br/><br/>MATERIAL INFORMATION: <br/><br/>Council Tax Band: D<br/><br/>Tenure: Freehold<br/><br/>Utilities: Mains water, electricity, sewage, gas<br/><br/>Parking: There is off road parking at this property.<br/><br/>Broadband: For an indication of specific speeds and supply or coverage in the area, we would advise interested buyers to use the Ofcom checker: checker.ofcom.org.uk/en-gb/broadband-coverage<br/><br/>Mobile: For an indication of supply or coverage in the area, we would advise interested buyers to use the Ofcom checker: checker.ofcom.org.uk/en-gb/mobile-coverage<br/><br/>Flood Risk: For information relating to flood risk in the area, we would advise interested buyers to use the below government checker: flood-map-for-planning.service.gov.uk/location<br/><br/>Agents Notes: Some of the photographs used by Wilkie, May & Tuckwood have been taken with a wide angled lens to show the property off to its best advantage. Please note the floorplan is for guidance only and is not architecturally accurate.<br/><br/>THE PROPERTY MISDESCRIPTIONS ACT 1991<br/>The agent has not tested any apparatus, equipment, fixtures and fittings or services and so cannot verify that they are in working order or fit for the purpose. A buyer is advised to obtain verification from their Solicitor or Surveyor.<br/>References to the Tenure of the Property are based on information supplied by the Seller. The agent has not had sight of the title documents. A Buyer is advised to obtain verification from their Solicitor.<br/><br/>