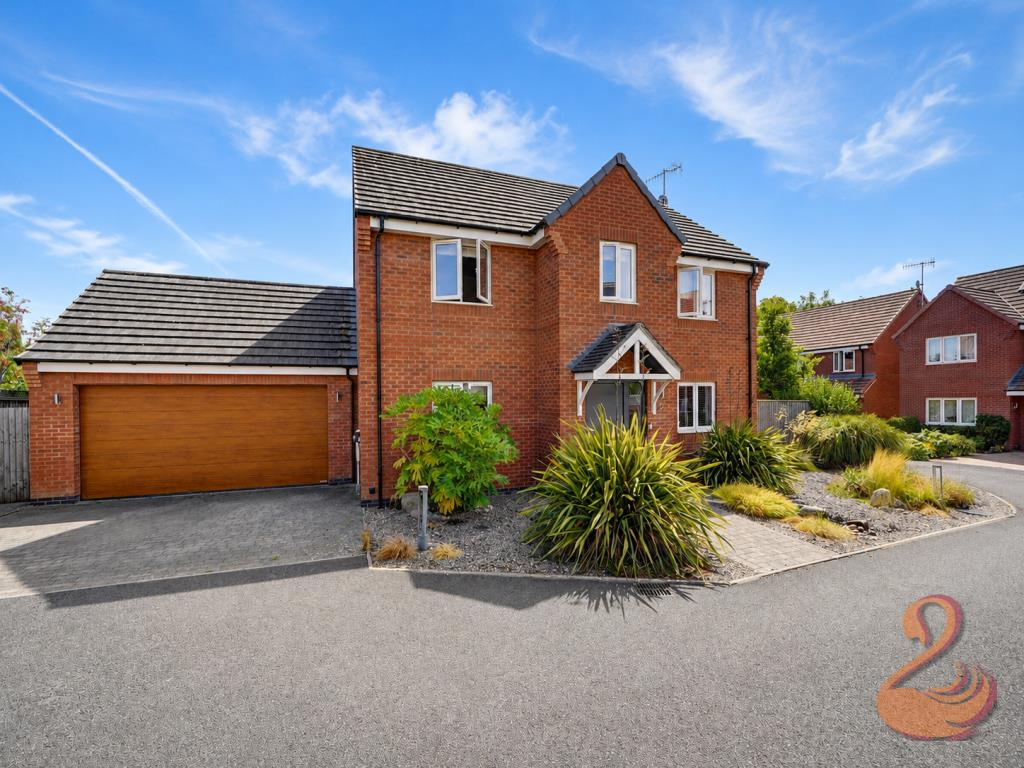
Property Details:
• Type: Barn Conversion
• Tenure: FREEHOLD
• Floor Area: 1479 sqft
Key Features:
Location:
• Nearest Station: Honeybourne Station
• Distance to Station: 4.496055094986669 miles
Agent Information:
• Address: Head Office,
Unit 1
Moorfield Road,
Alcester,
B49 5DA
Full Description:
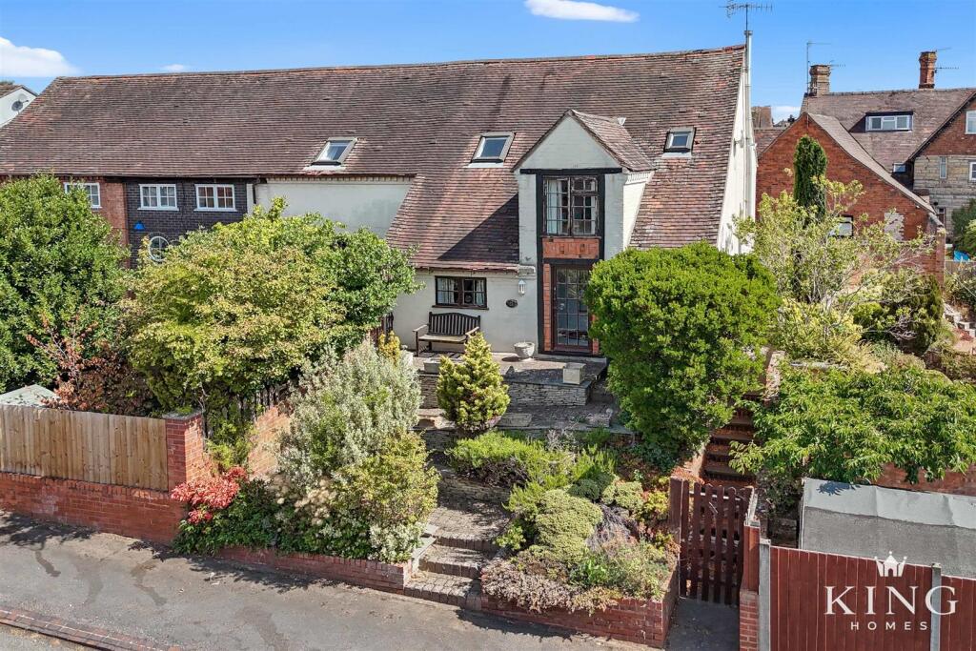
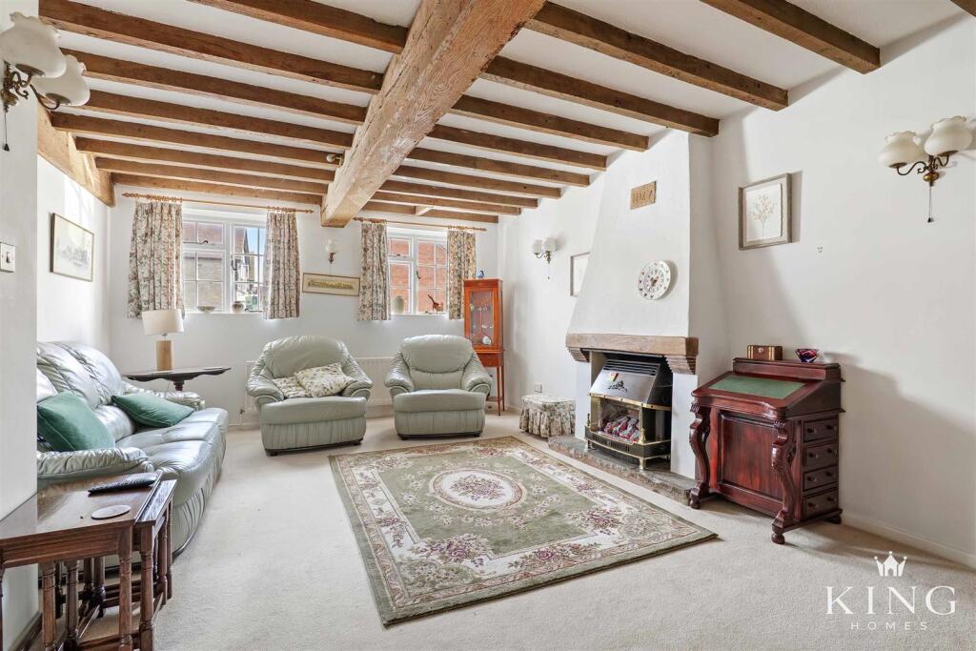
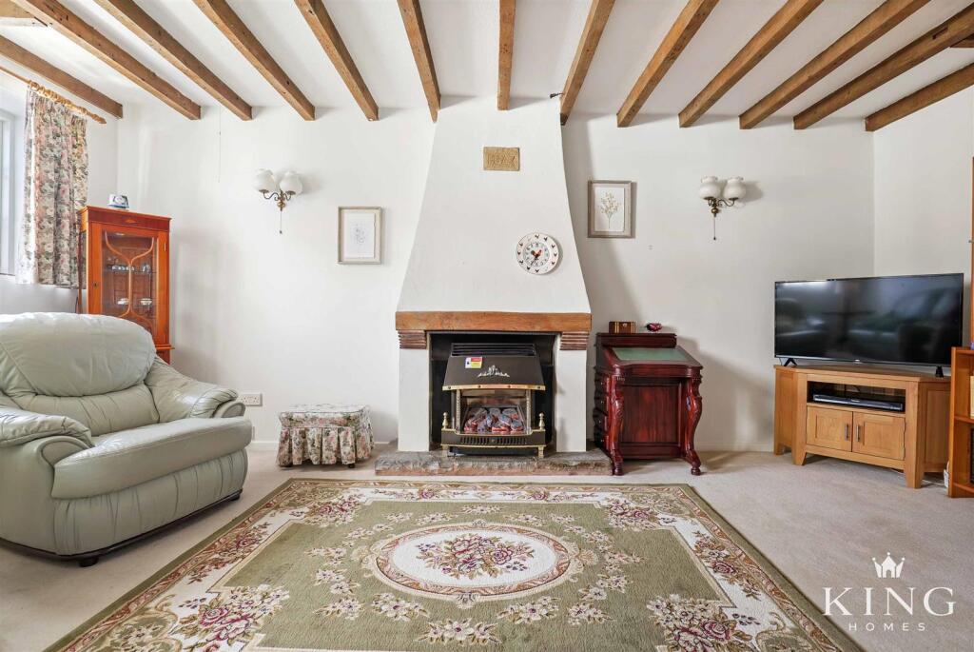
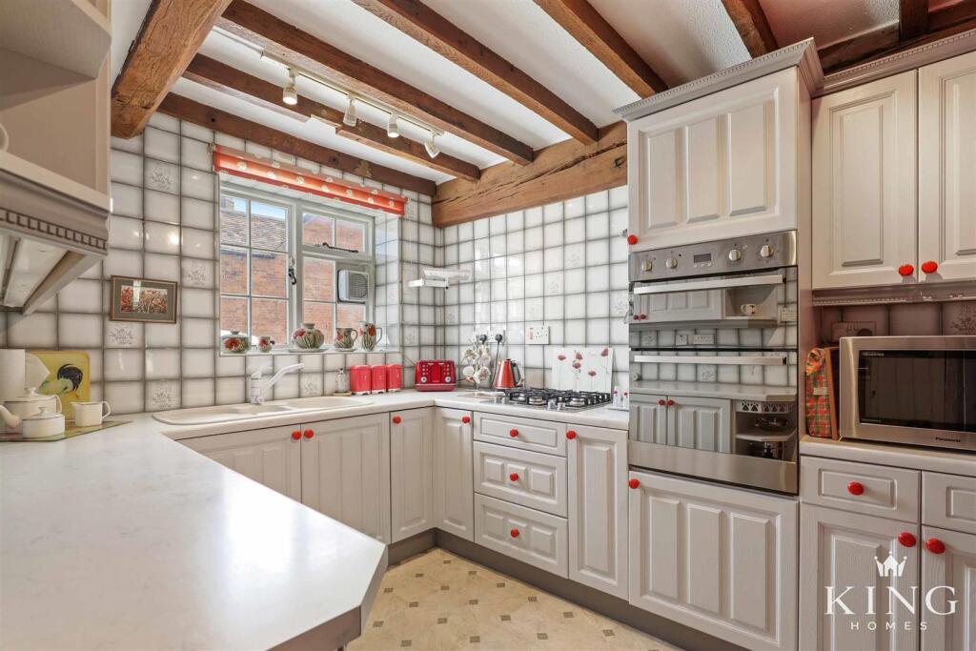
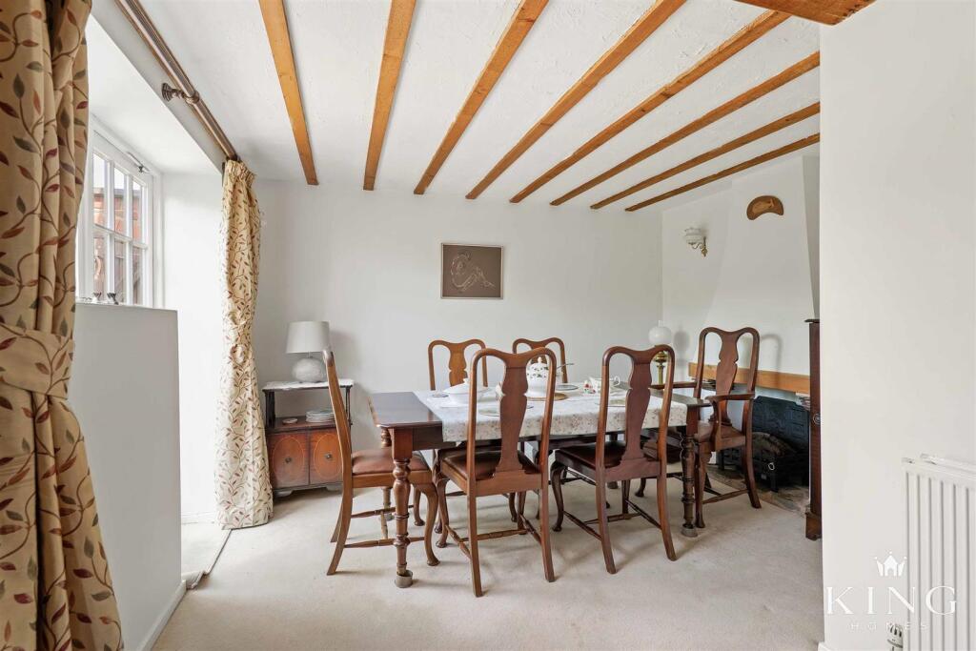
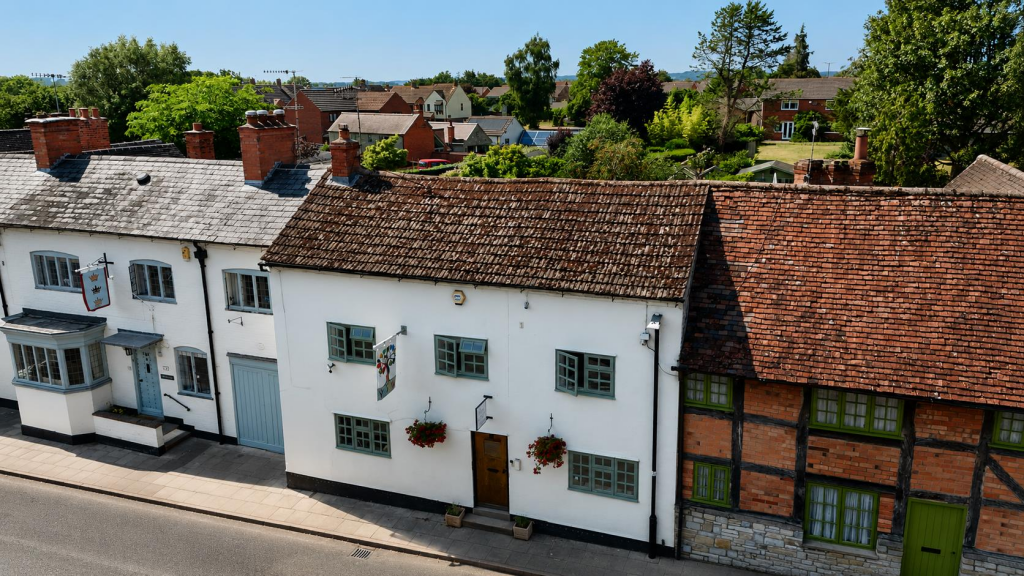
** Three Double Bedrooms ** Approx. 1,475 Sq. Ft. ** Wealth of Character ** Impressive Living & Dining Spaces ** Principal Bedroom with En-Suite ** Study ** Established Front Garden ** Two Allocated Parking Spaces ** Set within the heart of this popular village, this distinctive barn-style home offers approximately 1,475 sq. ft. of exceptionally spacious and characterful accommodation arranged over two floors. Exposed timber beams, vaulted ceilings, feature fireplaces and generous room proportions combine with three double bedrooms, two bathrooms and versatile reception spaces to create a home full of individuality and charm.<br /><br />Approached through an attractive and well-established front garden, the property has a charming barn-style appearance, complemented by mature shrubs, trees and colourful planting. Steps lead through the garden towards the house, while a paved seating area provides a pleasant space for outdoor dining or relaxation. The property also benefits from two allocated parking spaces, with parking available to both the front and rear.<br /><br />Stepping inside, the accommodation immediately impresses with its sense of space and individual character. A welcoming entrance hall provides access to a separate study, ideal for home working, before opening into a substantial central reception lobby with the staircase rising to the first floor.<br /><br />The generous living room is one of the standout spaces within the home. Exposed ceiling timbers create a strong sense of character, while a feature fireplace provides a natural focal point to the room. Its generous proportions allow plenty of flexibility for different furniture arrangements while retaining a warm and inviting feel.<br /><br />The separate dining room is equally appealing, with further exposed beams and French doors opening directly onto the garden. Providing ample space for a large dining table, it is ideally suited to family gatherings and entertaining.<br /><br />The kitchen is fitted with a comprehensive range of wall and base units and continues the characterful theme with exposed timber detailing overhead. An adjoining utility room provides valuable additional storage and workspace together with direct access outside.<br /><br />Completing the ground floor is a practical wet room, offering useful additional facilities for family life and visiting guests.<br /><br />Upstairs, a spacious landing continues the feeling of scale and provides access to three genuine double bedrooms. The impressive principal bedroom features exposed timbers, rooflights and generous proportions, together with its own en-suite facilities.<br /><br />Bedrooms two and three are both well-sized double rooms, while a separate family bathroom completes the first-floor accommodation.<br /><br /><b>Hall</b> - <br /><br /><b>Study</b> - <br /><br /><b>Lobby</b> - 4.30m x 2.97m (14'1" x 9'8") - <br /><br /><b>Living Room</b> - 5.33m x 3.31m (17'5" x 10'10") - <br /><br /><b>Kitchen</b> - 3.01m x 2.46m (9'10" x 8'0") - <br /><br /><b>Utility</b> - 3.01m x 1.97m (9'10" x 6'5") - <br /><br /><b>Dining Room</b> - 3.59m x 4.46m (11'9" x 14'7") - <br /><br /><b>Wet Room</b> - <br /><br /><b>Landing</b> - <br /><br /><b>Bedroom 1</b> - 5.27m x4.46m (17'3" x14'7") - <br /><br /><b>En-Suite</b> - <br /><br /><b>Bedroom 2</b> - 3.01m x 3.92m (9'10" x 12'10") - <br /><br /><b>Bedroom 3</b> - 4.50m x 3.91m (14'9" x 12'9") - <br /><br /><b>Bathroom</b> - 2.00m x 2.38m (6'6" x 7'9") - <br /><br />