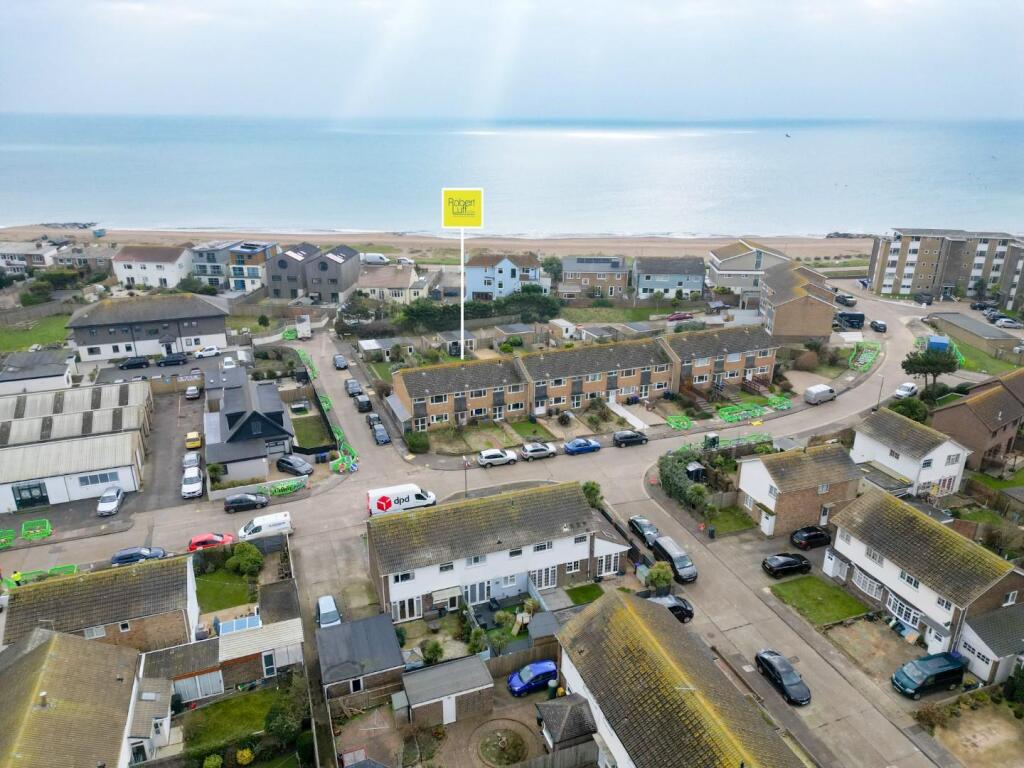
Property Details:
• Type: Detached
• Tenure: N/A
• Floor Area: N/A
Key Features:
• Two Spacious Separate Reception Rooms
• Modern Extended Kitchen/Dining Room
• Ground Floor Wc
• Four Bedrooms
• Two Storey Extension
• Off Road Parking
• Garage
• West Facing Rear Garden
• Good School Catchment Area
• Inspection Is A Must
Location:
• Nearest Station: N/A
• Distance to Station: N/A
Agent Information:
• Address: 31 Brunswick Road,
Shoreham-By-Sea,
BN43 5WA
Full Description:
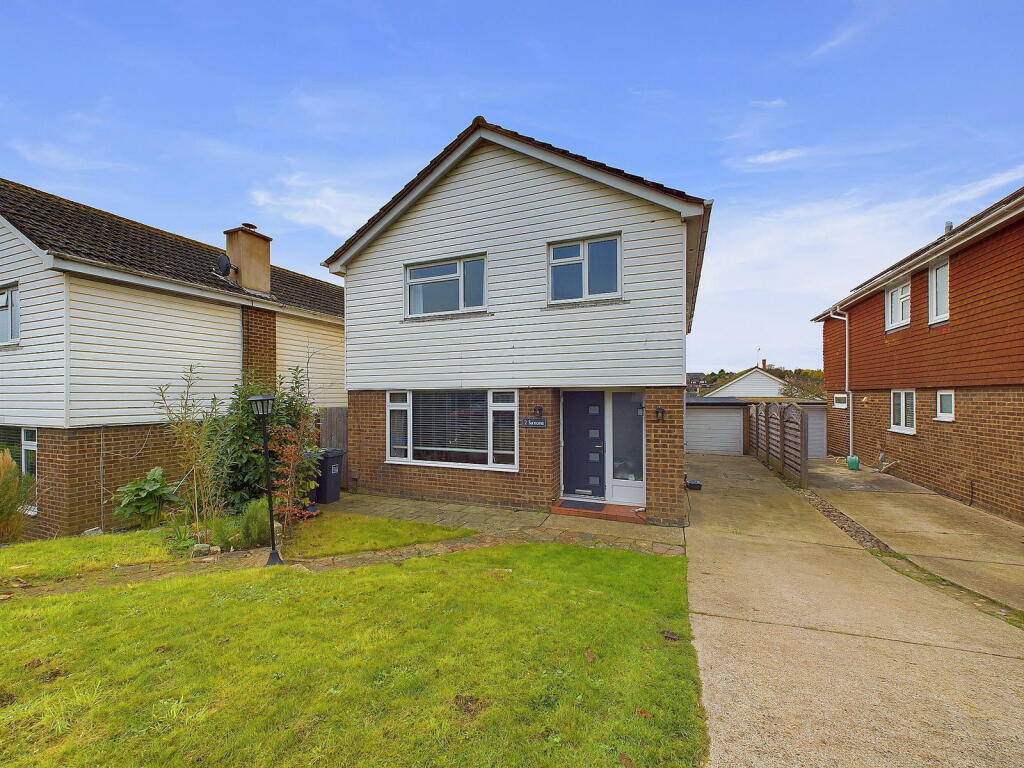
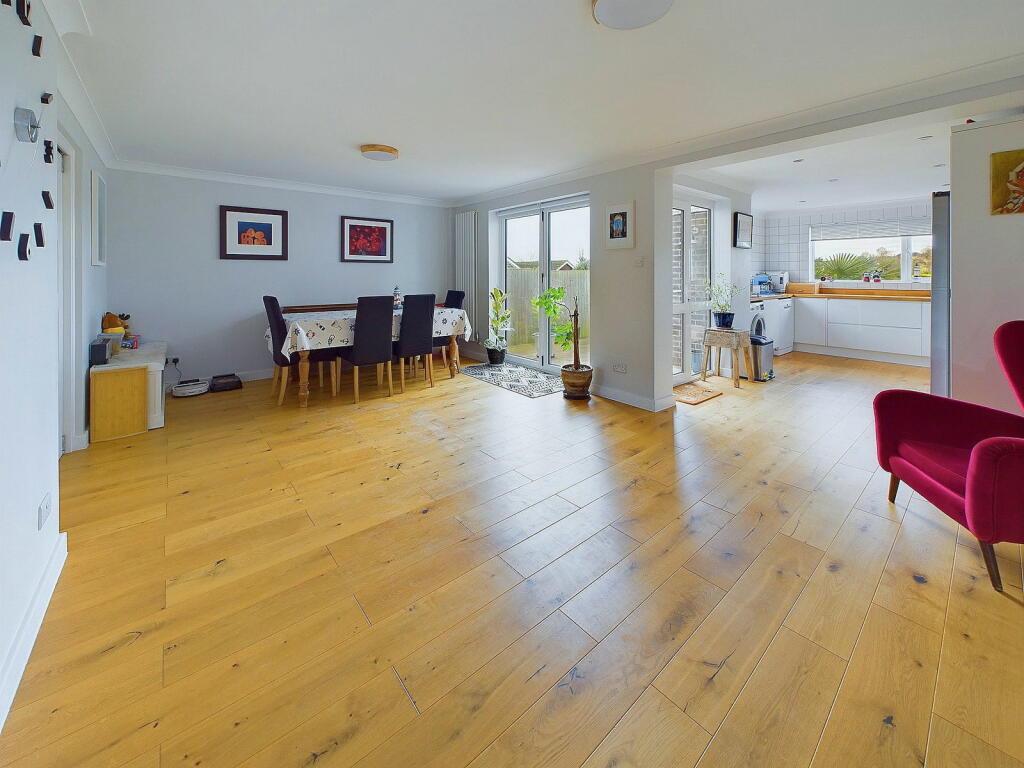
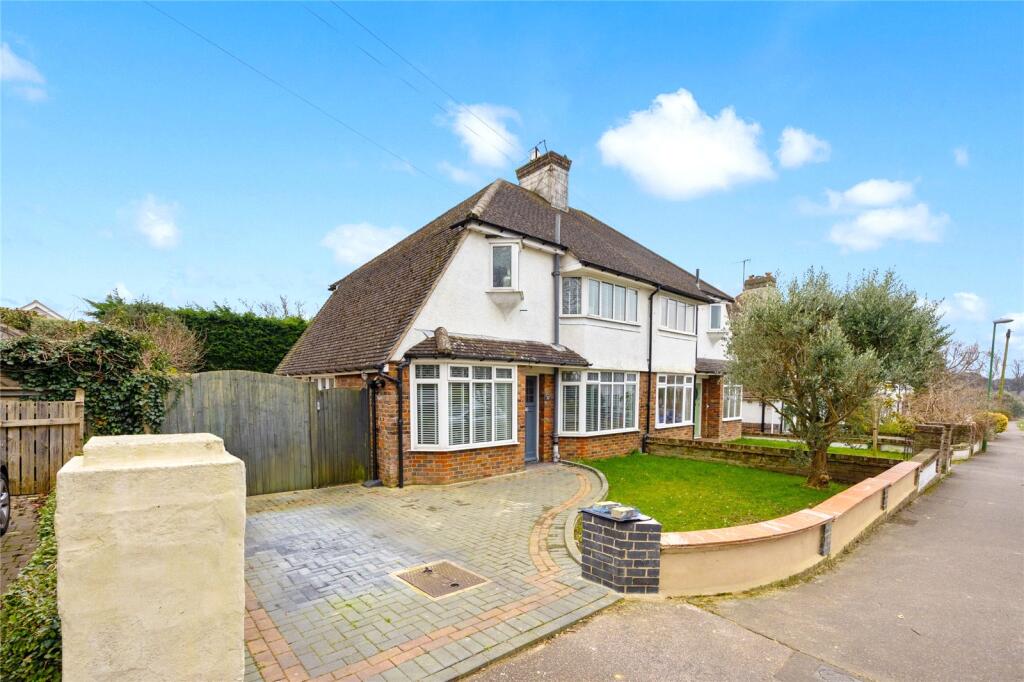
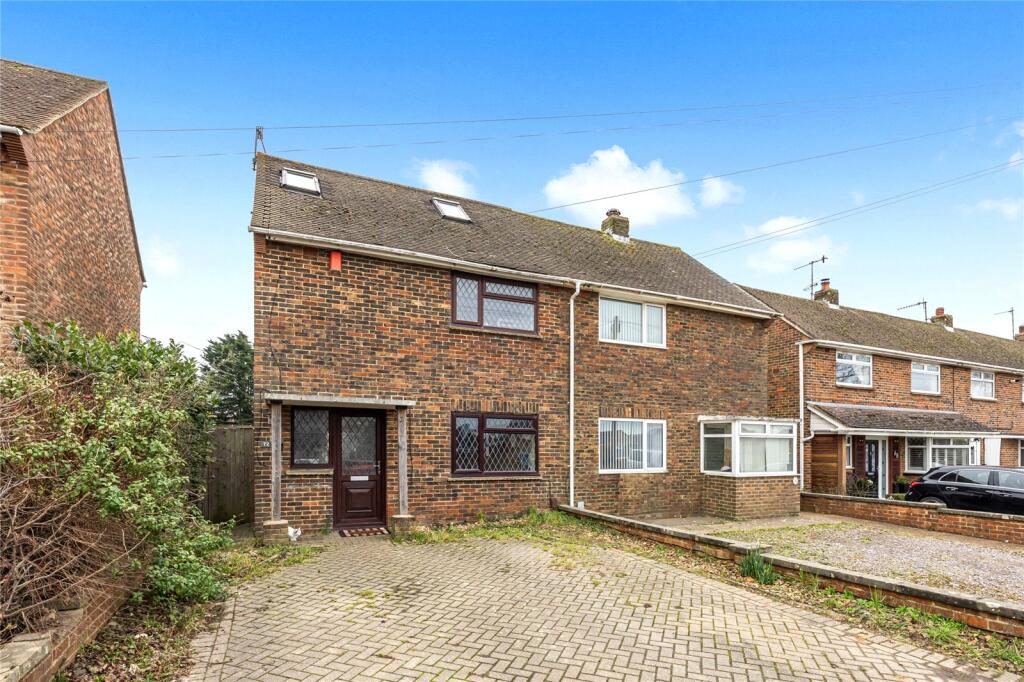
We are delighted to offer for sale this impressive and extended four bedroom two reception rooms detached house situated in this sought after residential location.Situated in this popular North Shoreham residential location situated on elevated ground on the popular Buckingham Farm development within 1 mile from the centre of Shoreham with its comprehensive shopping facilities, health centre, library and mainline railway station. The seafront and South Downs are both easily accessible, as is the A27 east/west route to Brighton, Worthing, and beyond. Pvcu double glazed door through to:- SPACIOUS ENTRANCE HALL Comprising engineered oak wood flooring, smoked glass pvcu double glazed window, radiator, understairs storage cupboard. GROUND FLOOR CLOAKROOM North aspect. Comprising obscure glass pvcu double glazed window, hand wash basin with vanity unit below, low flush wc, fully tiled walls, tiled flooring, sunken spotlights, extractor fan.SPACIOUS SEPARATE LOUNGE East aspect. Comprising large pvcu double glazed window with fitted blinds, radiator, engineered oak wood flooring, coving, feature granite working fireplace with marble hearth, bi-folding doors leading into:- SPACIOUS DOUBLE ASPECT DINING ROOM North/West aspect. Comprising pvcu double glazed bi- folding door, pvcu double glazed window, engineered oak wood flooring, two contemporary ladder style wall mounted radiators, coving.EXTENDED DOUBLE ASPECT KITCHEN/BREAKFAST ROOM South/West aspect benefitting from pleasant roof top views. Comprising two pvcu double glazed windows with fitted blinds, solid oak work surfaces with cupboards below, inset Hotpoint matching integrated twin oven and microwave, inset four induction hob with contemporary extractor fan over, inset stainless steel one and a half bowl sink single drainer unit with mixer Hot tap, provision for washing machine and dishwasher, sunken spotlights, coving, space for American style fridge/freezer, pvcu double glazed door leading out onto West facing rear garden. FIRST FLOOR LANDING Comprising obscure glass pvcu double glazed window, coving, loft hatch access with pull down ladder benefitting from power and lighting and being part boarded. BEDROOM ONE East aspect. Comprising pvcu double glazed window, radiator, coving.BEDROOM TWO West aspect benefitting from pleasant roof top and distant sea views. Comprising pvcu double glazed window, radiator, laminate flooring, coving.BEDROOM THREE East aspect. Comprising pvcu double glazed window, radiator, laminate flooring, built in cupboard with slatted shelving.EXTENDED DOUBLE ASPECT BEDROOM FOUR South and West aspects benefitting from pleasant roof top and distant sea views. Comprising two pvcu double glazed windows, laminate flooring, radiator.BATHROOM North aspect. Comprising obscure glass pvcu double glazed window, panel enclosed bath having an integrated shower over, wall mounted heated towel, low flush wc, hand wash basin with vanity unit below and matching cupboards, sunken spotlights, coving, tiled flooring, fully tiled walls, extractor fan. FRONT GARDEN Large paved area affording off road parking for approximately four vehicles leading onto lawned area having various shrub and plant borders, outside tap, two wall mounted lights, gate to side access, external power points.FEATURE WEST FACING REAR GARDEN Benefitting from pleasant roof top views, raised decked area stepping down onto large lawned area having various shrub, tree and plant borders, external power points, outside tap. Double glazed door into:- SINGLE GARAGE Benefitting from power and lighting and up and over door. COUNCIL TAX Band EBrochuresBrochure 1