About this home
Property Details: • Type: Cottage • Tenure: N/A • Floor Area: N/A
Key Features: • Three bedrooms • Spacious family bathroom • Lovely semi-detached cottage • Dual aspect lounge and separate dining room • Fantastic rear garden • New boiler • Lovely location
Location: • Nearest Station: N/A • Distance to Station: N/A
Agent Information: • Address: 4 Friarsgate, Grosvenor Street Chester CH1 1XG
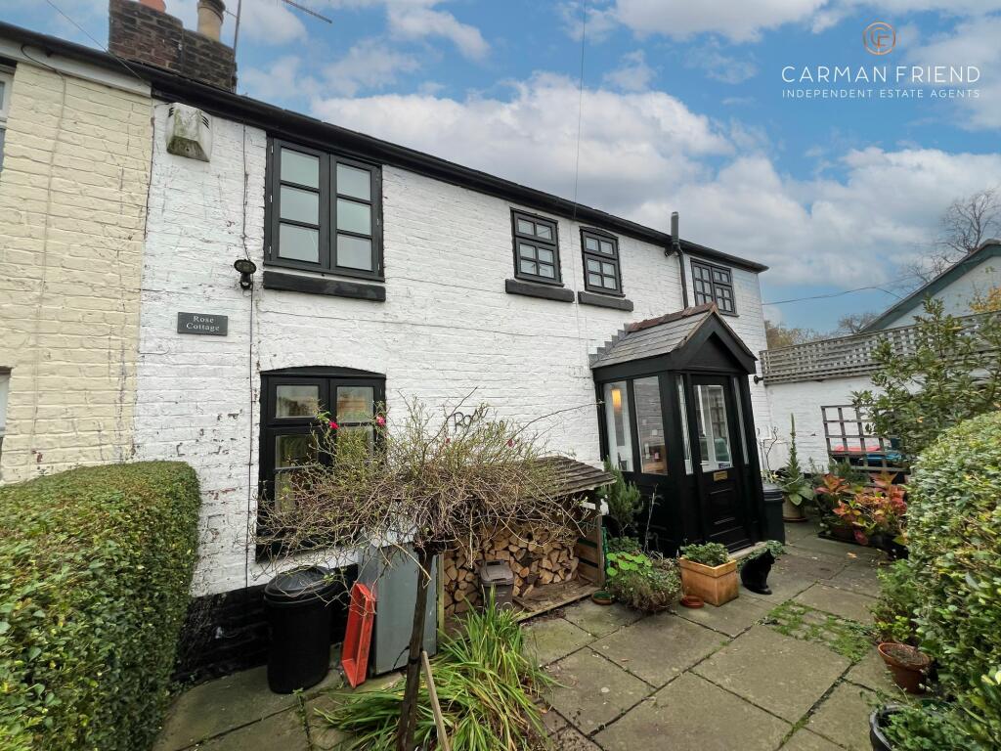
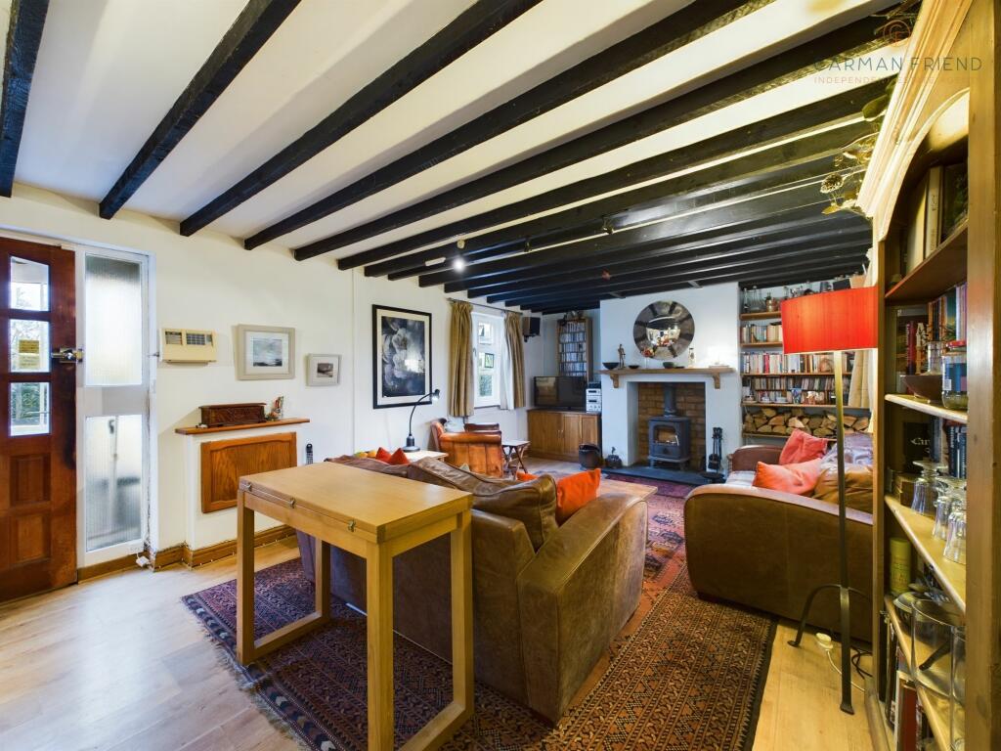
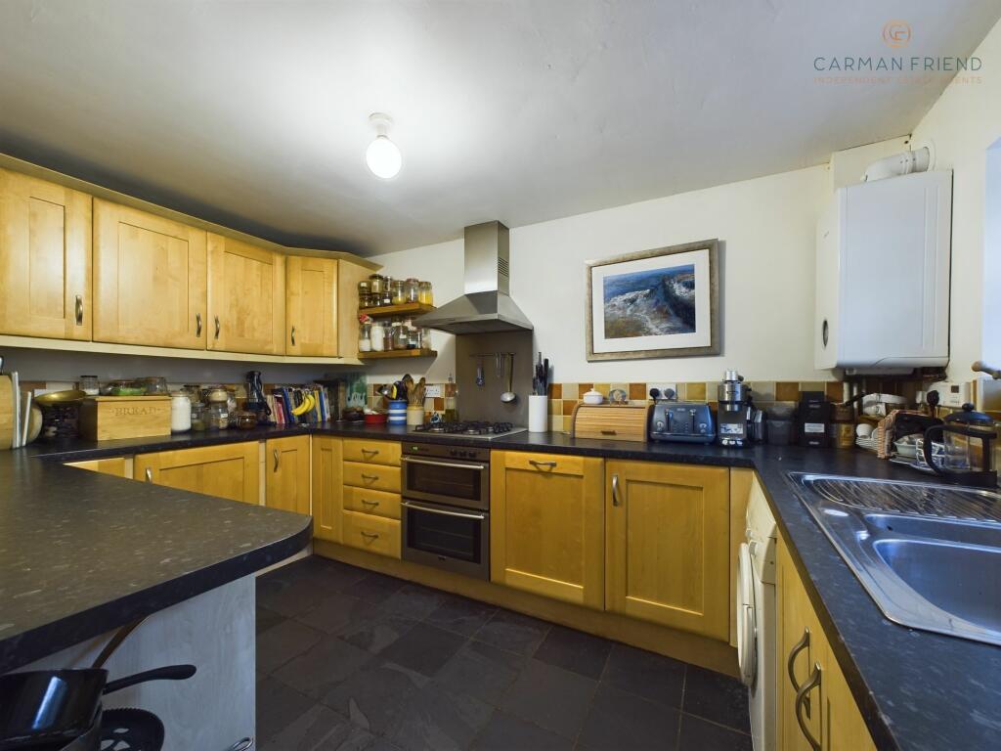
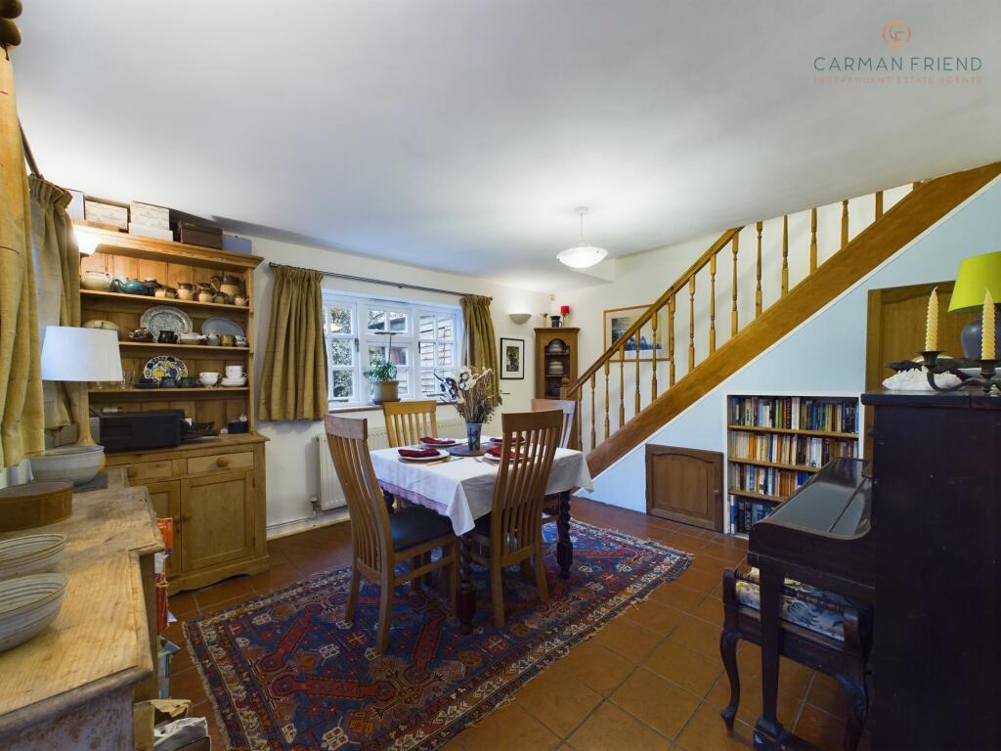
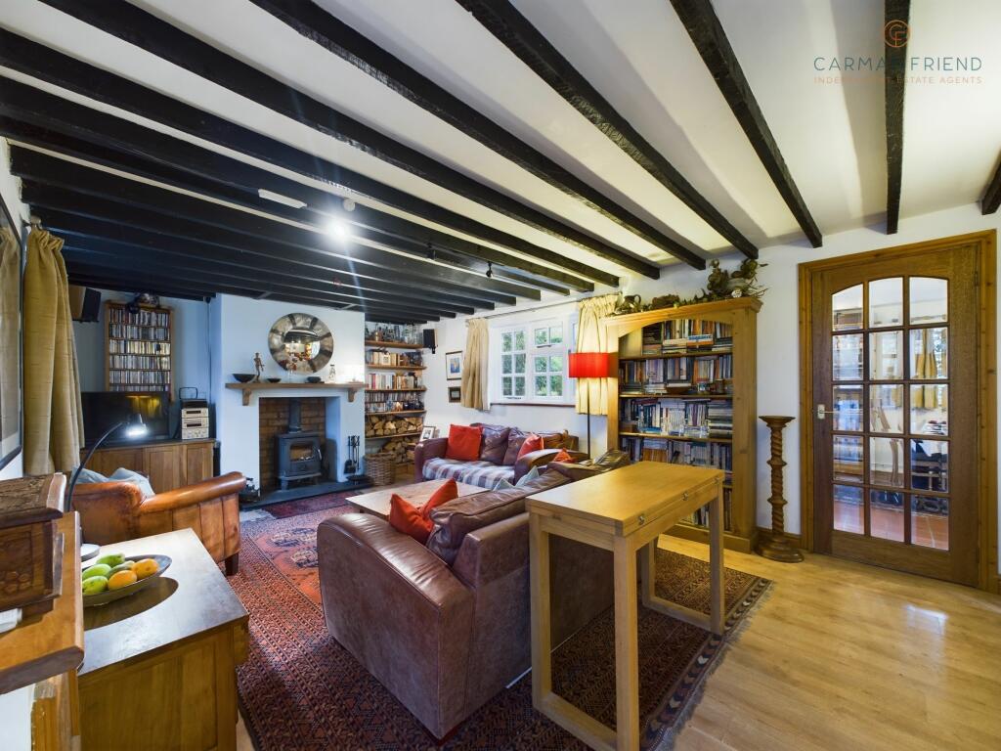
Full Description: Set back from the road, this charming cottage offers classic character, making it an ideal home for those seeking a peaceful yet convenient lifestyle. Extended and thoughtfully designed, this three-bedroom property provides all the essentials for comfortable family living, while retaining the warm charm of a traditional cottage.Upon entering, you are welcomed into a porch ideal for storing shoes, from here you are led into the spacious lounge exuding cottage charm with its exposed wooden beams, a dual aspect and a log burner making a great focal point. The kitchen leads off from the lounge, fitted with ample wall and base units and integral appliances. The dining room is situated to the rear with a door that opens out onto the garden, offering a wonderful space for entertaining with ample room for a dining table and chairs.Upstairs, the landing leads to three good-sized bedrooms and a family bathroom. The bathroom is a spacious room, fitted with a lovely four-piece suite, including a bath, separate shower cubicle, WC, and washbasin, all complemented by tiling.Outside, this property is set back from the road. The delightful rear garden is a serene escape, featuring a lawn, mature shrubbery, and a charming collection of apple trees. A patio area provides the perfect setting for outdoor gatherings, while the surrounding greenery creates a tranquil atmosphere for relaxing or entertaining.A true gem that must be seen to be fully appreciated!EPC Rating: D Porch (1.41m x 0.91m) Lounge (5.95m x 3.81m) Dining Room (4.37m x 3.62m) Kitchen (2.48m x 3.76m) Landing (5.49m x 0.74m) Bedroom 1 (3.43m x 3.64m) Bedroom 2 (2.56m x 3.79m) Bedroom 3 (2.73m x 2.95m) Bathroom (2.73m x 2.88m)