Shadybrook Lane, Weaverham, CW8
About this home
Property Details: • Type: Detached • Tenure: N/A • Floor Area: N/A
Key Features: • No Chain • 3 Reception Rooms • 4 Double Bedrooms • Hugely desirable location • Utility • Glorious, south westerly garden • Magnificant Residence • Over 2750 sq.ft.
Location: • Nearest Station: N/A • Distance to Station: N/A
Agent Information: • Address: 11 Northwich Road Weaverham CW8 3EU
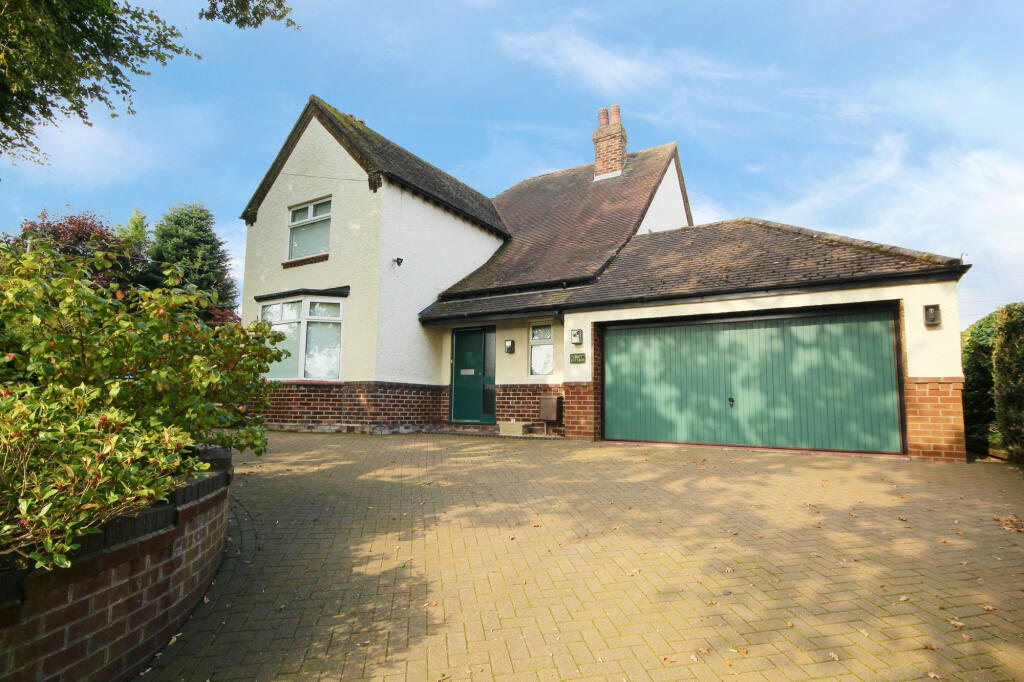
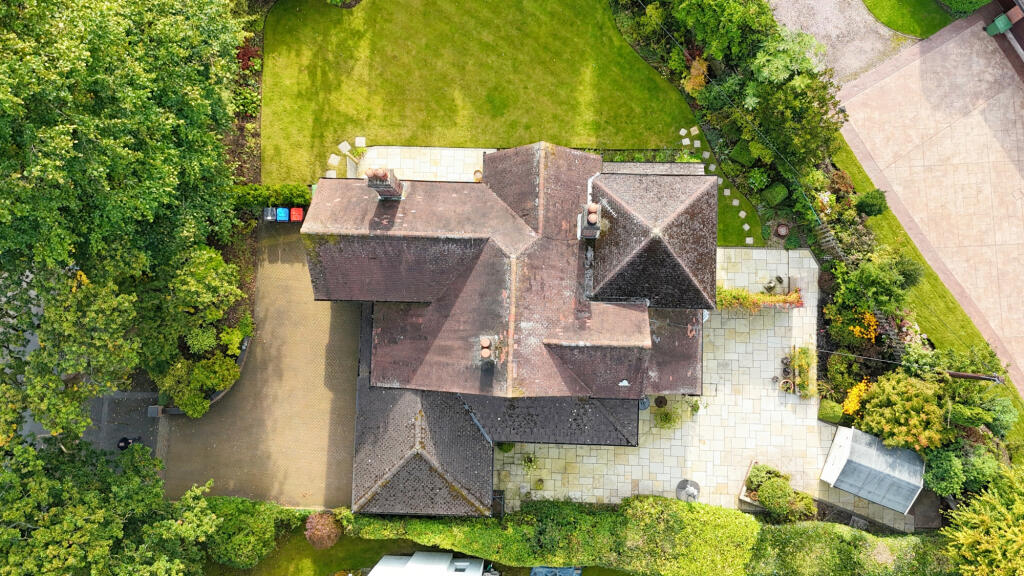
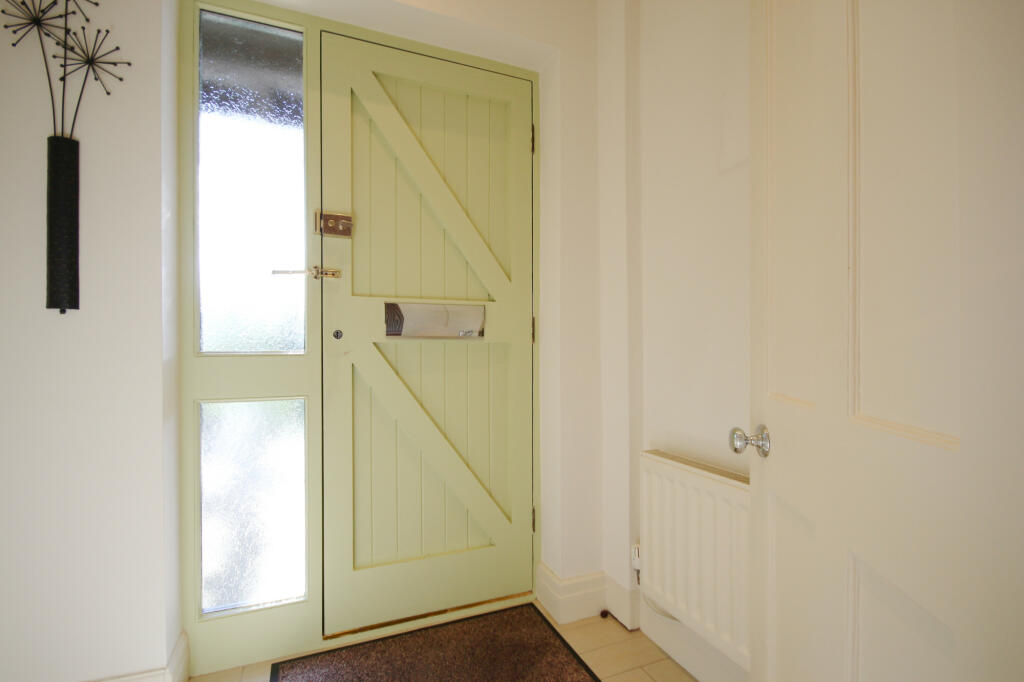
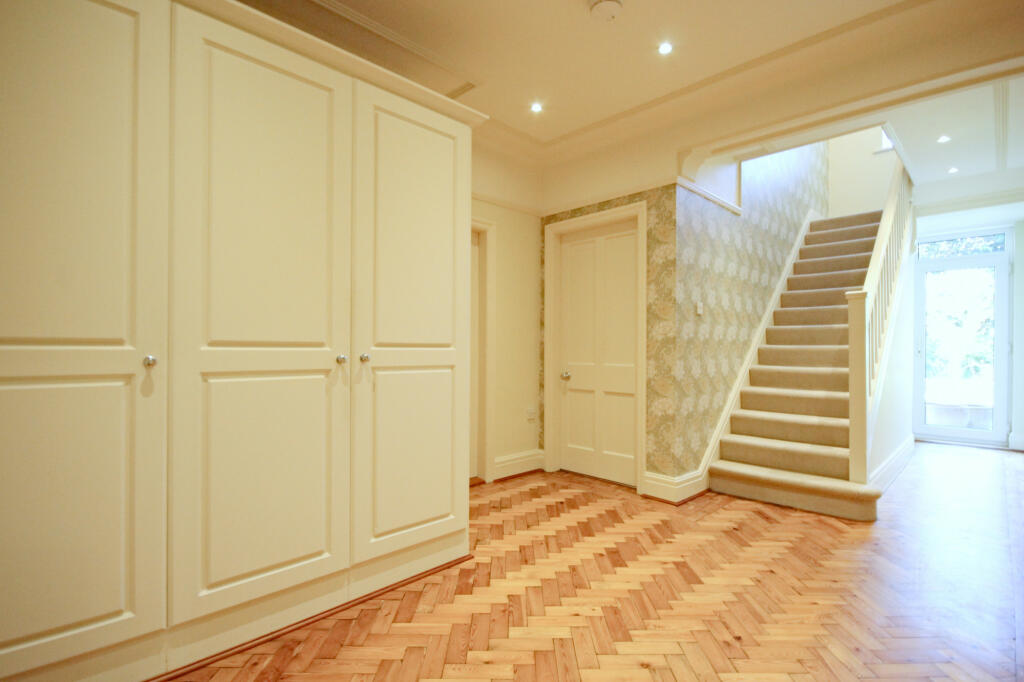
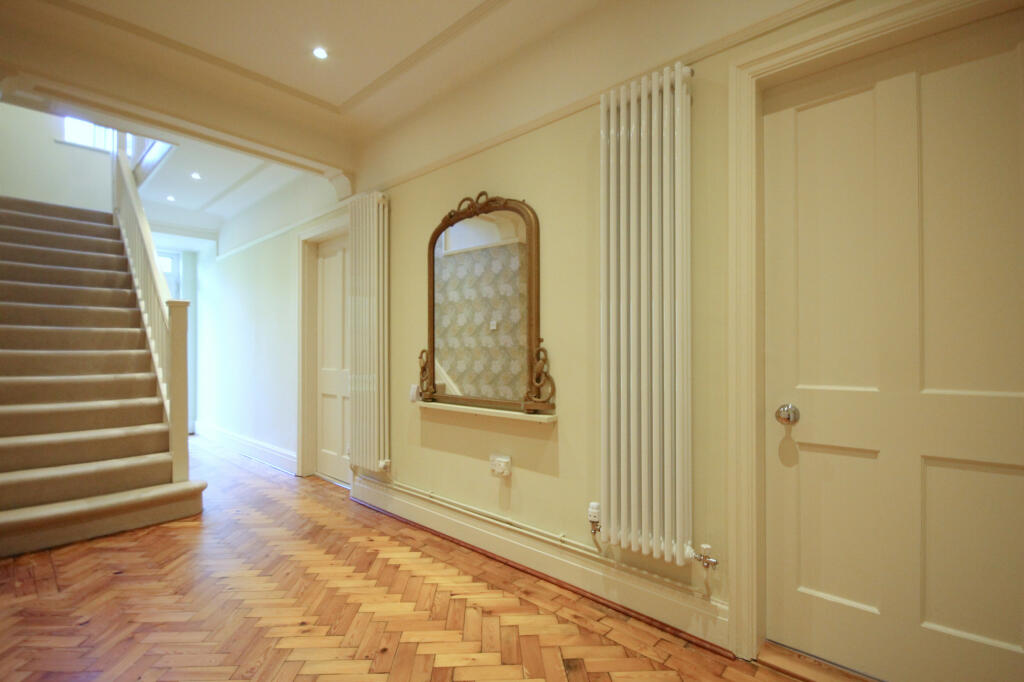
Full Description: **Magnificent Arts & Crafts Residence** Weaverham’s most sought after address. Elegant and in exceptional condition. 3 Grand reception rooms + 4 double bedrooms. Impressive kitchen + Utility + Boot Room. Over 2750 sq. ft. with integral garage. Glorious, private, south-westerly gardens. NO CHAIN!‘Croft Cottage’ sits in a glorious south-westerly plot on what is arguably Weaverham’s most prestigious road, Shadybrook Lane. Thought to date from the 1920s, it is built in an ‘Arts & Crafts’ style, and has been much extended an updated over the years to become a deeply impressive home of substance and elegance. With accommodation standing at over 2750 square feet (including the integral garage) it offers exceptional proportions and generous rooms. In excellent, move-in ready condition, with classically sophisticated décor, this is an exceptional family home in a tremendous location.A porch provides a break between the outside and the marvellous Lobby, with bespoke fitted cabinetry and parquet flooring – it is an entrance entirely fit for a property of this stature. There are no less than three, grand, reception rooms. The Drawing room with fireplace, bespoke bookcases, and bay window forms part of the original house. Used as a library, an additional sitting room, and a music room, it, like the others, is of imperious scale. The Sitting Room, is the largest of all, occupying the South Westerly corner, again, with fireplace, bay window looking over the main lawn, and French windows opening out onto a private patio. Centrally, is the dining room, ready to play host to the most substantial of tables, with doors opening out onto the lawn and gardens for when the entertaining becomes al fresco. Preparing a feast for the family, or doubtless envious guests, will be a pleasure in the comprehensively equipped, modern, kitchen. With plentiful, shaker-style, cabinetry topped with quality preparation surface, it could accommodate a large dining table for informal meals prepared in the twin ovens, with the washing up dealt with by the integrated dishwasher. There is a practical Utility Room, keeping the white goods out of sight, and hopefully, out of mind, a pantry with cold slab, and a Boot Room to for muddy shoes to be removed or wet paws wiped. Completing the ground floor is the now essential cloakroom with W.C. located off the main hallway.Climb the tuned stair up to four proper double bedrooms, each with their own unique feel. The master suite is everything one would expect in terms of size, and appointment with a modern en-suite shower room and dressing area. The other bedrooms are amply served by a neutral, clean family bathroom with built in storage.Outside, the gardens have been professional landscaped to include lush borders, pockets of patio, to and manicured lawns, all in wonderful privacy bathed in the afternoon and evening sun from the aforementioned south-westerly orientation. To the front is a block paved driveway for several vehicles and an integral double garage with motorised door and access to the hall.A home of timeless style, wonderous gardens, in a peerless location.Call now to arrange your exclusive tour.No chain. Offers in excess.Porch - 1.81 x 1.34 m (5′11″ x 4′5″ ft)Hall - 7.50 - At widest x 3.03 - At widest m (24′7″ x 9′11″ ft)Drawing Room - 5.19 - In to bay x 3.96 m (17′0″ x 12′12″ ft)Dining Room - 6.05 - In to bay x 3.78 m (19′10″ x 12′5″ ft)Sitting Room - 5.17 x 4.23 m (16′12″ x 13′11″ ft)Kitchen - 5.71 - At widest x 5.44 - At widest m (18′9″ x 17′10″ ft)Utility Room - 3.33 x 1.85 m (10′11″ x 6′1″ ft)Boot Room - 2.42 - At widest x 2.31 - At widest m (7′11″ x 7′7″ ft)WC - 1.66 x 1.43 m (5′5″ x 4′8″ ft)Landing - 4.70 - At widest x 3.93 - At widest m (15′5″ x 12′11″ ft)Main Bedroom - 4.31 x 4.25 m (14′2″ x 13′11″ ft)Ensuite/Dressing Room - 3.36 x 2.85 m (11′0″ x 9′4″ ft)Bedroom 2 - 4.60 x 3.95 m (15′1″ x 12′12″ ft)Bedroom 3 - 4.29 x 3.78 m (14′1″ x 12′5″ ft)Bedroom 4 - 3.32 x 2.75 m (10′11″ x 9′0″ ft)Bathroom - 3.33 x 2.74 m (10′11″ x 8′12″ ft)Garage - 5.01 x 4.80 m (16′5″ x 15′9″ ft)