For Rent
Price on request
3 bed semi-detached house for saleHallam Fields, Castle Donington, Derby DE74
Studio
Derby DE74


Property Details: - Type: Detached house - Bedrooms: 4 - Bathrooms: 2
Agent: Marble Property Services - Derbyshire Phone: 01332 220133
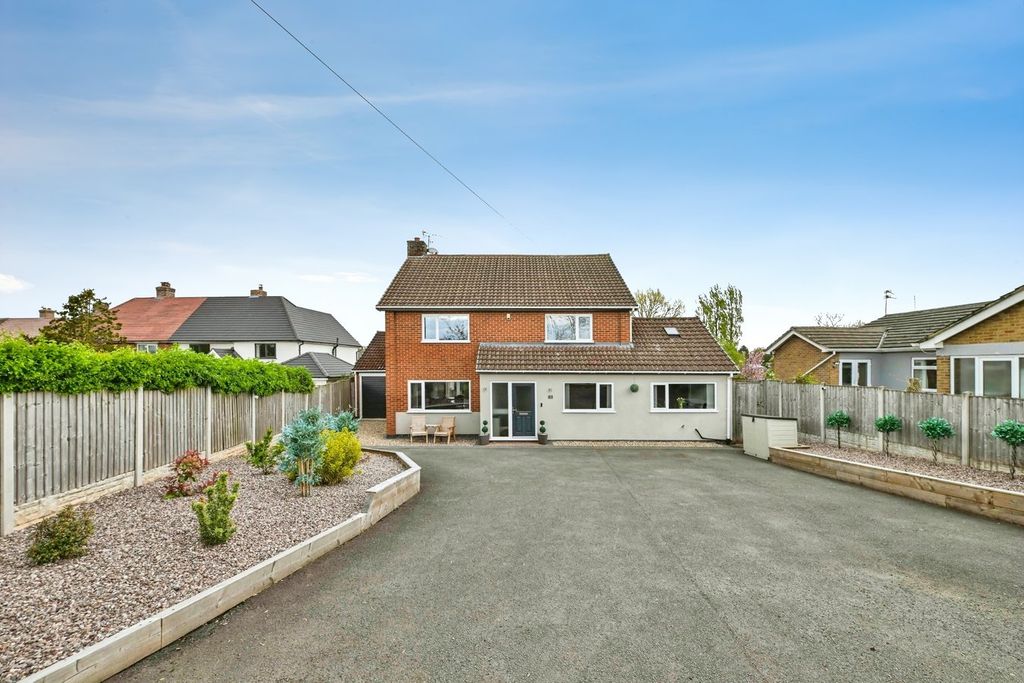
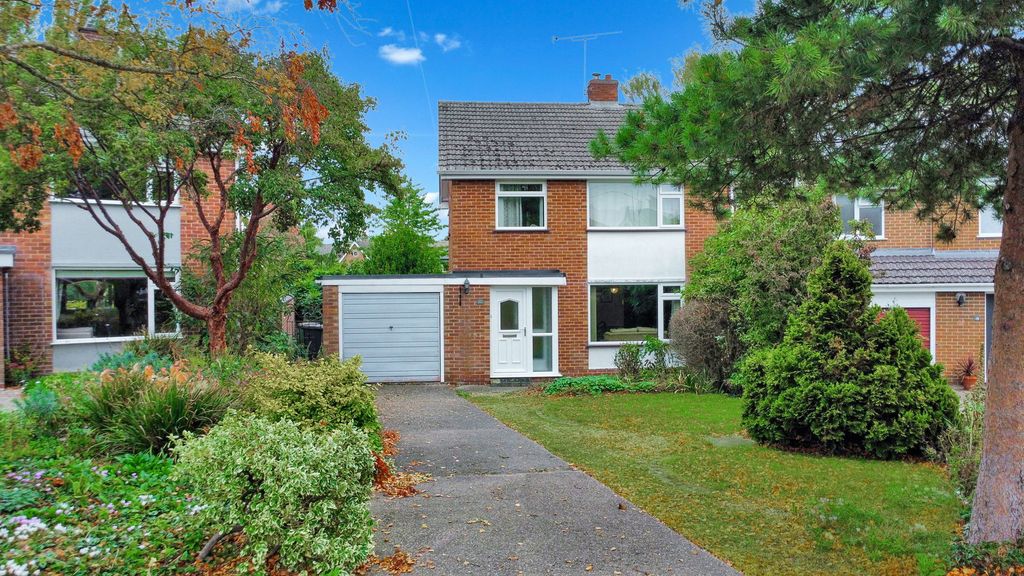
In the charming village of Diseworth, this attractive detached home on Shakespear Close offers spacious and versatile living, perfect for family life. Built in the 1970s, the property combines comfort and a lovely sense of space throughout.<br/><br/>Inside, there are four generously sized bedrooms and three welcoming reception rooms, giving plenty of flexibility for relaxing, entertaining, or working from home. The layout works well for modern family living, with space to gather together as well as quieter areas to unwind. Two bathrooms, including a family bathroom, add everyday practicality.<br/><br/>Outside is where this home really stands out. The extensive landscaped gardens are beautifully maintained and feature a charming brook running through them, creating a peaceful and picturesque setting. Whether enjoying summer evenings, gardening, or simply taking in the surroundings, the outdoor space feels like a real retreat.<br/><br/>The property also benefits from parking for up to three vehicles, adding further convenience.<br/><br/>Set in a peaceful village location yet well placed for nearby transport links and amenities, this is a wonderful opportunity to own a spacious family home with truly special gardens.<br/><br/><b>The Property</b> - Approached via a quiet cul de sac and entered via an ornamental front garden with many attractive flowers with driveway and integral garage<br/><br/><b>Entrance Hallway</b> - 4.62m x 1.24m (15'2" x 4'1") - Entered via a UPVC double glazed door with attractive leaded lights, this room has an attractive wooden floor, with understairs storage, HIVE control, radiator and leads off to the Downstairs WC, Kitchen and Lounge<br/><br/><b>Downstairs Wc</b> - 0.97m x 1.96m (3'2" x 6'5") - Toilet and sink in white with opaque window to side elevation<br/><br/><b>Living Room</b> - 3.66m x 5.00m (12'0" x 16'5") - Includes feature fireplace containing a Solid Fuel Open Fire. Bow window to front elevation. Sockets for terrestrial TV<br/><br/><b>Kitchen</b> - 5.72m x 2.77m (18'9" x 9'1") - Part of an 'L' shaped Dining Kitchen, this room has a wealth of floor and wall storage units sitting above a Karndean floor, housing integrated eye level AEG electric double oven, one of which is a microwave combi, gas hob, fridge freezer and separate fridge. 1&1/2 bowl Sink has a 'Quooker style' mixer tap by CDA. Leads to dining area and separate Utility<br/><br/><b>Dining Area</b> - 2.79m x 3.61m (9'2" x 11'10") - Part of an 'L' shaped Kitchen Diner, with matching Karndean flooring, radiator and patio doors to rear garden<br/><br/><b>Utility Room</b> - 2.72m x 3.63m (8'11" x 11'11) - With spaces for a further fridge freezer, fridge, Dishwasher and regularly serviced gas fired hot water boiler. Personnel door to rear garden<br/><br/><b>Den / Cinema Room</b> - 3.68m x 3.71m (12'1" x 12'2") - With doors from both the Lounge and Dining Area, this is the perfect spot to watch family films or sport with wall mounted TV point and speakers. And if you don't want to watch the TV you can view the beautiful garden through a large picture window<br/><br/><b>Home Office</b> - 2.62m x 2.49m (8'7" x 8'2") - Currently set out with extensive shelving, this room has a variety of possible uses.<br/><br/><b>Upper Floor</b> - <br/><br/><b>Landing</b> - With access to all four bedrooms, family bathroom, loft hatch leading to a part boarded loft with light accessed by fixed ladder.<br/><br/><b>Master Bedroom</b> - 3.78m x 4.95m (12'5" x 16'3" ) - Overlooking the rear of the home, this has a radiator and free standing wardrobes<br/><br/><b>En Suite Shower Room</b> - 0.81m x 2.06m (2'8" x 6'9") - With shower having both rainfall and hand held washing options, plus sink<br/><br/><b>Bedroom 2</b> - 5.54m x 2.59m approx (18'2" x 8'6" approx) - Middle room over looking rear, formed following the extension of the house it can be seen as bedroom area and dressing area with fitted wardrobes.<br/><br/><b>Bedroom 3</b> - 5.54m x 2.74m approx (18'2" x 9'0" approx) - Rear right hand side room over looking rear, formed following the extension of the house it can be seen as bedroom area and dressing area with fitted wardrobes.<br/><br/><b>Bedroom 4</b> - 2.74m x 2.87m (9'0" x 9'5") - Overlooking the front and large enough to take two single beds<br/><br/><b>Family Bathroom</b> - 2.08m x 2.16m (6'10" x 7'1") - 'P' shaped bath with side mounted 'victorian' style taps and shower over.<br/><br/><b>Garage</b> - With extensive shelving and power<br/><br/><b>Gardens</b> - The rear garden is a show stopper entered from a decorative raised terrace and incorporating landscaped areas, beautifully manicured lawns, extensive planting, ornamental pond other water features and fixed garden furniture, including a Gazebo and Pergola. There is no shortage of areas to sit out in and enjoy the summer. At the boundary of the garden there are steps down to an attractive brook.<br/><br/><b>Disclaimer & Anti-Money Laundering (Aml) Notice</b> - All measurements, areas and floorplans are provided for guidance only and should not be relied upon as statements of fact. Fixtures, fittings and appliances have not been tested and no guarantee is given as to their working order. These particulars do not constitute part of an offer or contract. All information is provided in good faith but is not guaranteed to be accurate and should be independently verified. Photographs and descriptions are for illustrative purposes only and may not reflect current conditions. The property is subject to availability and may be withdrawn or altered without notice.<br/>In accordance with current Anti-Money Laundering Regulations, prospective purchasers will be required to provide identification and proof of address at a later stage of the transaction. Electronic identity verification and source of funds checks may also be carried out once an offer has been accepted.<br/><br/>