Signal Road, Shipston-on-Stour
Property facts
- Property type
- Detached
- Bedrooms
- 3
- Bathrooms
- 2
- Taxes (as supplied)
- Band: F
Only details supplied with this listing are shown. Ask the listing contact to confirm measurements, taxes and costs.
About this home
Property Details: • Type: Detached • Tenure: N/A • Floor Area: N/A
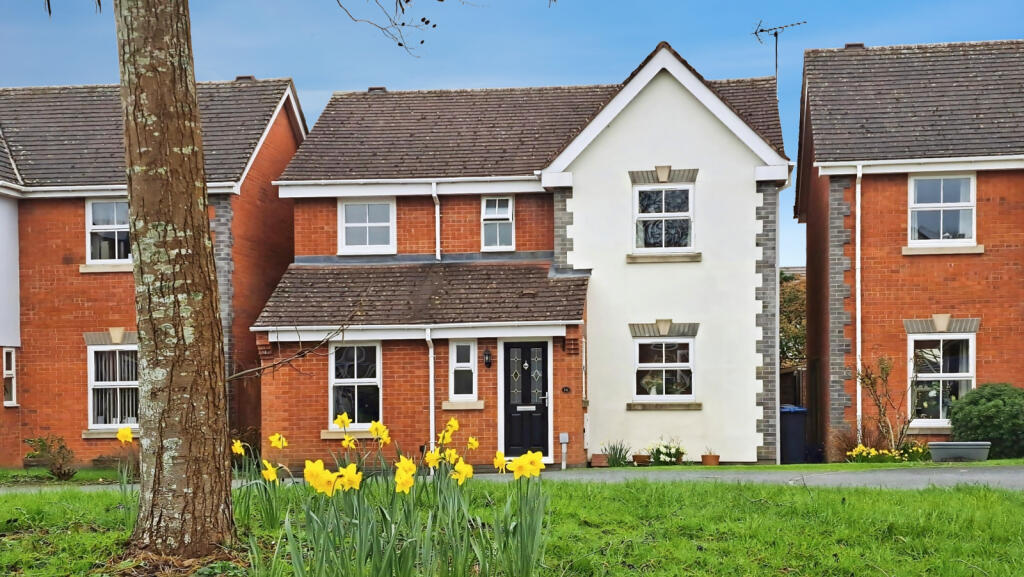
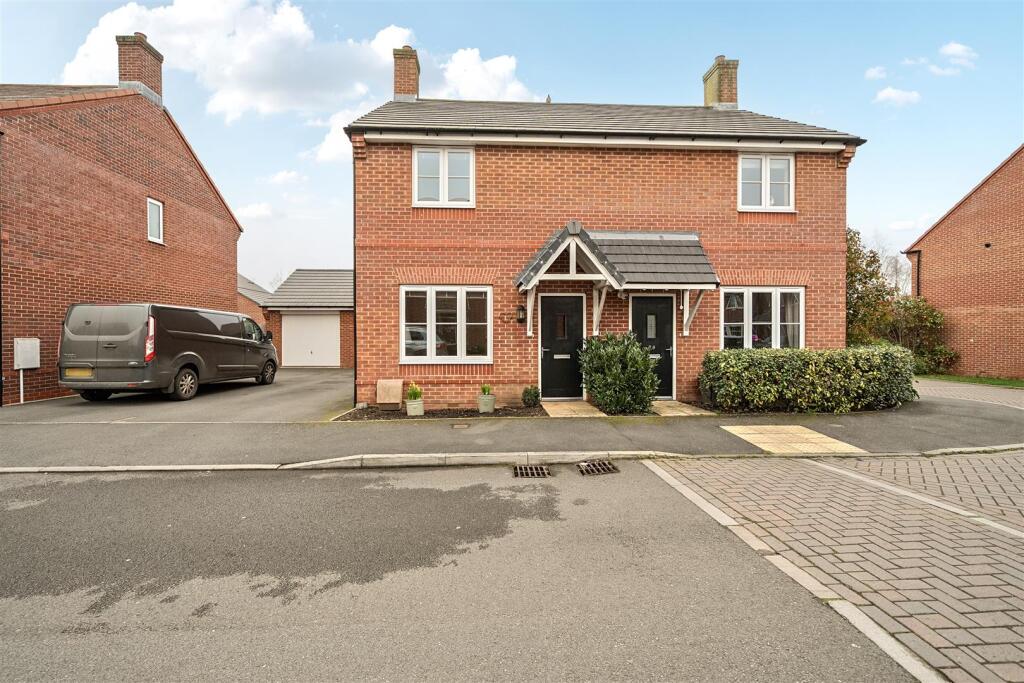
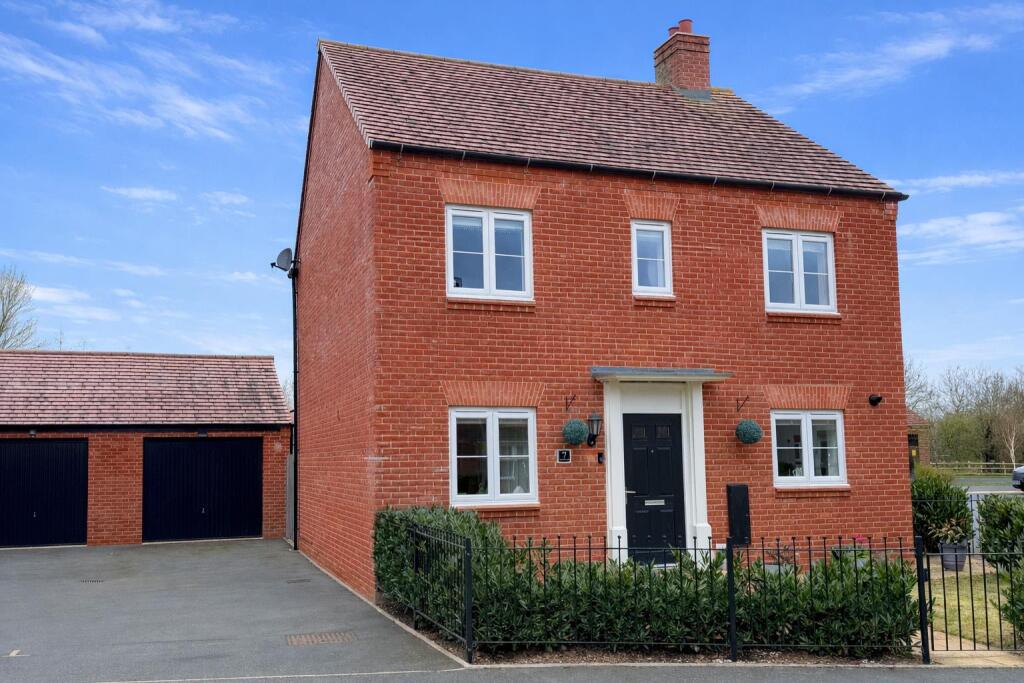
Key Features: • Detached Property in Sought After Area • Three/Four Bedrooms - Main Bedroom Having En-Suite Bathroom • High Quality Kitchen with Integrated Appliances • Cosy Sitting Room with Gas Fire • First Floor Bathroom & Ground Floor Cloakroom • Utility Room with Door to Rear Garden • Landscaped Rear Garden with Home Office • Double Garage & Off Road Parking
Location: • Nearest Station: N/A • Distance to Station: N/A
Agent Information: • Address: 13 High Street, Shipston-On-Stour, CV36 4AB
Full Description: A beautifully presented property with versatile and spacious accommodation. The current owners have made alterations to suit their lifestyle. They have removed a wall in the hall to make a spacious dining area and have also converted the fourth bedroom to a dressing area in the main bedroom (this could easily be changed back if required). A custom built outbuilding to the rear of the garage makes an ideal home office away from the house. Viewing is highly recommended to appreciate thee accommodation on offer.Accommodation - The entrance hall has stairs leading to the first floor and opens out into a dining area with cloakroom before going through to the recently fitted kitchen. There is a range of shaker style base, wall and drawer units with Silestone quartz work surfaces over providing ample storage. Integrated appliances include an electric oven with five burner gas hob and extractor above, dishwasher, wine cooler and microwave. There is space for an American style fridge/freezer. Bi-fold doors lead out to the rear garden. The utility room has useful storage, a sink and drainer, space for a washing machine and tumble dryer with a door leading out to the garden. The sitting room with bay window and feature fireplace with gas fire completes the ground floor accommodation. To the first floor there are three bedrooms and a bathroom. The main bedroom has a dressing area and en-suite bathroom with sports massage bath and shower attachment. The dressing area was previously a bedroom and can easily be converted back if required. To the rear of the property is a landscaped garden and a useful home office. A side gate leads to the driveway and double garage.General Information - TENURE: The property is understood to be freehold although we have not seen evidence. This should be checked by your solicitor before exchange of contracts.SERVICES: We have been advised by the vendor that mains electric, gas, water and drainage are connected to the property. However this should be checked by your solicitor before exchange of contracts. RIGHTS OF WAY: The property is sold subject to and with the benefit of any rights of way, easements, wayleaves, covenants or restrictions etc. as may exist over same whether mentioned herein or not.COUNCIL TAX: Council Tax is levied by the Local Authority and is understood to lie in Band FCURRENT ENERGY PERFORMANCE CERTIFICATE RATING: C. A full copy of the EPC is available at the office if required.VIEWING: By Prior Appointment with the selling agent.BrochuresSignal Road, Shipston-on-Stour
Features & amenities
Location
If the interactive map is unavailable, open the supplied location in maps.
Open location in mapsThe pin uses coordinates supplied with this listing. Confirm the exact location with the listing contact.
Listing information
- Original source
- www.rightmove.co.uk
- Added to Mirror
- Record updated
Added and updated dates describe the Mirror record. Source publication and verification dates are shown separately when known; none establishes time on market. Confirm current price and availability with the listing contact.
View original listingSimilar homes nearby