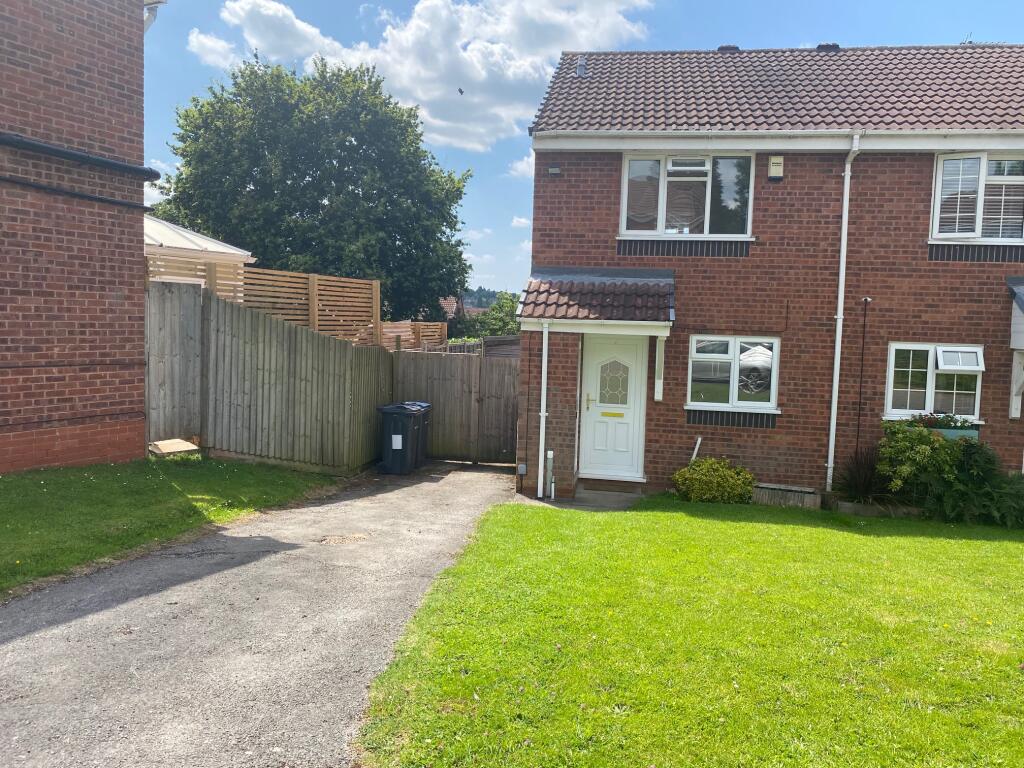
Property Details:
• Type: Maisonette
• Tenure: SHARE_OF_FREEHOLD
• Floor Area: N/A
Key Features:
• Share of Freehold
• Split Level Maisonette
• Sunroom
• Carport and Parking Space
• 2 Double Bedrooms
• 2 Bathrooms
• 1052 sq ft
• Over looks Green Park area
• Master Bedroom plus Dressing area
• Chain Free
Location:
• Nearest Station: Harlow Mill Station
• Distance to Station: 1.2952039626254845 miles
Agent Information:
• Address: The Gables,
1 Fore Street,
Old Harlow,
Essex,
CM17 0AA
Full Description:
Price Guide £325,000-£350,000. Share of freehold, Nestled in the charming area of Simplicity Lane, Newhall, Harlow, this delightful split level maisonette offers a perfect blend of comfort and modern living. With two well-proportioned bedrooms master bedroom with dressing area and en-suite, this property is ideal for small families, couples, or individuals seeking a serene retreat.<br /><br />Upon entering, you are welcomed into a spacious porch and hall way. The layout is thoughtfully designed to maximise space and light, creating a bright and airy environment throughout.<br /><br />The maisonette boasts two bathrooms, a rare feature that adds convenience and privacy for residents. This is particularly beneficial for busy households, ensuring that morning routines run smoothly.<br /><br />The location of this property is another significant advantage over looking the central green park. Situated in a peaceful neighbourhood, it offers a sense of community while still being within easy reach of local amenities, schools, and transport links. Harlow itself is known for its green spaces and recreational facilities, making it an excellent choice for those who enjoy outdoor activities.<br /><br /><b>Entrance Hall</b> - 2.26m x 1.37m (7'5 x 4'6) - <br /><br /><b>Hallway</b> - 1.22m x 4.75m (4'0 x 15'7) - <br /><br /><b>Bedroom One</b> - 18'6 x 9'4 (59'0"'19'8" x 29'6"'13'1") - <br /><br /><b>En-Suite</b> - 1.65m x 2.29m (5'5 x 7'6) - <br /><br /><b>Dressing Room</b> - 1.83m x 1.73m (6'0 x 5'8) - <br /><br /><b>Bedroom Two</b> - 4.34m x 3.71m (14'3 x 12'2) - <br /><br /><b>Bathroom</b> - 1.63m x 2.11m (5'4 x 6'11) - <br /><br /><b>Stairs Leading To First Floor</b> - <br /><br /><b>Kitchen/Living Area</b> - 4.37m x 5.89m (14'4 x 19'4) - <br /><br /><b>Kitchen Area</b> - 3.33m x 2.11m (10'11 x 6'11) - <br /><br /><b>Sun Room</b> - 2.26m x 1.35m (7'5 x 4'5) - <br /><br /><b>Lease And Service Charge Details</b> - lease 999 Years <br />From 2003<br />Share of Freehold Newhall <br />Estate charge £105 qtr<br /><br />