
For Sale
£399,950
Kings Road West, Swanage
3 bd
1 ba
House
Swanage
Listed by Hull Gregson Hull - Swanage


Property Details: • Type: Detached • Tenure: N/A • Floor Area: N/A
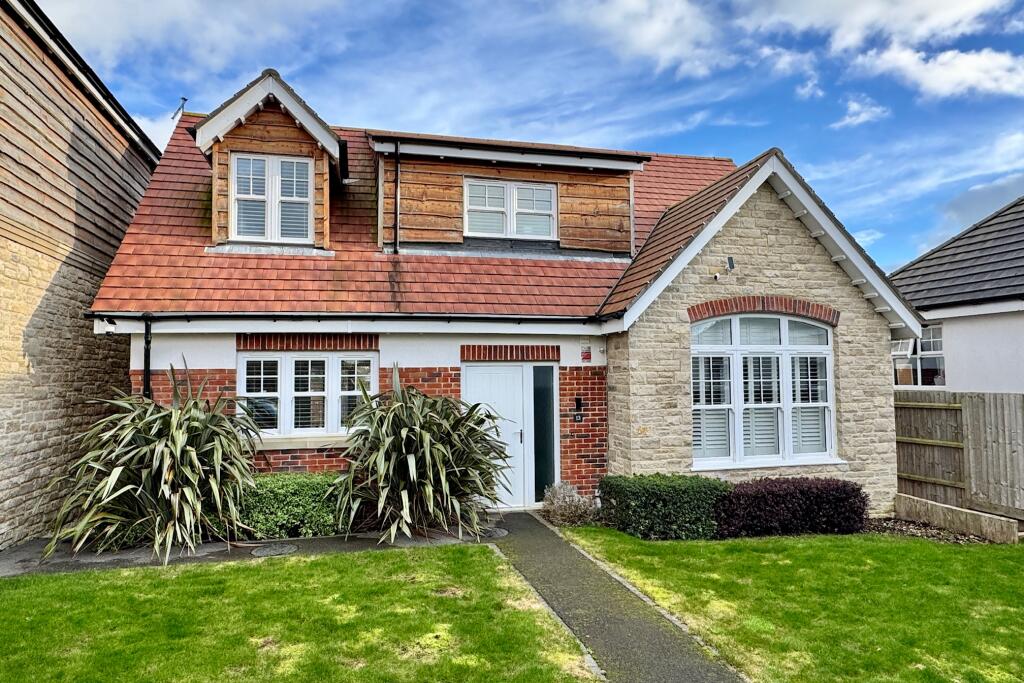
Key Features: • ATTRACTIVE CHALET RESIDENCE IN PRIVATE CUL-DE-SAC • LEVEL TO TOWN CENTRE & BEACH • IMMACULATELY PRESENTED THROUGHOUT • GOOD SIZED LIVING ROOM • OPEN PLAN KITCHEN/DINING ROOM • GROUND FLOOR EN-SUITE DOUBLE BEDROOM • 2 FURTHER DOUBLE BEDROOMS ON THE FIRST FLOOR • FAMILY BATHROOM • ENCLOSED REAR GARDEN • PARKING FOR 2 VEHICLES
Location: • Nearest Station: N/A • Distance to Station: N/A
Agent Information: • Address: 41 Station Road, Swanage, Dorset, BH19 1AD

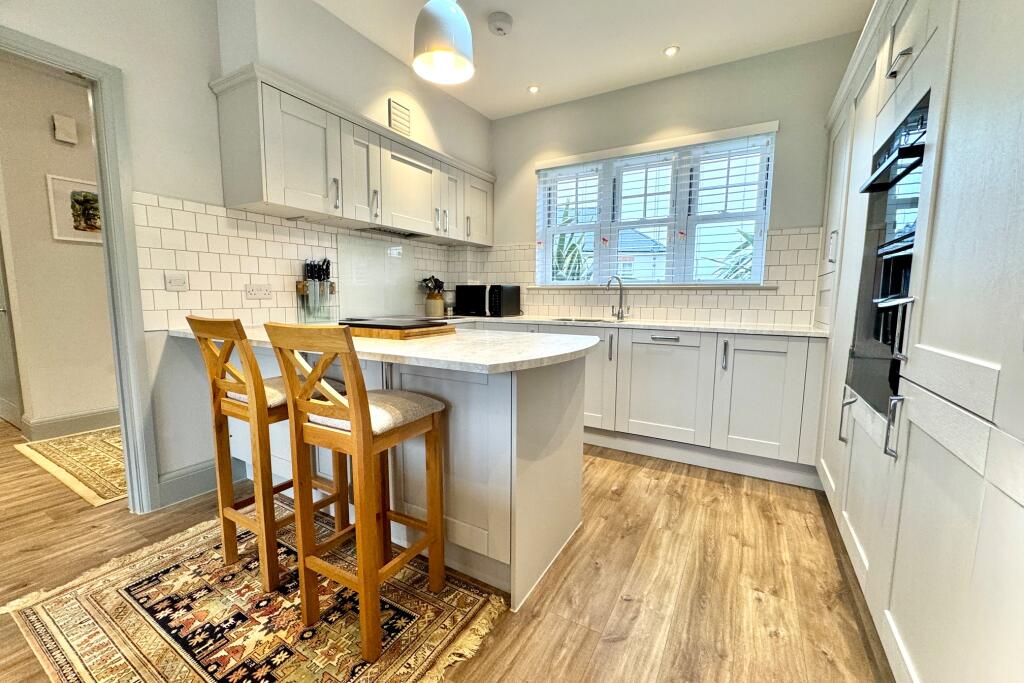
Full Description: 13 Smiths Farm is an attractive detached chalet residence set in a private residential cul-de-sac, adjoining open farmland with direct access to Nine Barrow Down. It is about half a mile level distance from the town centre and Swanage Beach. Smiths Farm was built in 2019 by a reputable local developer and is of traditional cavity construction with external elevations of part Purbeck stone, the remainder being brick, cement render and natural timber under a pitched roof covered with red tiles.It offers immaculately presented, spacious family accommodation with considerable advantage of an open plan kitchen/dining room spanning the entire width of the property with wide double doors opening to the enclosed rear garden, three double bedrooms and parking for two vehicles. The property has the balance of a 10 year ICW building warranty.Swanage lies at the Eastern tip of the Isle of Purbeck delightfully situated between the Purbeck Hills. It has a fine, safe, sandy beach, and is an attractive mixture of old stone cottages and more modern properties, all of which blend in well with the peaceful surroundings. To the South is Durlston Country Park renowned for being the gateway to the Jurassic Coast and World Heritage Coastline.The entrance hall is central to the accommodation and welcomes you to this stylish family home. Leading off, the dual aspect living room has a large windows and feature vaulted ceiling accentuating the natural light. The open plan kitchen/dining room spans the entire width of the property and is the ideal family hub with large double doors opening to the enclosed large garden, further extending the entertaining space. The kitchen area is fitted with a range of light units and worktops, integrated electric induction hob, double oven fridge/freezer and dishwasher. A utility cupboard has space for a washing machine. Bedroom one has a range of fitted wardrobes, the benefit of an en-suite shower room and casement doors opening to the patio and garden. The cloakroom completes the accommodation on this level.Living Room 3.99m x 3.17m (13'1" x 10'5")Kitchen/Dining Room 6.9m x 3.48m (22'8" x 11'5")UtilityCloakroomBedroom 1 3.68m x 3.45m max (12'1" x 11'4" max)En-Suite 2.68m x 1.3m (8'10" x 4'3")On the first floor there are two further spacious double bedrooms with vaulted ceilings. Bedroom two faces East, whilst bedroom three is dual aspect; bedroom three also has access to eaves storage. The large family bathroom is fitted with a modern suite including a panelled bath and separate walk-in shower.Bedroom 2 4.78m into bay x 3.43m max (15'8" into bay x 11'3" max)Bedroom 3 5.65m into bays x 3.47m max (18'6" into bays x 11'4" max)Bathroom 3.36m x 1.66m (11' x 5'5")Outside, the front garden is laid to lawn with mature shrub beds and low hedging, and has parking for two vehicles. The enclosed rear garden is mostly laid to lawn with a wide paved patio, ornamental trees and a timber garden shed.SERVICES All mains services connected.COUNCIL TAX Band E - £3,127.44 for 2024/2025VIEWING By appointment only through the Sole Agents, Corbens, . The post code for this property is BH19 1EW.Property Ref SMI2064BrochuresBrochure


