For Sale
GBP340,000
Mainspring Road, Wilsden, Bradford
4 bd
2 ba
Detached
Wilsden
Listed by Holroyds, Bingley
Property Details: • Type: Detached • Tenure: Freehold • Floor Area: N/A
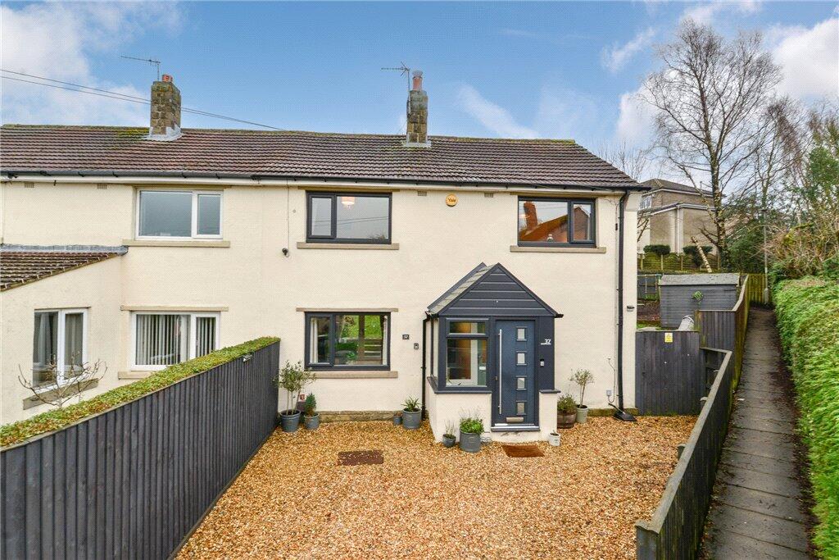
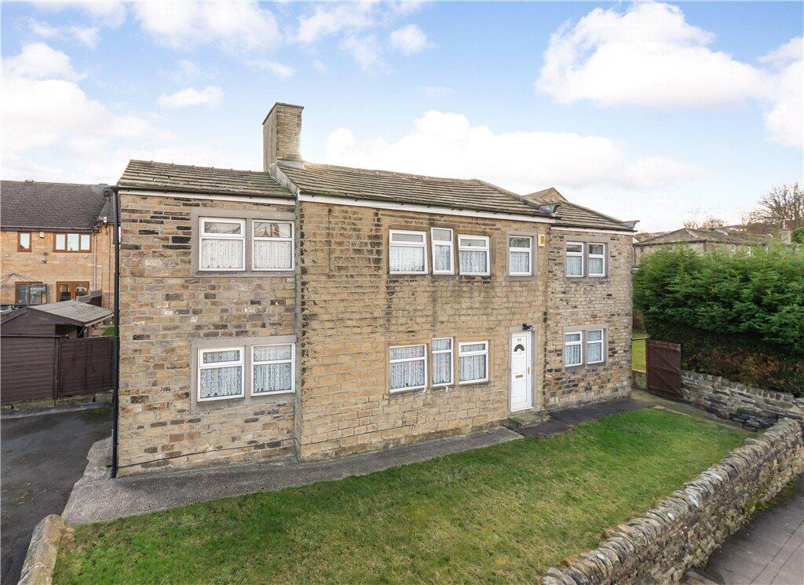
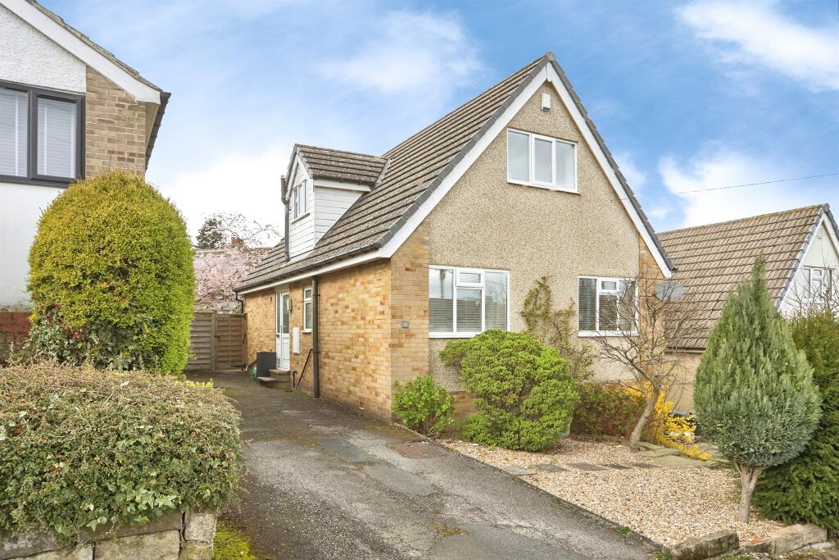
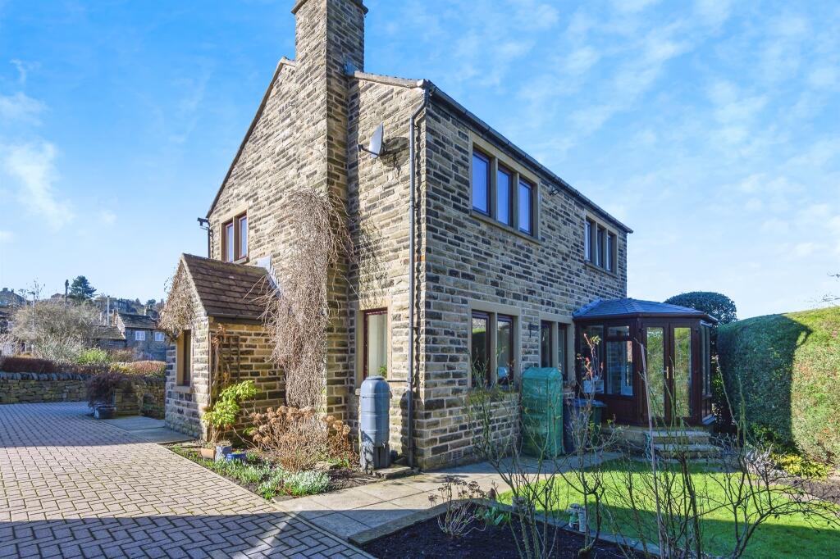
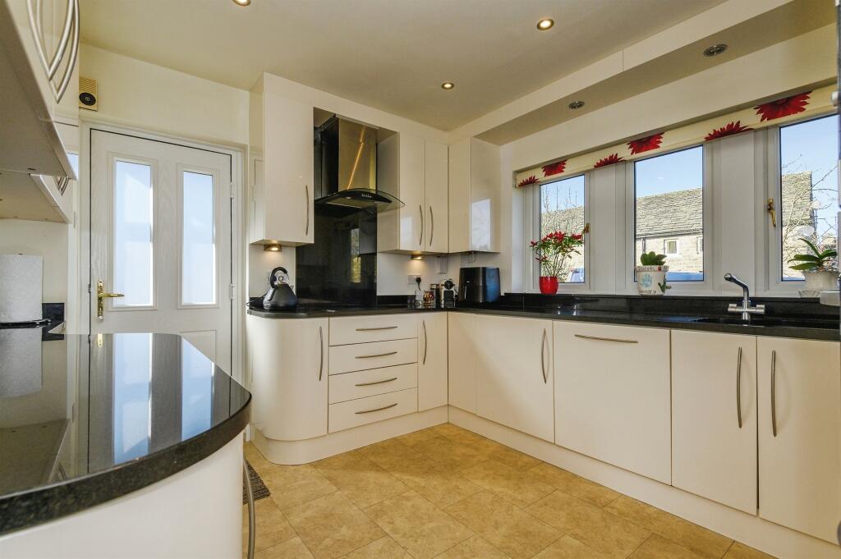
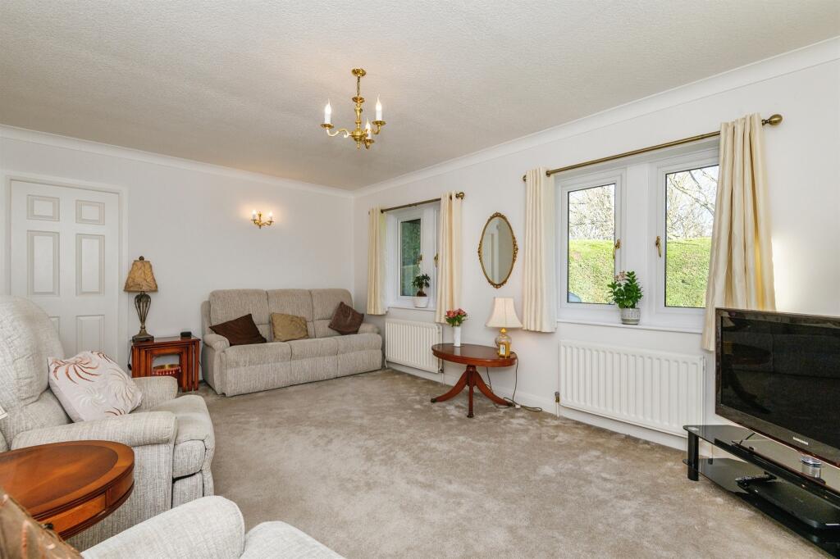
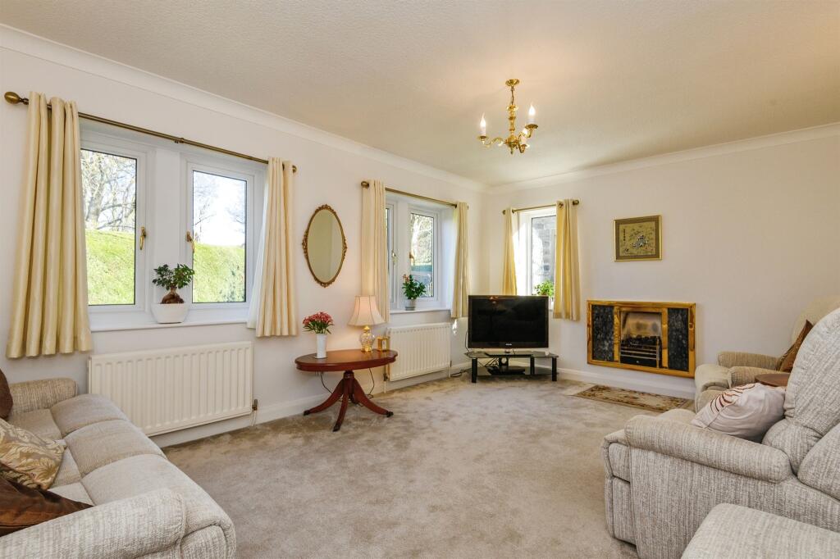
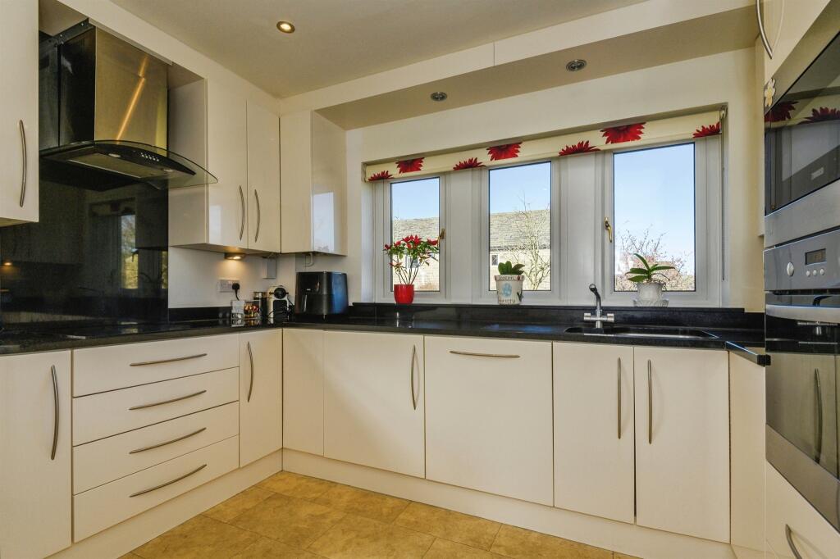
Key Features: • Exquisite Four-Bedroom Detached • Nestled within an exclusive cul-de-sac • Four generous sized bedrooms, master with en-suite • Contemporary Kitchen • Two reception rooms • Driveway providing ample off street parking • Mature gardens and detached garage
Location: • Nearest Station: N/A • Distance to Station: N/A
Agent Information: • Address: 146 Main Street, Bingley, BD16 2HL
Full Description: SUMMARYOffered with no onward chain. An exceptional four-bedroom detached home nestled in an exclusive cul-de-sac in Wilsden. Immaculately presented throughout with contemporary fixtures and fittings. In our opinion needs to be viewed to appreciate the quality of accommodation on offer.DESCRIPTIONExquisite Four-Bedroom Detached Residence in a Prestigious Location Nestled within an exclusive cul-de-sac in the charming village of Wilsden, this exceptional four-bedroom detached family home offers an unparalleled blend of contemporary elegance and modern refinement. Immaculately presented throughout, this exquisite residence is ready for its discerning new owner to move in and indulge in a lifestyle of comfort and sophistication. Upon entering, a grand and welcoming entrance hall, complete with a useful storage cupboard and a stylish downstairs W.C. sets the tone for the luxurious accommodation within. The state-of-the-art kitchen boasts an array of high-end wall and base units, complemented by opulent granite worktops, offering both style and functionality. A spacious and beautifully appointed family lounge, a versatile second reception room, and an elegant conservatory seamlessly extend the living space, leading out to a charming garden-an idyllic retreat for outdoor relaxation. The first-floor hosts four generously proportioned bedrooms, including a sumptuous master suite with a sleek en-suite shower room. The indulgent family bathroom exudes sophistication, featuring premium fittings designed for ultimate comfort and style. Externally, a private driveway provides ample off-street parking and leads to a detached garage, while the low-maintenance rear garden offers a serene setting for alfresco enjoyment. This distinguished residence must be viewed to fully appreciate.1. MONEY LAUNDERING REGULATIONS: Intending purchasers will be asked to produce identification documentation at a later stage and we would ask for your co-operation in order that there will be no delay in agreeing the sale. 2. General: While we endeavour to make our sales particulars fair, accurate and reliable, they are only a general guide to the property and, accordingly, if there is any point which is of particular importance to you, please contact the office and we will be pleased to check the position for you, especially if you are contemplating travelling some distance to view the property. 3. The measurements indicated are supplied for guidance only and as such must be considered incorrect. 4. Services: Please note we have not tested the services or any of the equipment or appliances in this property, accordingly we strongly advise prospective buyers to commission their own survey or service reports before finalising their offer to purchase. 5. THESE PARTICULARS ARE ISSUED IN GOOD FAITH BUT DO NOT CONSTITUTE REPRESENTATIONS OF FACT OR FORM PART OF ANY OFFER OR CONTRACT. THE MATTERS REFERRED TO IN THESE PARTICULARS SHOULD BE INDEPENDENTLY VERIFIED BY PROSPECTIVE BUYERS OR TENANTS. NEITHER SEQUENCE (UK) LIMITED NOR ANY OF ITS EMPLOYEES OR AGENTS HAS ANY AUTHORITY TO MAKE OR GIVE ANY REPRESENTATION OR WARRANTY WHATEVER IN RELATION TO THIS PROPERTY.BrochuresPDF Property ParticularsFull Details