Property Details:
- Type: End of terrace house
- Bedrooms: 3
- Bathrooms: 1
Agent: Paul Dubberley - Bilston
Phone: 01902 285175
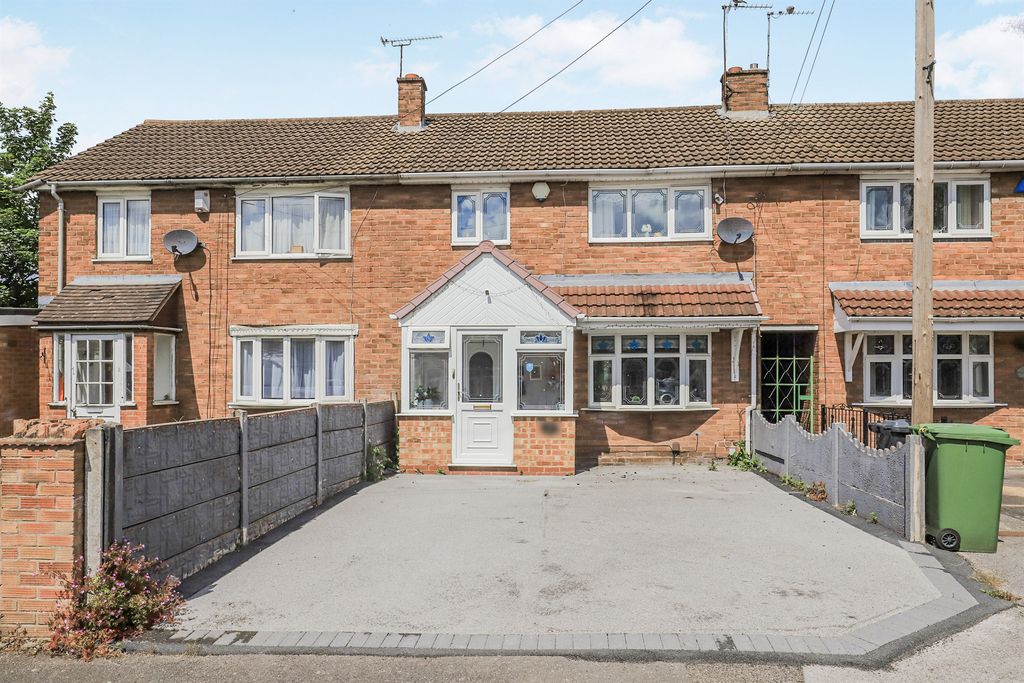
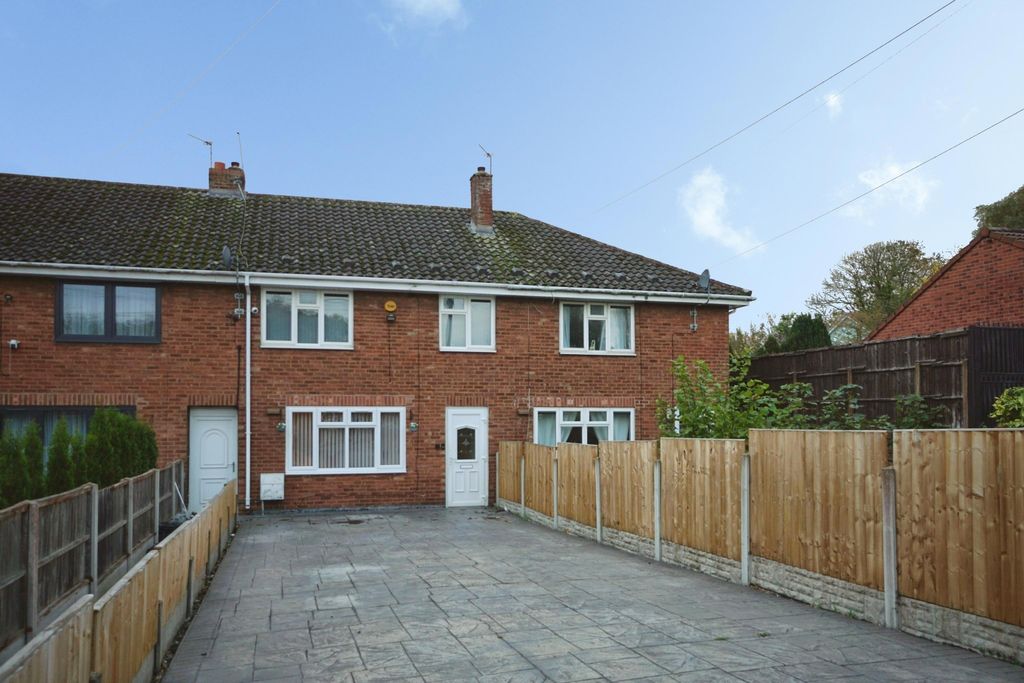
<br/><b>SUMMARY</b><br/>*A well-presented three-bedroom end-terraced home with driveway parking for multiple cars. Featuring spacious living, conservatory and garage, conveniently located for transport links, local amenities and nearby schools.*<br/><br/><br/><b>DESCRIPTION</b><br/>Paul Dubberley Estate Agents are delighted to present this well-proportioned three-bedroom end-terraced home situated on the popular Southall Crescent, offering generous accommodation and excellent off-road parking for multiple vehicles.<br/>The property is approached via a driveway leading to a porch and welcoming entrance hall with convenient ground floor WC. The kitchen is positioned to the front, providing ample workspace and storage, while the spacious lounge to the rear offers a comfortable living area with access into the conservatory, creating a versatile additional reception space overlooking the garden. There is also access to the garage, ideal for storage or further potential (subject to permissions).<br/>To the first floor, the layout comprises three well-sized bedrooms, including two generous doubles and a good-sized single, all served by the family bathroom.<br/>Externally, the end-terrace position benefits from wider plot space, with driveway parking for multiple vehicles and useful outbuildings/stores. This home is well placed for local amenities, shops and services, with nearby schools making it suitable for families. Excellent transport links are easily accessible, including road connections and public transport routes for commuting to surrounding areas.<br/>An ideal opportunity for families or first-time buyers seeking space, convenience and strong connectivity.<br/><br/><b>Agents Note</b> <br/>There is a easement on the title, please enquire with the branch.<br/><br/><b>Entrance Porch</b> <br/>UPVC door to hallway<br/><br/><b>Hallway</b> <br/>Double glazed window to front aspect; Central heated radiator; doors to kitchen, lounge and ground floor wc; Stairs to first floor<br/><br/><b>Ground Floor W.C</b> <br/>Double glazed window to front aspect; Toilet; Basin<br/><br/><b>Kitchen</b> 16' 1" x 10' 8" ( 4.90m x 3.25m )<br/>Double glazed window to rear aspect; Wall and base units; Space for appliances and dining table; Central heated radiator; Boiler cupboard; Door to lean to<br/><br/><b>Lean To</b> <br/>Access through to garden<br/><br/><b>Lounge</b> 16' 4" x 10' 8" ( 4.98m x 3.25m )<br/>Double glazed bay window to front aspect; Central heated radiator; Electric fire; Sliding doors to conservatory<br/><br/><b>Conservatory</b> 9' 9" x 7' 5" ( 2.97m x 2.26m )<br/>Electric heater; Doors to rear garden<br/><br/><b>Garage</b> 16' 4" x 8' 2" ( 4.98m x 2.49m )<br/>Door to rear garden; Door to frontage<br/><br/><b>Landing</b> <br/>Double glazed window to rear aspect; Access to fully boarded loft with ladder access; Doors to bedrooms and bathroom<br/><br/><b>Bedroom One</b> 11' 5" x 10' 9" ( 3.48m x 3.28m )<br/>Double glazed window to front aspect; Central heated radiator<br/><br/><b>Bedroom Two</b> 10' 2" x 9' 3" ( 3.10m x 2.82m )<br/>Double glazed window to front aspect; Central heated radiator; Storage cupboard<br/><br/><b>Bedroom Three</b> 9' 7" x 8' 2" ( 2.92m x 2.49m )<br/>Double glazed window to rear aspect; Central heated radiator<br/><br/><b>Bathroom</b> 7' 10" x 4' 7" ( 2.39m x 1.40m )<br/>Double glazed window to rear aspect; Central heated radiator; Fully tiled; Extractor fan; Shower over bath; Toilet; Basin<br/><br/><b>Exterior</b> <br/>Lean to; Patio area; Artificial grass; Outbuildings<br/><br/><br/><br/>1. MONEY LAUNDERING REGULATIONS - Intending purchasers will be asked to produce identification documentation at a later stage and we would ask for your co-operation in order that there will be no delay in agreeing the sale.
2: These particulars do not constitute part or all of an offer or contract.
3: The measurements indicated are supplied for guidance only and as such must be considered incorrect.
4: Potential buyers are advised to recheck the measurements before committing to any expense.
5: Connells has not tested any apparatus, equipment, fixtures, fittings or services and it is the buyers interests to check the working condition of any appliances.
6: Connells has not sought to verify the legal title of the property and the buyers must obtain verification from their solicitor.