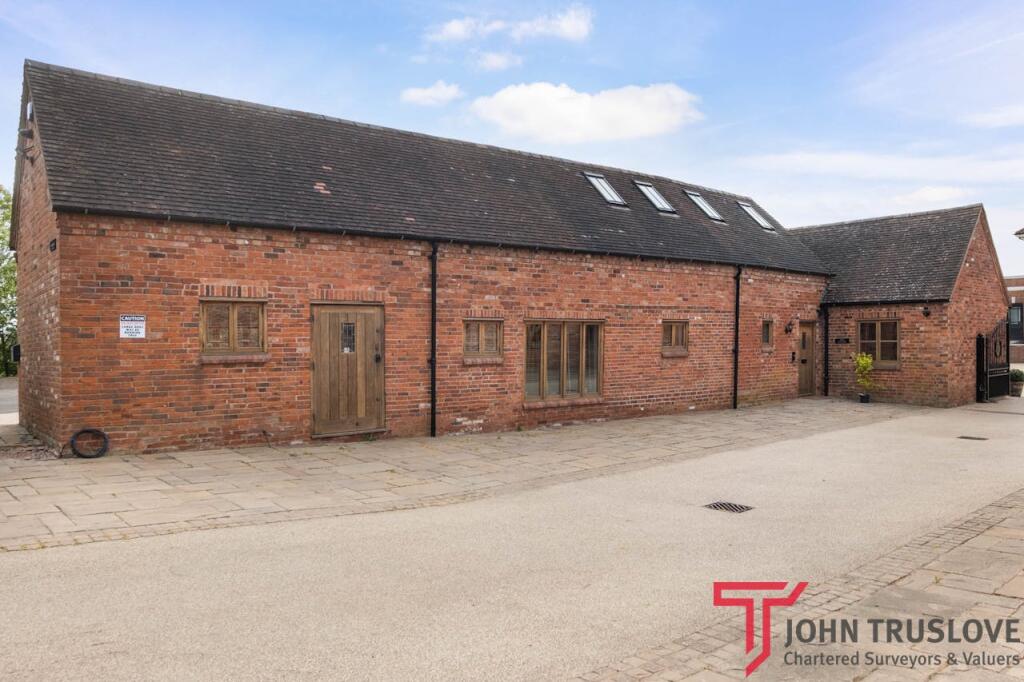
Property Details:
• Type: Terraced
• Tenure: N/A
• Floor Area: N/A
Key Features:
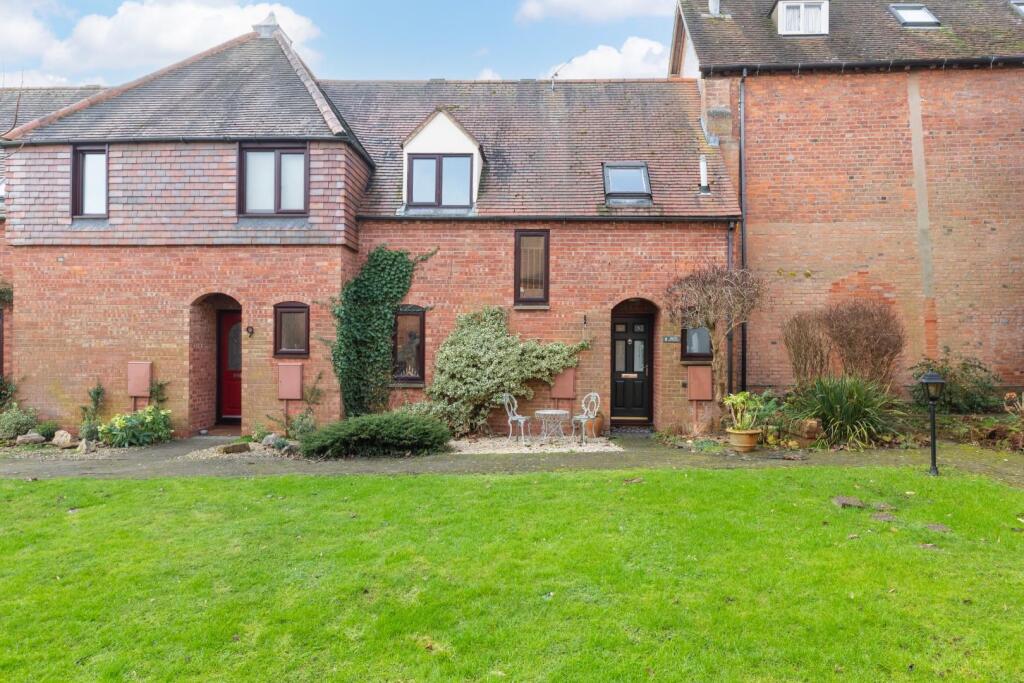
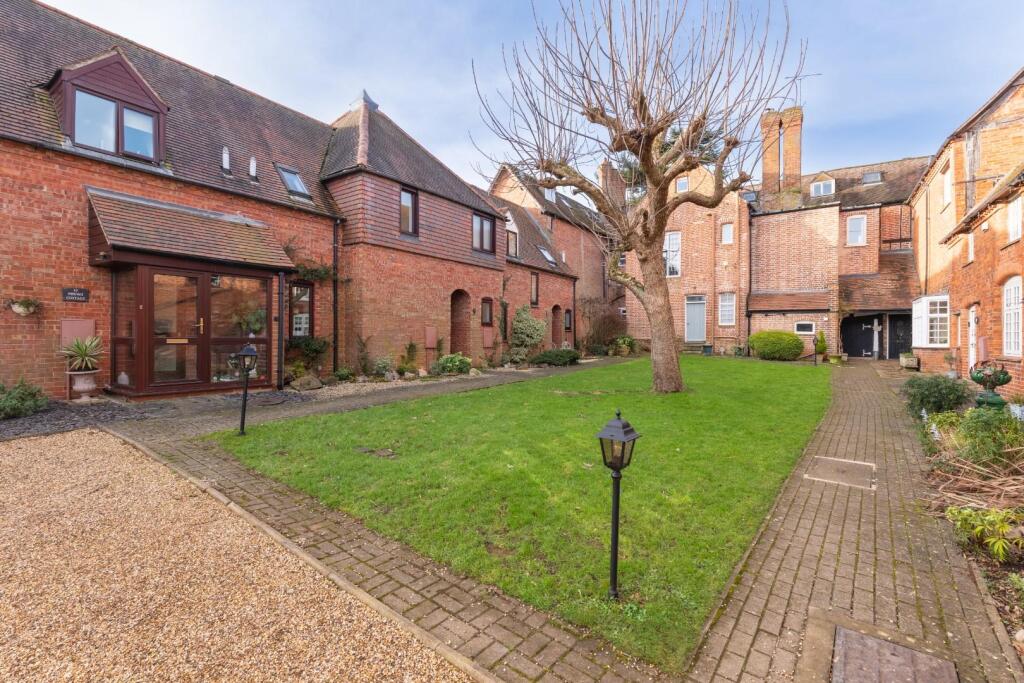
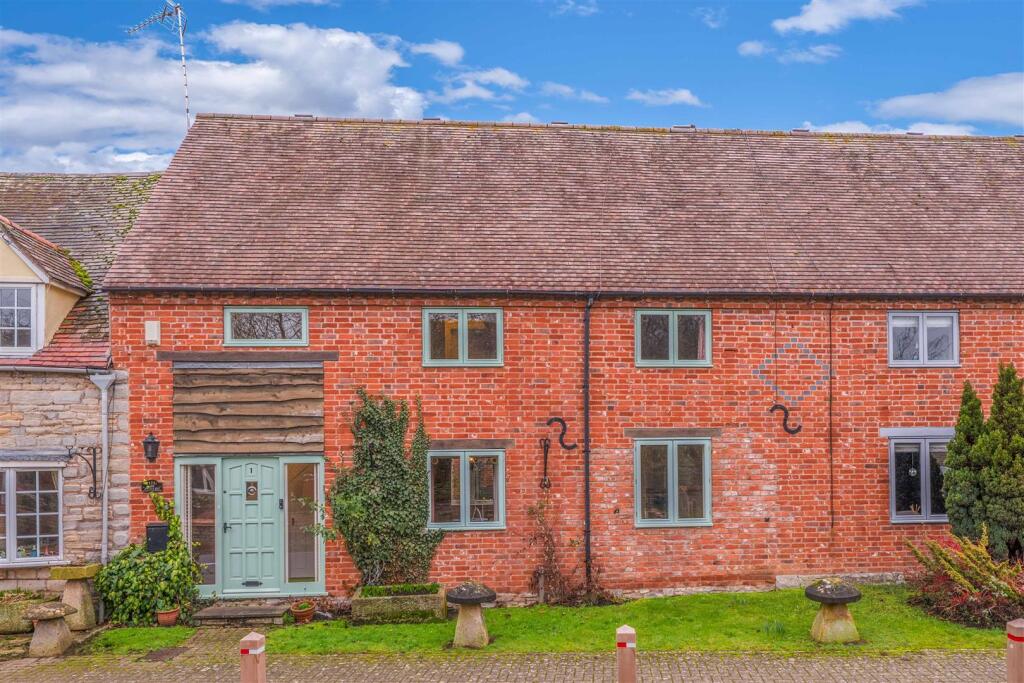
• Characterful Mews Style House
• Lovely Courtyard Style Setting
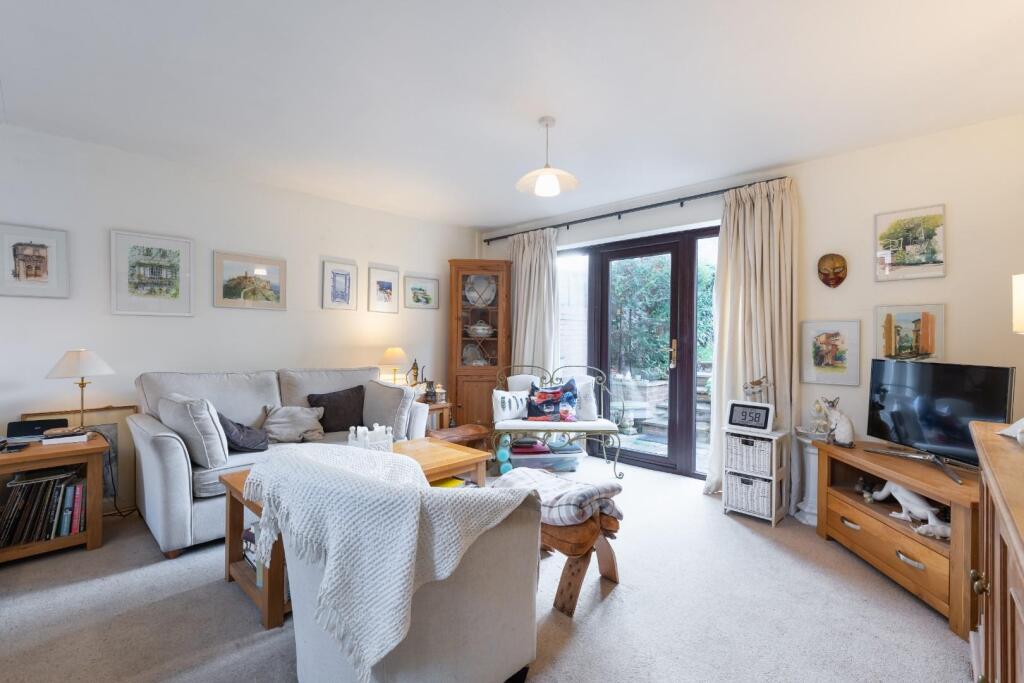
• Lounge/Dining Room
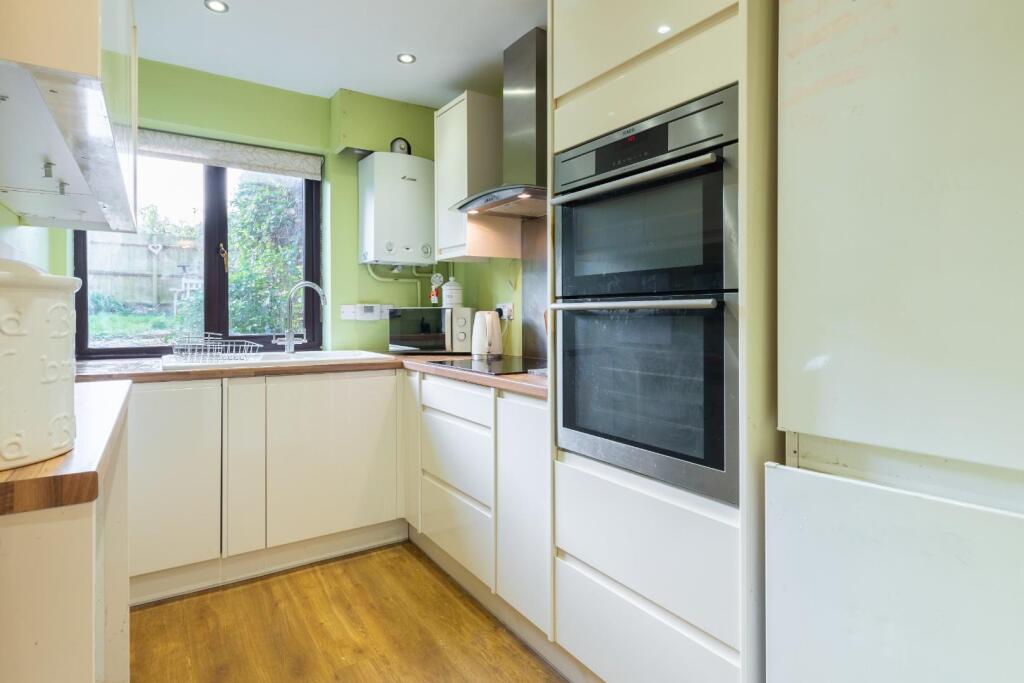
• Kitchen
• Three Bedrooms
• Bathroom
• Cloakroom/WC
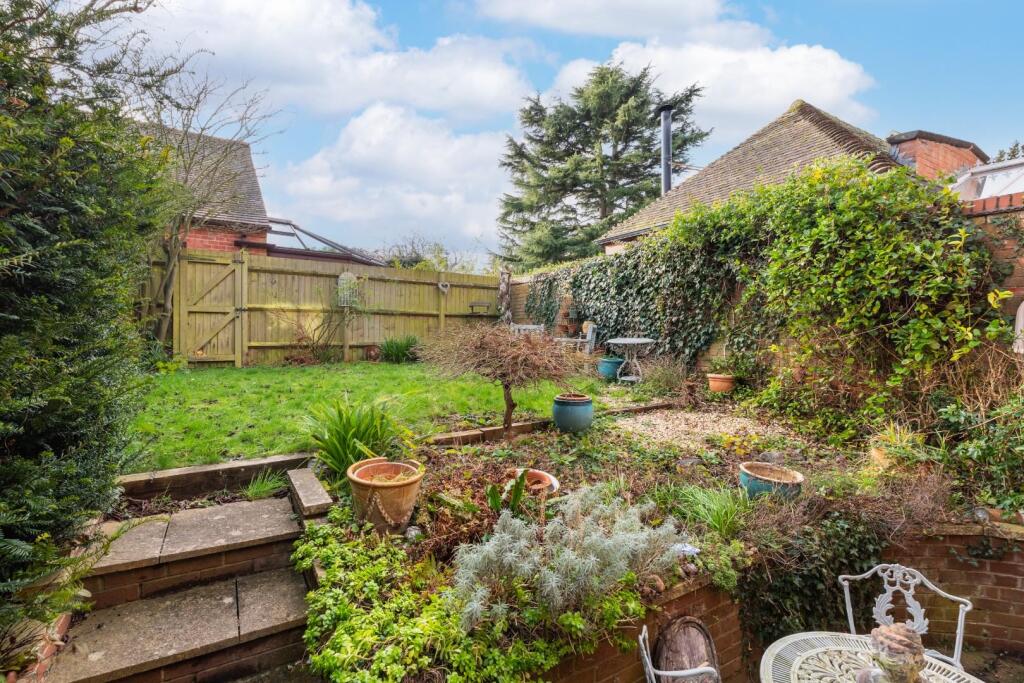
• Mature Rear Garden
• Communal Parking
• Garage
Location:
• Nearest Station: N/A
• Distance to Station: N/A
Agent Information:
• Address: 14 Euston Place,
Leamington Spa,
CV32 4LY
Full Description:
Being conveniently situated around 1½ miles south-east of southern and central Leamington Spa and close to facilities in the village of Radford Semele, this three bedroomed mews style terraced house is delightfully positioned within a characterful courtyard style setting. Being one of a number of properties grouped around a central communal green area, the properties mainly comprise conversions and additions to buildings originally linked to neighbouring Radford Hall. Internally, the gas centrally heated and double glazed accommodation includes a comfortable lounge/dining room, ground floor cloakroom/WC and kitchen, whilst on the first floor there are three bedrooms and bathroom. There is ample communal parking alongside the entrance to Radford Hall, whilst the property also benefits from its own garage in a brick built block to the rear of the development. With good potential for gentle cosmetic improvement, this is a characterful three bedroomed home within a delightful yet convenient setting.We understand that mains water, gas, electricity and drainage are connected to the property. We have not carried out any form of testing of appliances, central heating or other services and prospective purchasers must satisfy themselves as to their condition and efficiency.Location - Radford Hall lies off Southam Road, a short distance from facilities within the village of Radford Semele and just a five minute drive from the heart of Leamington Spa and its wide ranging amenities including shops and independent retailers, bars, restaurants, parks and artisan coffee shops. There are excellent local road links available including those to neighbouring towns and centres and links to the Midland motorway network with Leamington Spa railway station also being within easy reach and providing regular commuter rail links to numerous destinations, notably Birmingham and London.On The Ground Floor - Arched Recessed Porch Entrance - With period style composite double glazed entrance door opening into:-Entrance Hallway - With built-in storage cupboard, central heating radiator, oak laminate flooring and doors to:-Cloakroom/Wc - With low level WC having concealed cistern, wash hand basin with mixer tap and storage cupboard below, chrome towel warmer, UPVC double glazed window and oak laminate flooring extending through from the entrance hall.Lounge/Dining Room - 5.64m x 4.37m (18'6" x 14'4") - With open tread staircase off ascending to the first floor, UPVC double glazed window to front elevation and matching double glazed door giving external access to the rear garden and two central heating radiators.Kitchen - 2.95m x 2.01m (9'8" x 6'7") - With a range of cream gloss finished modern units comprising coordinating base cupboards, drawers and wall cabinets with roll edged wood grain effect worktops, inset electric hob with filter hood over and fitted electric oven having cupboards above and below, wall mounted Worcester gas fired boiler, central heating radiator and UPVC double glazed window.On The First Floor - Landing - With access trap to the roof space, UPVC double glazed window to the turn of the stairs and doors radiating to:-Bedroom One (Rear) - 2.95m x 3.35m max (9'8" x 11'0" max ) - - to rear of fitted wardrobe.Having built-in double wardrobe, double glazed roof light and central heating radiator.Bedroom Two (Rear) - 3.07m x 2.95m (10'1" x 9'8") - With double glazed roof light and central heating radiator.Bedroom Three (Front) - 2.59m x 2.36m (8'6" x 7'9") - With UPVC double glazed window and central heating radiator.Bathroom - Being partly ceramic tiled with three piece white suite comprising low level WC with concealed cistern, inset wash hand basin with mixer tap and integrated cupboard below, panelled space-saving bath with corner mixer tap and fitted Mira shower unit over with folding glazed screen, double glazed roof light and towel warmer/radiator.Outside - Front - Cotswold gravel foregarden having paved pathway alongside giving access to the front entrance door and facing pleasantly onto the communal courtyard area to the front of the house.Rear Garden - An attractive mature rear garden with paved patio area to lower level, elevated border beyond and lawn with part walled and part fenced boundaries. A timber gate opens onto a shared rear foot access.Communal Parking - There is ample communal parking upon entering Radford Hall immediately to the left hand side.Garage - 5.38m x 2.46m (17'8" x 8'1") - Being the second on the left within a block to the rear of Radford Hall and being of brick construction with pitched tiled roof, up and over door and providing space for roof storage.Maintenance Charge - We are advised by the vendor that maintenance charges currently amount to £287 per half year, payable in advance.Directions - Postcode for sat-nav - CV31 1FH.BrochuresSoutham Road, Leamington SpaBrochure