For Sale
£325,000
The Ball, Bratton, Westbury
2 bd
1 ba
Cottage
Bratton
Listed by Allen & Harris, Westbury


Only details supplied with this listing are shown. Ask the listing contact to confirm measurements, taxes and costs.
Property Details: • Type: Detached • Tenure: FREEHOLD • Floor Area: N/A
Key Features: • Generous Village Positioned Family Home • Four / Five Bedrooms & Three Bathrooms • Lounge. Kitchen, Dining Room & Utility Room • Garage & Driveway • Well Tended Gardens to the Front & Rear • Cul De Sac Position • Viewing Recommended
Location: • Nearest Station: Westbury Station • Distance to Station: 3.387206666794632 miles
Agent Information: • Address: 11 Fore Street, Trowbridge, Wiltshire, BA14 8HA
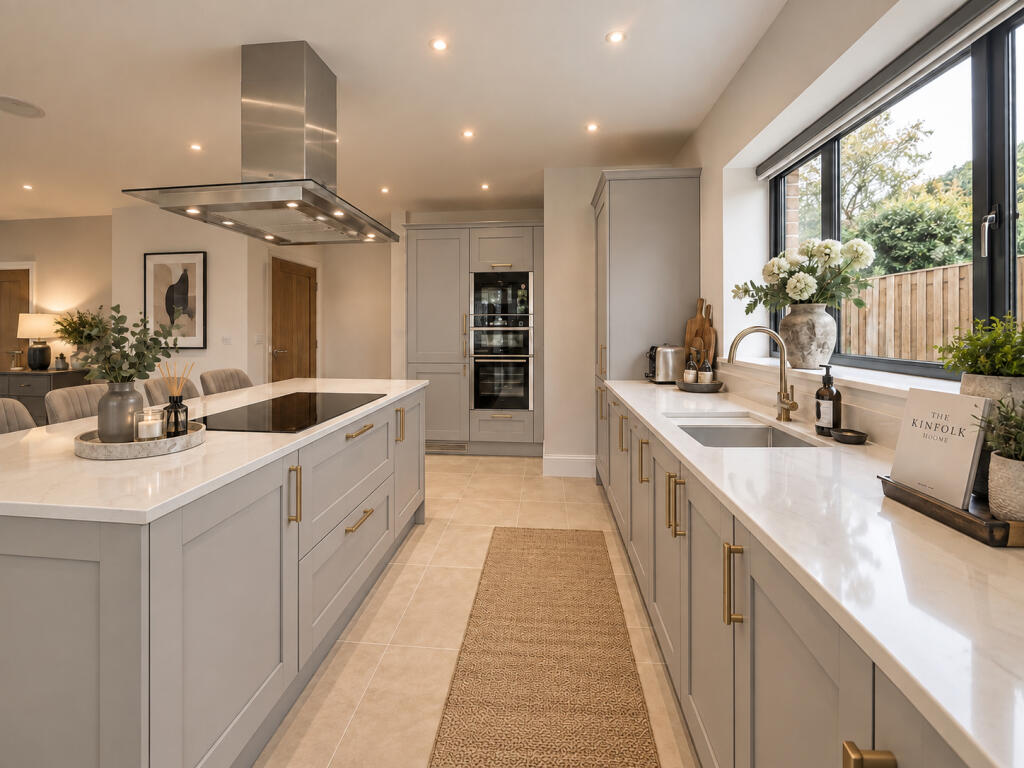
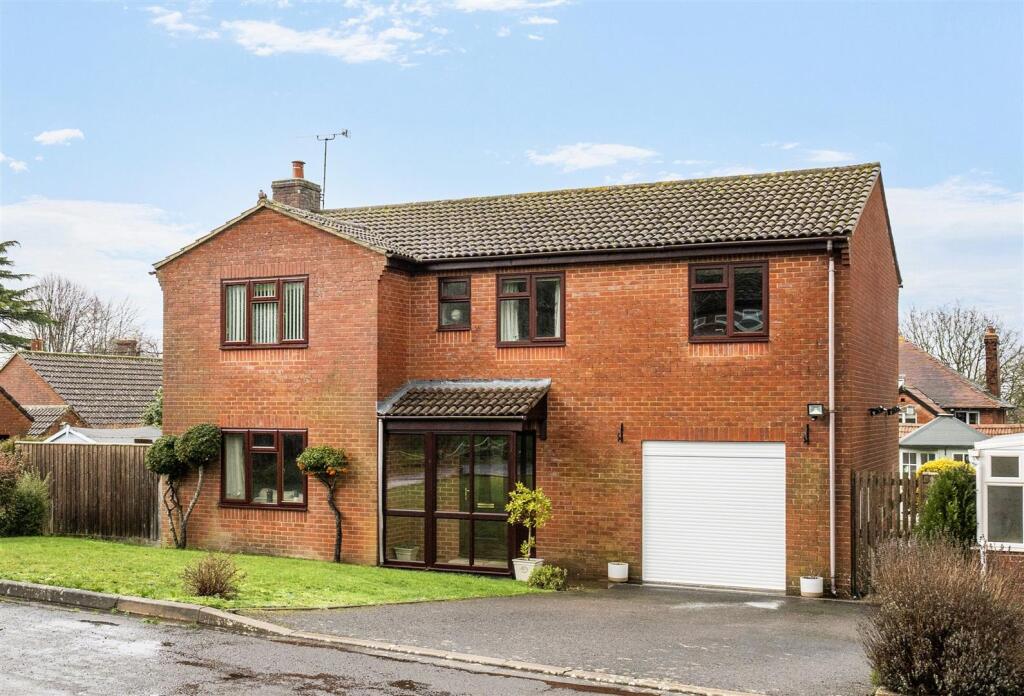
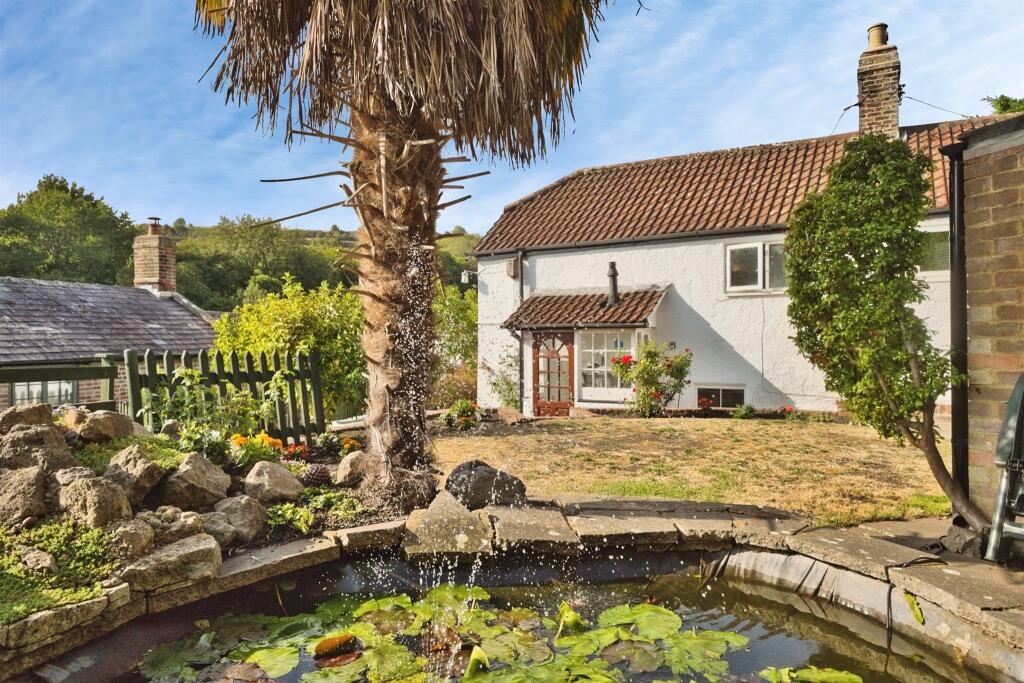
Full Description: <br /><b>SUMMARY</b><br />Generous Detached Family Home in an enviable village between Westbury & Trowbridge, bordering Salisbury Plain. The property is presented to a high standard throughout with accommodation over two floors along with ground floor annex. Viewing is highly advised.<br /><br /><br /><b>DESCRIPTION</b><br />Occupying an elevated position within a small cul-de-sac on the edge of the highly sought-after village of Bratton, this substantial and well-presented detached family home enjoys an enviable setting bordering open farmland and picturesque countryside, offering both privacy and a wonderful rural outlook.<br />The generous accommodation is arranged over two floors and has been thoughtfully designed to suit modern family living, whilst also benefiting from versatile ground floor annex accommodation. <br />The main house comprises an inviting lounge, providing an ideal space for relaxation and entertaining, a well-appointed kitchen with ample storage and worktop space, and a separate dining room perfect for family meals and social gatherings.<br /><br />To the first floor are four well-proportioned bedrooms, including a principal bedroom with en-suite facilities. The remaining bedrooms are served by a separate family bathroom, providing comfortable accommodation for families of all sizes.<br /><br />A particular feature of the property is the self-contained ground floor annex, offering flexibility for multi-generational living, dependent relatives, guest accommodation, or those requiring dedicated work-from-home space. <br />The annex comprises a living area, shower room and kitchen/utility area, providing the essentials for independent day-to-day living.<br /><br /><b>Description Cont'd</b> <br />Externally, the property is approached via a driveway leading to the garage, providing ample off-road parking. <br />The well-tended gardens extend to both the front and rear of the property, creating attractive outdoor spaces for relaxation, entertaining and family enjoyment. The rear garden is particularly appealing, benefiting from its proximity to the surrounding countryside and offering a peaceful setting in which to enjoy the rural surroundings.<br />Bratton is a popular Wiltshire village offering a range of local amenities, a thriving community and excellent access to beautiful countryside walks, whilst nearby towns provide a wider selection of shopping, schooling and transport links.<br /><br />Properties of this size, versatility and location are seldom available and an internal viewing is highly advised to fully appreciate the accommodation and setting on offer.<br /><br /><b>Entrance Hall</b> <br />Door to side aspect. Doors to Cloakroom & Utility Room. Door to Hallway.<br /><br /><b>Cloakroom</b> <br />Obscure window to front. Suite comprising wash hand basin and low level wc.<br /><br /><b>Utility Room</b> <br />Door & window to garage. Comprising base units & space for appliances.<br /><br /><b>Hallway</b> <br />Stairs rising to first floor with cupboard under. Doors to Lounge & Kitchen.<br /><br /><b>Lounge</b> <br />With windows to both front & side aspects. Fire place. Radiator.<br /><br /><b>Kitchen</b> <br />Window & stable door to rear aspect, overlooking and leading to garden. Two skylight windows. Comprising a comprehensive & modern range of wall, base & drawer units with wood work surfaces and matching upstands. Kitchen island with base units and seating area. Range style cooker with cooker hood over. Inset sink and drainer unit. Integrated appliances include dishwasher & fridgefreezer. Kickboard lighting. Inset ceiling spotlights. Arch to Dining Room.<br /><br /><b>Dining Room</b> <br />Patio doors to rear aspect & two rooflight windows. Door to Annex.<br /><br /><b>First Floor Landing</b> <br />With stairs rising from Entrance Hall. Doors to Bedrooms, Bathroom & Airing Cupboard. Loft access.<br /><br /><b>Bedroom One</b> <br />Window to front aspect. Built in bedroom furniture. Door to En Suite.<br /><br /><b>En Suite</b> <br />Suite comprising walk in shower cubicle, wash hand basin and low level wc. Partly tiled.<br /><br /><b>Bedroom Two</b> <br />Window to rear aspect, overlooking garden. Built in wardrobes.<br /><br /><b>Bedroom Three</b> <br />Window to rear, overlooking garden. Built in wardrobes.<br /><br /><b>Bedroom Four</b> <br />Window to front aspect. Built in wardrobes.<br /><br /><b>Family Bathroom</b> <br />Obscure window to side. Three piece suite comprising panel enclosed bath, wash hand basin and low level wc. Tiled walls.<br /><br /><b>Garage</b> <br />Door to front aspect. Personal door opens to Utility Room.<br /><br /><b>Front Garden</b> <br />Area laid to lawn with selection of mature shrubs & trees. Driveway to the front of the garage. Area laid to block paving. Gated access leads to the rear.<br /><br /><b>Rear Garden</b> <br />Enclosed by wall & fencing. Mature hedging. Area laid to lawn. Patio areas. Paved path. Mature shrubs & plants<br /><br /><b>Annex Accommodation</b> <br /><br /><b>Hallway</b> <br />Door from Dining Room. Door to Reception Room / Bedroom. Shower Room & Kitchen. Door to side aspect.<br /><br /><b>Reception Room / Bedroom</b> <br />Window to front aspect. Bi-fold door from hallway.<br /><br /><b>Kitchen</b> <br />Window & door to rear aspect. Comprising wall and base units with work surfaces and part tiled walls. Inset sink and drainer unit. Space for under counter appliances.<br /><br /><b>Shower Room</b> <br />Obscure window. Suite comprising corner shower cubicle, vanity wash hand basin with storage under & low level wc. Partly tiled.<br /><br /><b>Agents Note</b> <br />Please note than an AML fee is chargeable to the buyer once an offer has is accepted to cover the cost of carrying out the required identity and anti-money laundering checks. <br />Once these checks have been completed the fee can not be refunded, even if the property purchase does not go ahead.<br /><br /><br /><br />1. MONEY LAUNDERING REGULATIONS - Intending purchasers will be asked to produce identification documentation at a later stage and we would ask for your co-operation in order that there will be no delay in agreeing the sale. <br />2: These particulars do not constitute part or all of an offer or contract. <br />3: The measurements indicated are supplied for guidance only and as such must be considered incorrect. <br />4: Potential buyers are advised to recheck the measurements before committing to any expense. <br />5: Connells has not tested any apparatus, equipment, fixtures, fittings or services and it is the buyers interests to check the working condition of any appliances. <br />6: Connells has not sought to verify the legal title of the property and the buyers must obtain verification from their solicitor.
If the interactive map is unavailable, open the supplied location in maps.
Open location in mapsThe pin uses coordinates supplied with this listing. Confirm the exact location with the listing contact.
Added and updated dates describe the Mirror record. Source publication and verification dates are shown separately when known; none establishes time on market. Confirm current price and availability with the listing contact.
View original listing