Property Details:
• Type: Flat
• Tenure: N/A
• Floor Area: N/A
Key Features:
• Sea View
• Modern Apartment
• Allocated Parking, Lift, Communal Garden
• Holiday Lets & Pets Permitted
Location:
• Nearest Station: N/A
• Distance to Station: N/A
Agent Information:
• Address: 31 Southbourne Grove,
Bournemouth,
BH6 3QT
Full Description:
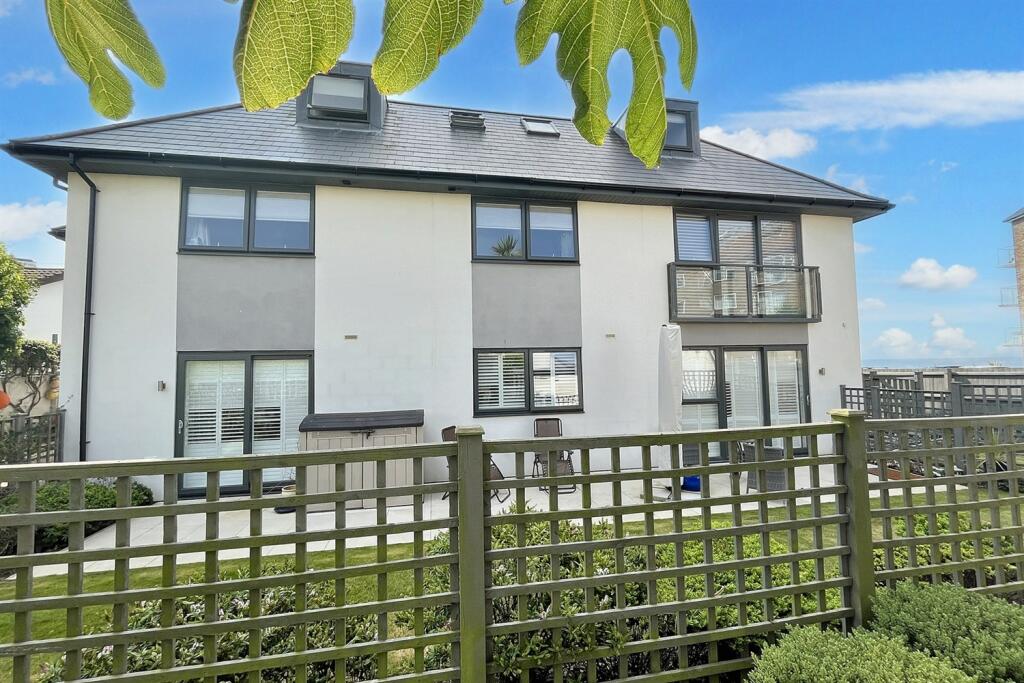
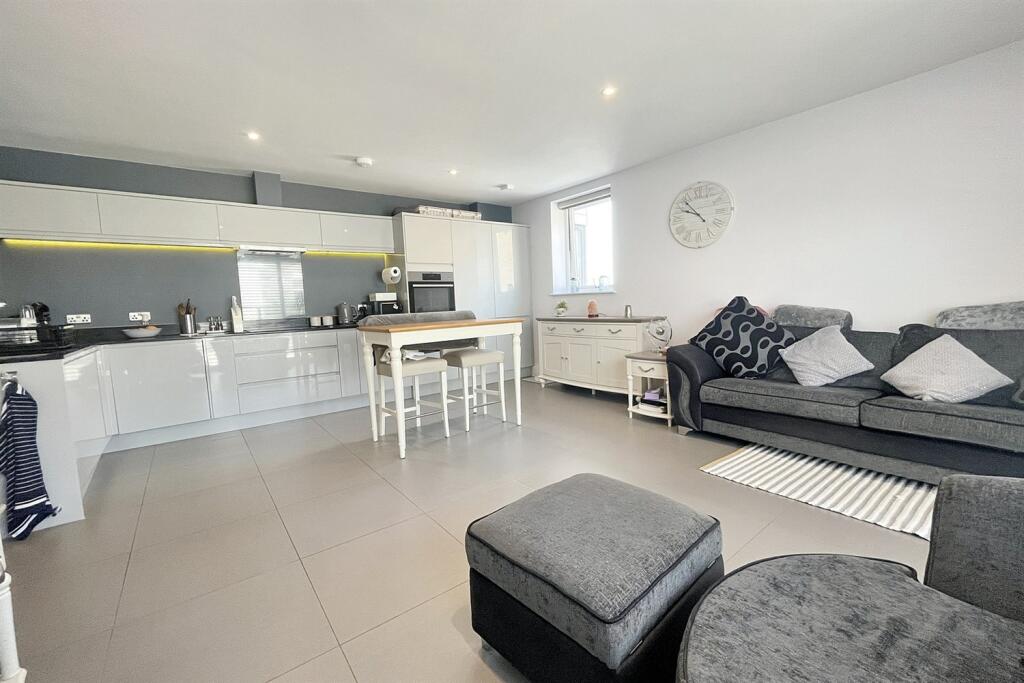
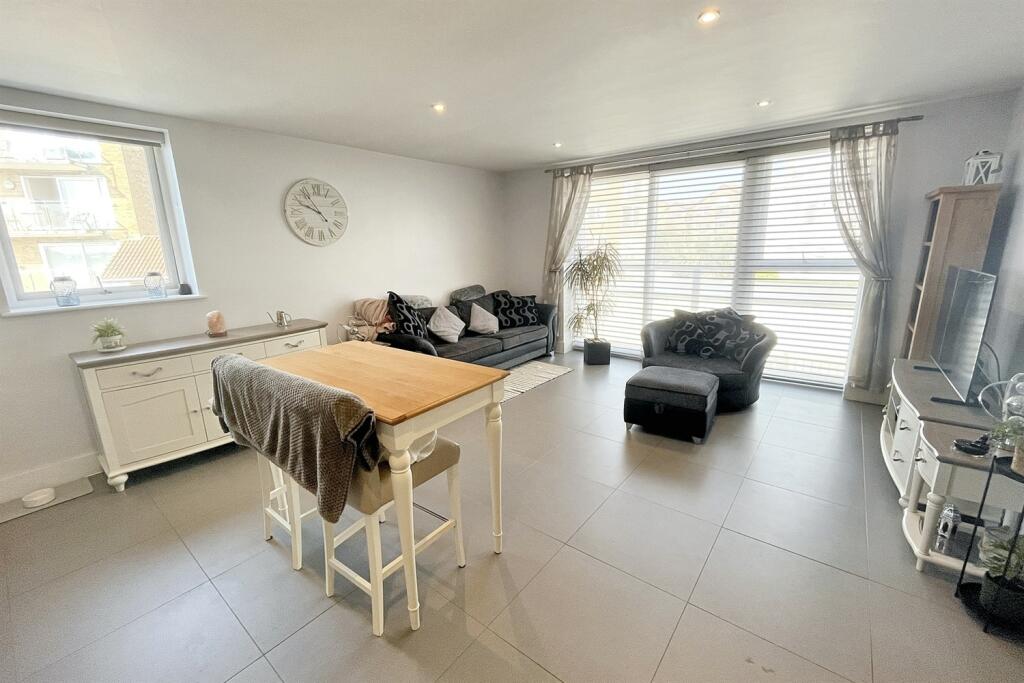
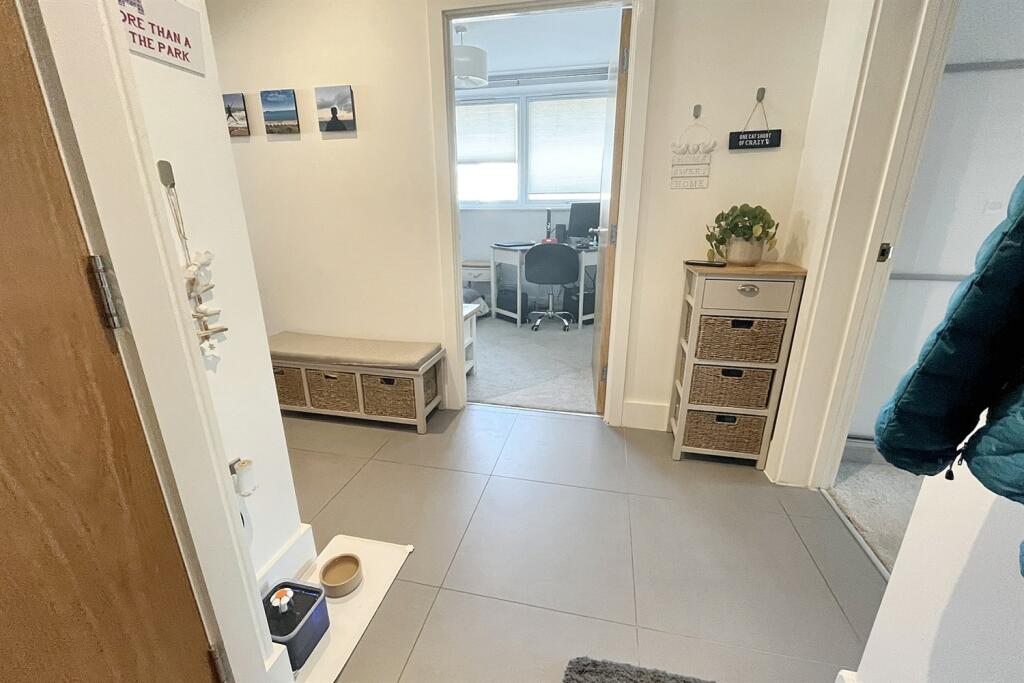
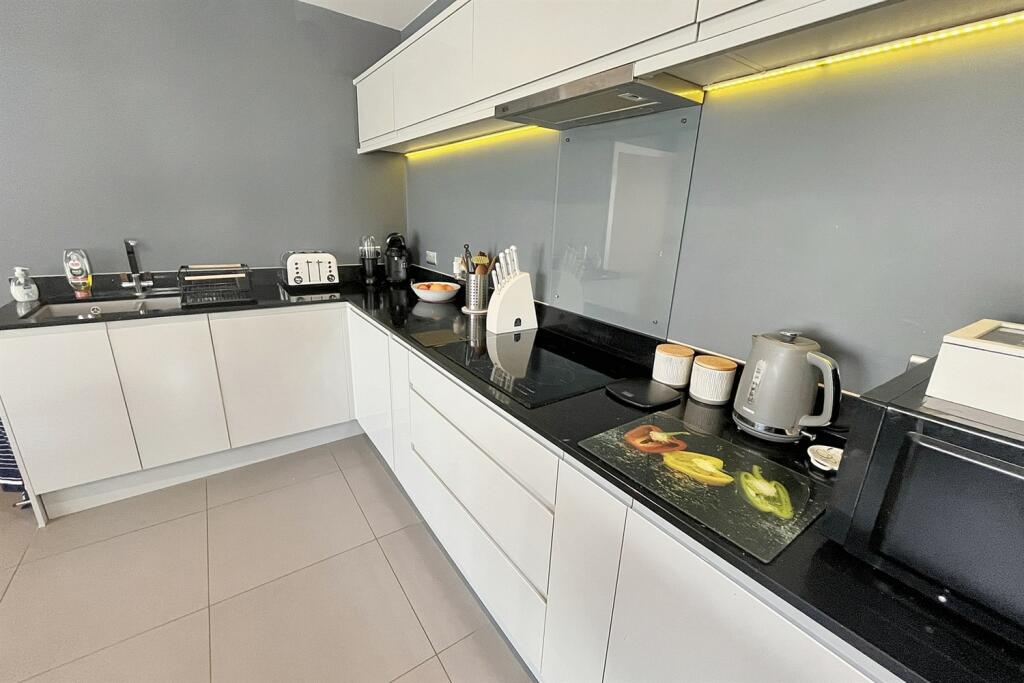
A TWO DOUBLE BEDROOM FIRST FLOOR APARTMENT JUST A FEW YARDS FROM THE CLIFFTOP AND BEACH. Likoni is a small modern development of just eight luxury apartments set in a great quiet location, just a few steps from Southbourne¿s cliff top. The beauty spot of Hengistbury Head is just a short walk away and the popular Southbourne Grove with its wide range of shopping facilities and eateries is within easy striking distance.The development was constructed by a local company during 2018 and each apartment sold with a 10-year NHBC guarantee, this apartment benefits from the remaining guarantee.Ideal as a main residence, second home by the sea or short-term holiday let ideal for purchasers seeking an investment.Being only six years old, the apartment is accessed through the recently decorated, light bright communal stairwell through a single door to 3 apartments. The apartment has been recently decorated, giving a fresh clean look ready for immediate occupation. A lift is available to all 3 floors.Upon entering the apartment, you walk into an L-shaped hallway with tiled flooring throughout. Doors leading to all principle rooms.The open plan living accommodation is generous and bright. It also features a Juliette Balcony overlooking the communal walled garden to the rear and has a side aspect/south westerly window providing sea views across to Poole Bay. There is a fully fitted kitchen area offering a good range of storage units, finished with stonework surface and fitted appliances to include, induction hob, with extractor over and oven to the side, washer/dryer and fridge/freezer. Combi-boiler is built-into the kitchen area.Both bedrooms make for comfortable double and king-size beds and benefit from modern built-in wardrobes. The dual aspect master bedroom has an en-suite shower room which is fully tiled and luxuriously finished. The main bathroom is also modern and has a luxury finish with a shower set over the bath.Outside, allocated parking space is set to the front of the building with additional on-road parking in the close. To the rear of the building, a side access leads to the communal walled garden which is laid to lawn with shrub borders. This provides a pleasant outside quiet seating area ideally orientated to capture the afternoon/evening sun. A separate outbuilding, provides a resident¿s bike store and communal bin storage area.The property also benefits from underfloor heating, double glazing, Sky TV (subject to a monthly connection fee), viewing of this property is recommended to appreciate its location.Additional Information Tenure: LeaseholdLease: 125 years from 17th July 2019Ground Rent: £330paRent Review Date: Every 25 yearsService Charge: £1762 plus £336 towards the sinking fundServices: Mains Electricity (Digital Meter)/Mains Gas (Digital Meter)/Mains WaterDrainage: Mains DrainageBroadband: Refer to ofcom website Mobile Signal: Refer to ofcom website Flood Risk: For more information refer to gov.uk, check long term flood risk Council Tax Band: ELiving Room/Kitchen 5.8m (19'0) x 4.98m (16'4) Bedroom 1 5.11m (16'9) max x 4m (13'1) Bedroom 2 3.45m (11'4) x 2.57m (8'5) ALL MEASUREMENTS QUOTED ARE APPROX. AND FOR GUIDANCE ONLY. THE FIXTURES, FITTINGS & APPLIANCES HAVE NOT BEEN TESTED AND THEREFORE NO GUARANTEE CAN BE GIVEN THAT THEY ARE IN WORKING ORDER. YOU ARE ADVISED TO CONTACT THE LOCAL AUTHORITY FOR DETAILS OF COUNCIL TAX. PHOTOGRAPHS ARE REPRODUCED FOR GENERAL INFORMATION AND IT CANNOT BE INFERRED THAT ANY ITEM SHOWN IS INCLUDED. These particulars are believed to be correct but their accuracy cannot be guaranteed and they do not constitute an offer or form part of any contract.Solicitors are specifically requested to verify the details of our sales particulars in the pre-contract enquiries, in particular the price, local and other searches, in the event of a sale.VIEWING Strictly through the vendors agents GOADSBYOPENING HOURS MON - FRI 8:45AM - 6:00PM, SAT 8:45AM - 5:00PMBrochuresBrochure