Property Details:
• Type: Detached
• Tenure: N/A
• Floor Area: N/A
Key Features:
• Planning Permission For An Outbuilding
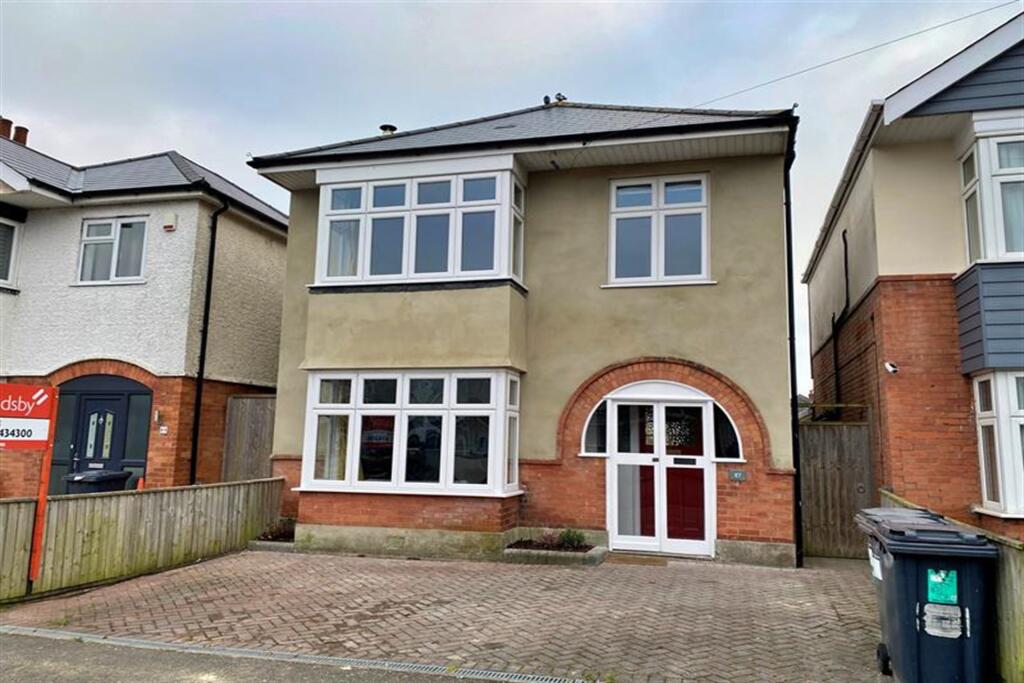
• 2 Driveways
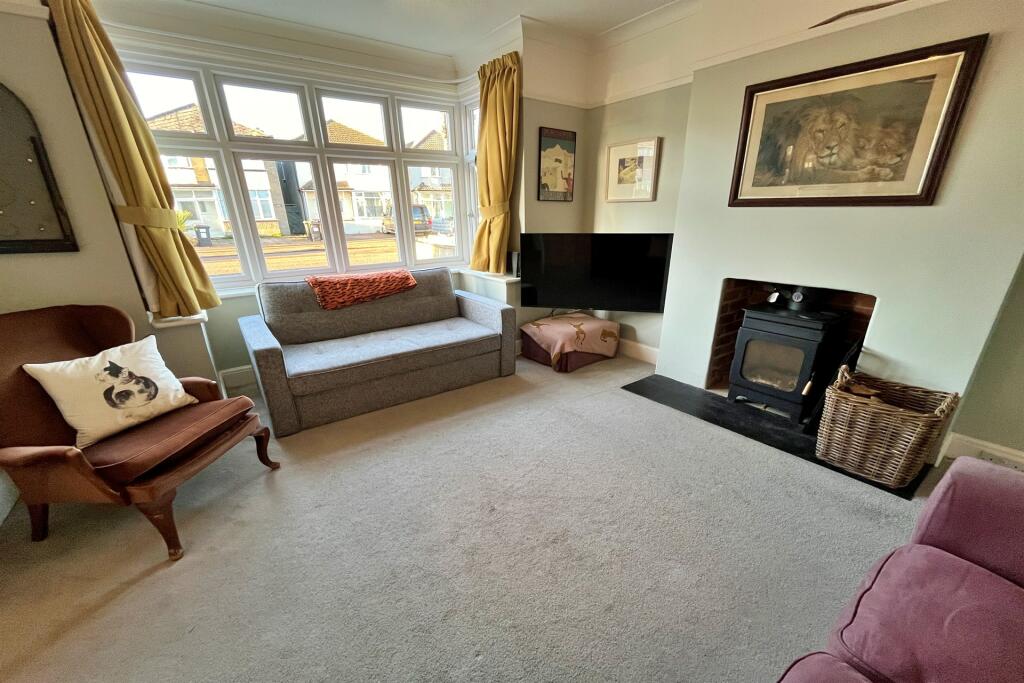
• Character Features
• Modern Kitchen and Bathroom
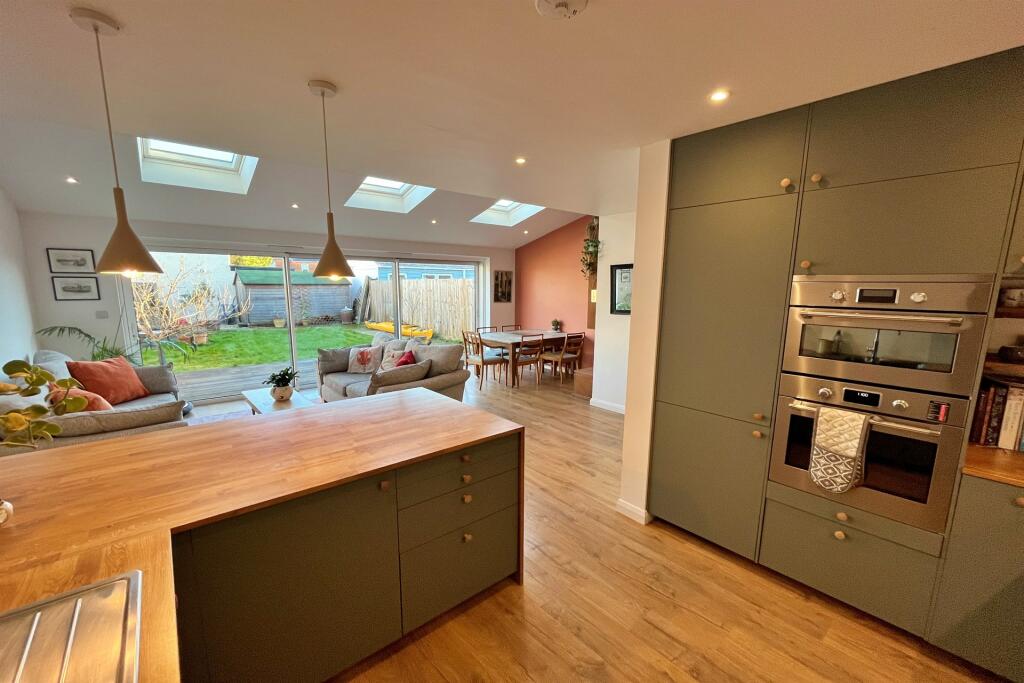
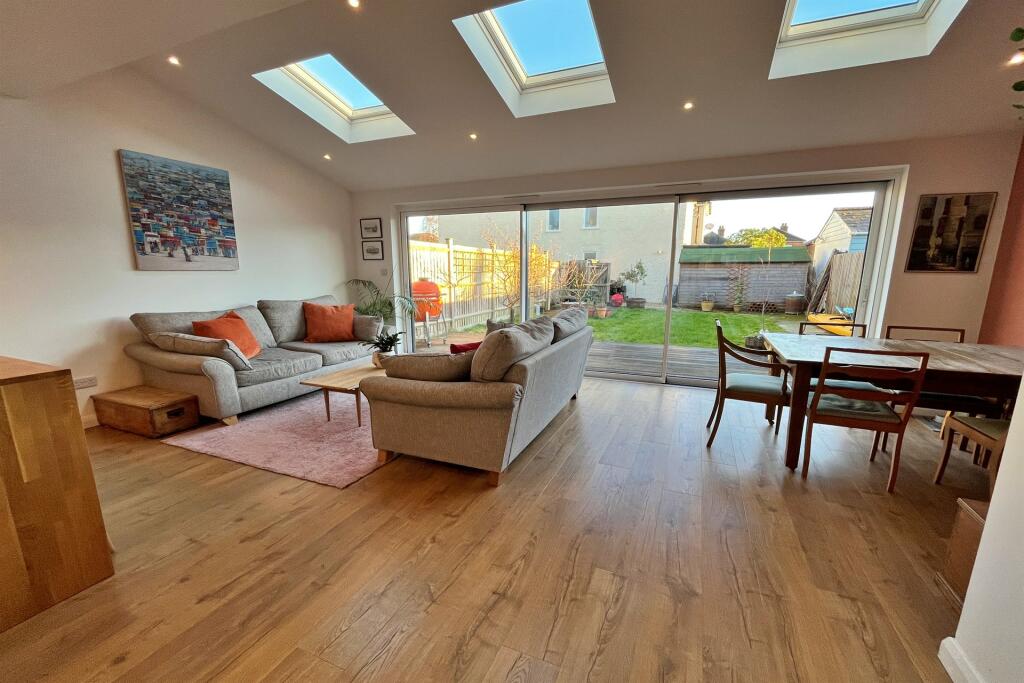
• Open-plan Living
Location:
• Nearest Station: N/A
• Distance to Station: N/A
Agent Information:
• Address: 31 Southbourne Grove,
Bournemouth,
BH6 3QT
Full Description:
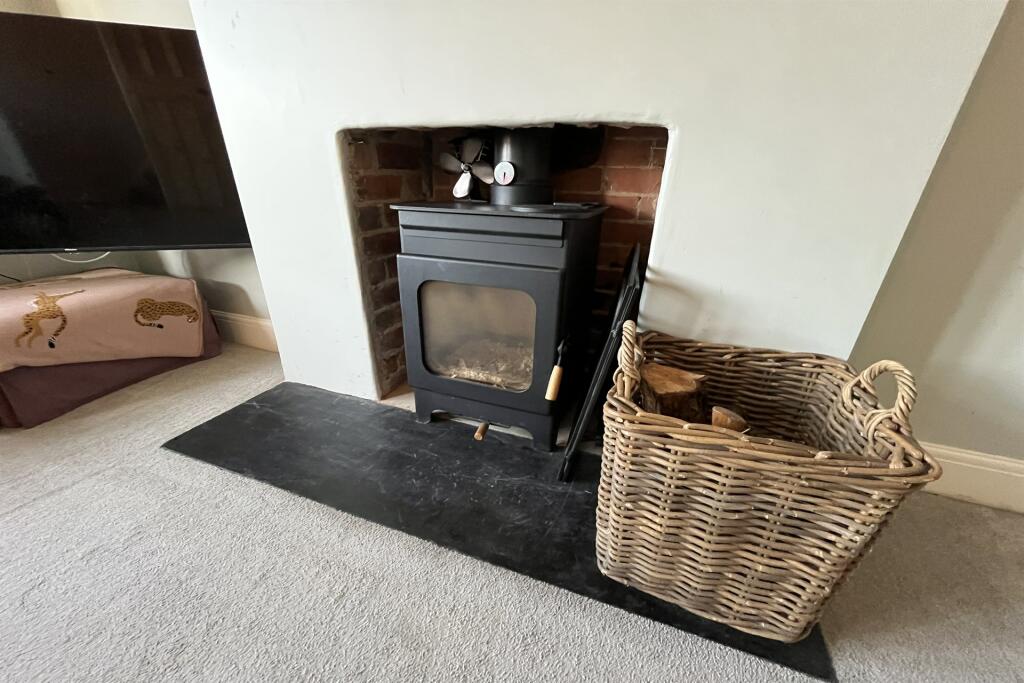
Detached 3 Bedroom character Home, with a modern ground floor rear extension. This beautifully modernised 3-bedroom character home seamlessly blends period charm with contemporary design. Lovingly renovated by the current owners, the property retains its original character features throughout.Located just a short distance from Stourfield School, Southbourne High Street, and Southbourne beaches. The home offers both convenience and a desirable location. The spacious ground-floor extension boasts an open-plan kitchen, dining, and lounge area, complete with underfloor heating, Velux electric windows, and 5-metre sliding doors that open onto a sunny landscaped garden, ideal for entertaining.Upon entering the charming front porch, you're greeted by a roomy entrance hallway that leads to the main ground-floor rooms and a staircase to the first floor. The spacious front sitting room features a character bay window and a log burner. The kitchen, recently refurbished, includes base and wall units, worktop, an induction hob, oven, dishwasher, and space for additional appliances. It flows seamlessly into the open-plan dining space with an extra seating area. Panoramic windows and bi-folding doors reveal the landscaped garden, complete with decking, and a spacious lawn.Additional practical features include a utility room, an understairs WC, a new combi boiler, cavity wall insulation, fully boarded loft, and double-glazed windows throughout.The first floor offers three generously proportioned bedrooms, all serviced by a luxury family bathroom with a fitted bathtub, WC, and wash hand basin.Outside, the south-east facing garden boasts mature fruit trees and decking. The property also includes off-road parking for multiple cars at the front and a second rear driveway leading to a large shed. Planning permission has been granted for an outbuilding, providing exciting possibilities for a studio or Airbnb with its own private access.This family home offers spacious living, modern comforts, and exciting opportunities for further development in a prime location. A must-see for those seeking a home full of character and convenience.Additional Information Tenure: FreeholdParking: Driveway Utilities: Mains Electricity/Gas/Water/DrainageBroadband: Refer to ofcom website Mobile Signal: Refer to ofcom website Flood Risk: For more information refer to gov.uk, check long term flood risk Council Tax Band: DMethod of heating: GasPresence of double glazing: YesDining Room 5.91m (19'5) x 4.42m (14'6) Utility Room 1.05m (3'5) x 2.34m (7'8) Kitchen 3.45m (11'4) x 2.11m (6'11) Lounge 3.46m (11'4) x 4.27m (14'0) Bedroom 1 3.29m (10'10) x 4.43m (14'6) Bedroom 2 3.21m (10'6) x 3.68m (12'1) Bedroom 3 2.31m (7'7) x 2.49m (8'2) ALL MEASUREMENTS QUOTED ARE APPROX. AND FOR GUIDANCE ONLY. THE FIXTURES, FITTINGS & APPLIANCES HAVE NOT BEEN TESTED AND THEREFORE NO GUARANTEE CAN BE GIVEN THAT THEY ARE IN WORKING ORDER. YOU ARE ADVISED TO CONTACT THE LOCAL AUTHORITY FOR DETAILS OF COUNCIL TAX. PHOTOGRAPHS ARE REPRODUCED FOR GENERAL INFORMATION AND IT CANNOT BE INFERRED THAT ANY ITEM SHOWN IS INCLUDED. These particulars are believed to be correct but their accuracy cannot be guaranteed and they do not constitute an offer or form part of any contract.Solicitors are specifically requested to verify the details of our sales particulars in the pre-contract enquiries, in particular the price, local and other searches, in the event of a sale.VIEWING Strictly through the vendors agents GOADSBYOPENING HOURS MON - FRI 8:45AM - 5:30PM, SAT 8:45AM - 5:00PMBrochuresBrochure