Southwold Crescent, Grimsby
About this home
Property Details: - Type: End of terrace house - Bedrooms: 3 - Bathrooms: 1
Agent: Argyle Estate Agents & Financial Services - Cleethorpes Phone: 01472 467890
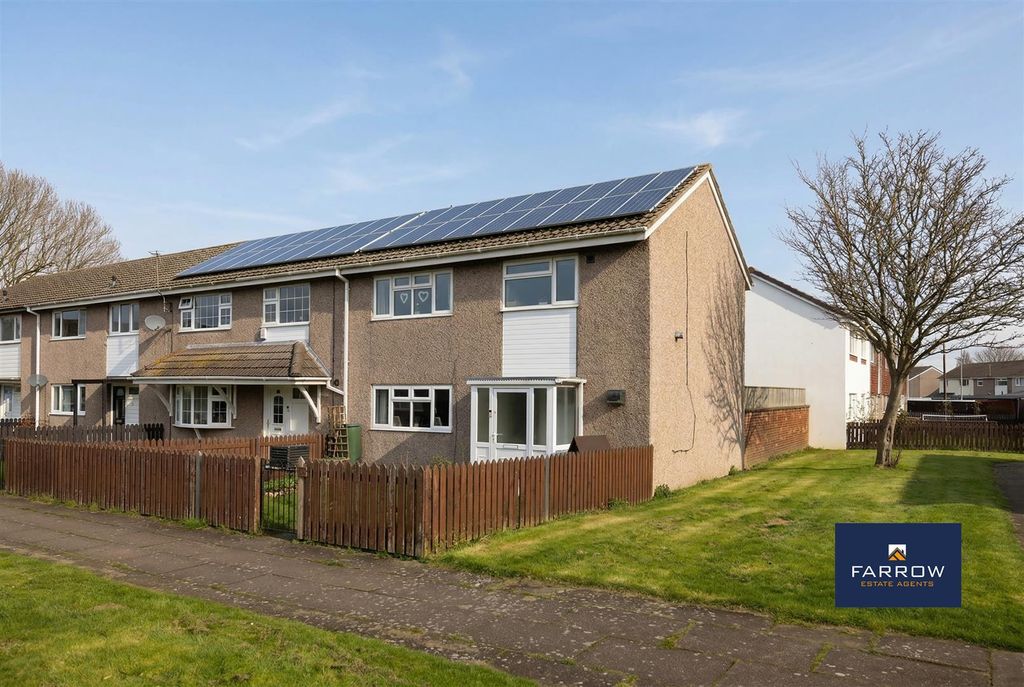
A well presented three bedroom end terrace home, set within a popular and established residential area of Scartho. Offering spacious accommodation and a good sized rear garden, the property is an appealing choice for first-time buyers and young families.<br/>The entrance hall leads into a spacious open plan lounge and dining room, providing plenty of room for both seating and dining areas, with access through to the conservatory overlooking the rear garden. The kitchen is fitted with a range of units, while a separate utility room provides space for laundry appliances and access to a useful ground floor WC.<br/>To the first floor are two double bedrooms and a third bedroom, together with a modern family bathroom fitted with a three-piece suite including a bath with shower over.<br/>Outside, the property has a good sized enclosed rear garden, mainly laid to lawn with a paved patio area. Ample off-road parking is provided to the front.<br/>Scartho is well served by local shops, primary and secondary schools and a wide range of everyday amenities. Diana, Princess of Wales Hospital is within easy reach, with Grimsby town centre and Cleethorpes seafront also a short drive away.<br/><br/><b>Lounge</b> - 3.85 x 3.24 (12'7" x 10'7") - <br/><br/><b>Dining Room</b> - 3.20 x 2.72 (10'5" x 8'11") - <br/><br/><b>Kitchen</b> - 3.20 x 2.61 (10'5" x 8'6") - <br/><br/><b>Conservatory</b> - 3.56 x 2.58 (11'8" x 8'5") - <br/><br/><b>Utility</b> - 1.79 x 1.36 (5'10" x 4'5") - <br/><br/><b>Cloak/Wc</b> - 1.43 x 0.74 (4'8" x 2'5") - <br/><br/><b>First Floor</b> - <br/><br/><b>Bedroom 1</b> - 3.92 x 3.17 (12'10" x 10'4") - <br/><br/><b>Bedroom 2</b> - 3.21 x 3.03 (10'6" x 9'11") - <br/><br/><b>Bedroom 3</b> - 2.92 x 2.21 (9'6" x 7'3") - <br/><br/><b>Bathroom</b> - 232 x 1.64 (761'1" x 5'4") - <br/><br/><b>Tenure</b> - FREEHOLD<br/><br/><b>Council Tax</b> - A<br/><br/>
Property facts
Location
Similar homes nearby