
For Sale
GBP199,950
Falcon Avenue, Darwen
3 bd
2 ba
Semi-detached bungalow
Darwen
Listed by Hunters - Darwen
Property Details: • Type: Detached • Tenure: N/A • Floor Area: N/A
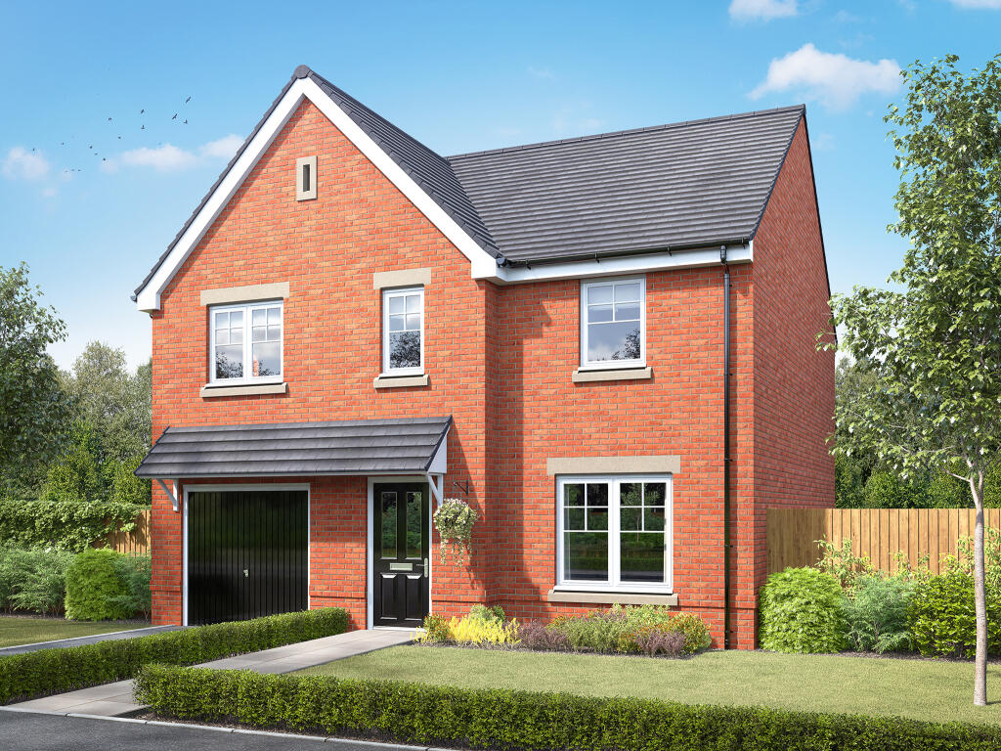
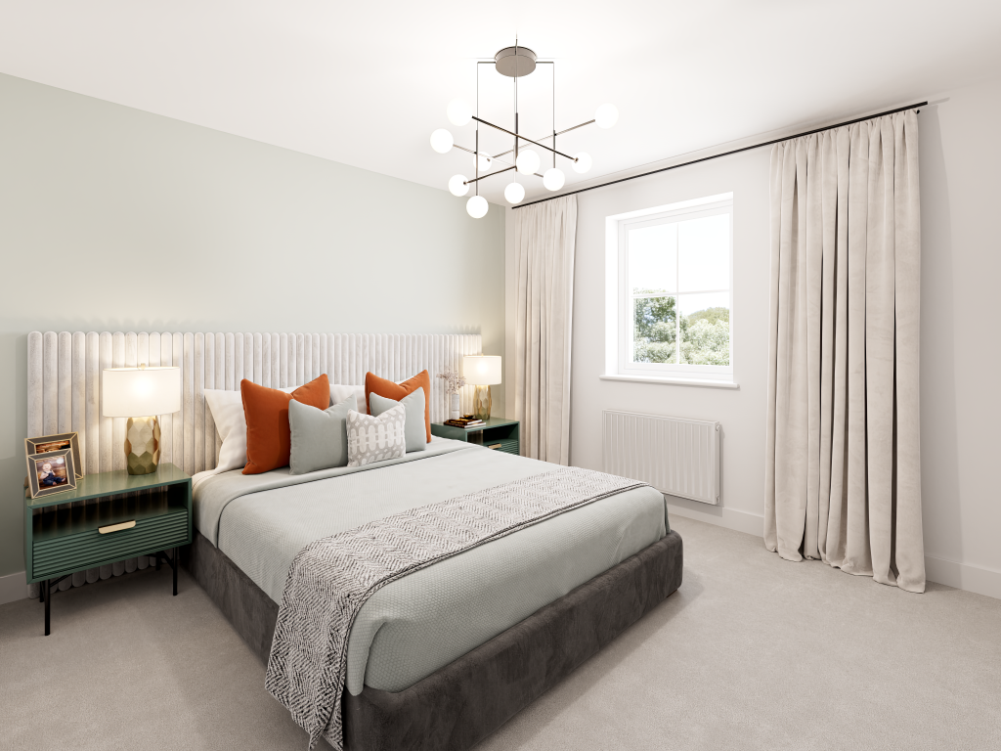
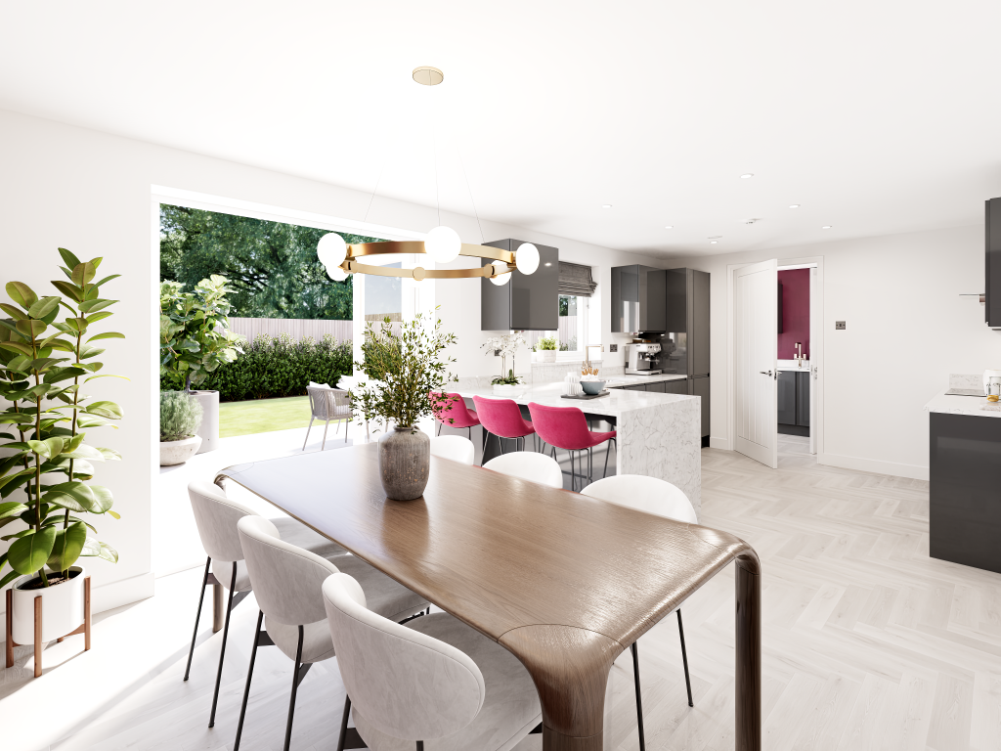
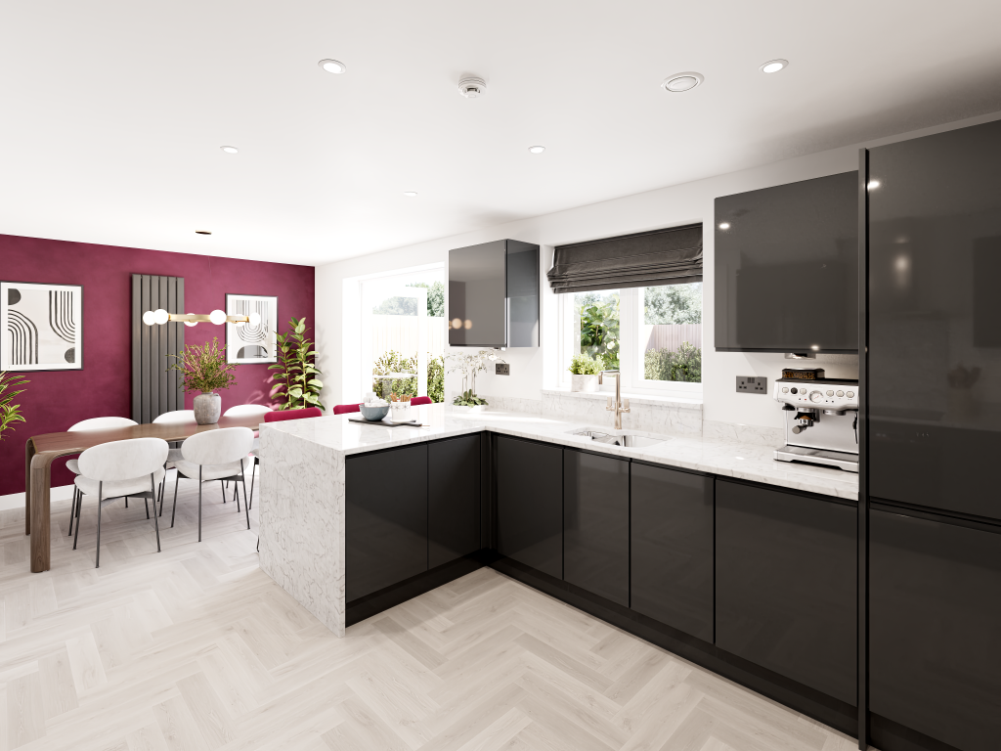
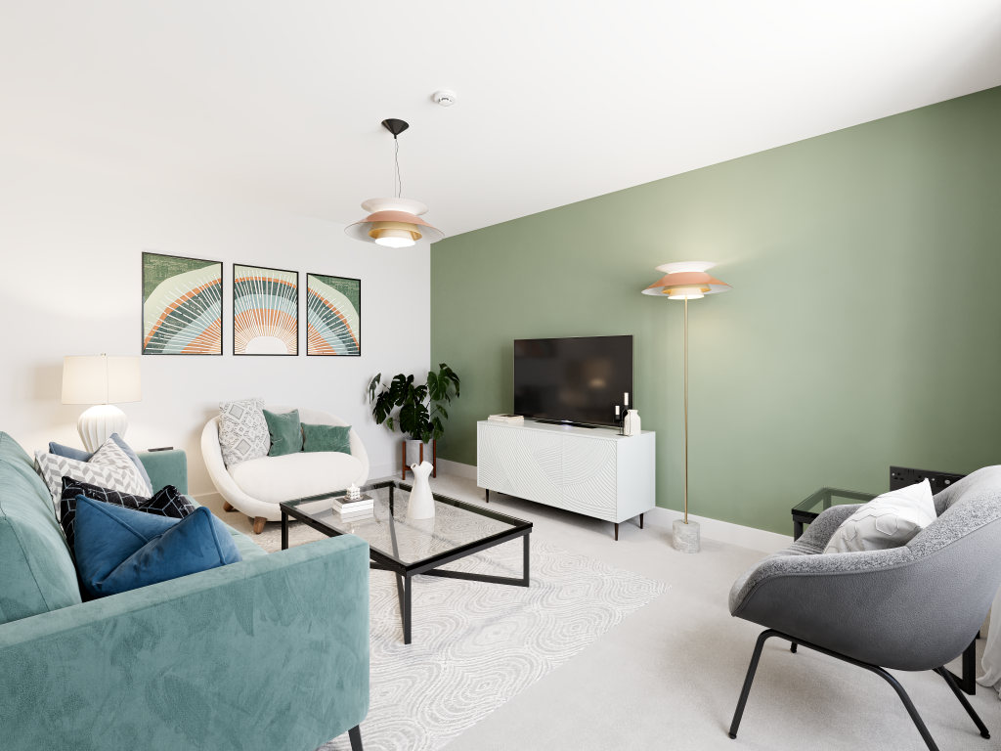
Key Features: • Open plan kitchen/dining room with French doors leading into the garden • Downstairs WC & utility • Front-aspect living room • Integral garage with internal access • Bedroom 1 with en suite • Family bathroom with modern fixtures and fittings • Three storage cupboards • First floor study • Energy efficient
Location: • Nearest Station: N/A • Distance to Station: N/A
Agent Information: • Address: Spring Meadows, Darwen, BB3
Full Description: A stunning detached home with an impressive open plan kitchen/dining room, the Selwood has four bedrooms and is perfectly designed for modern family living. Its other features include a bright living room, a downstairs WC, a separate utility with outside access, integral garage and plenty of storage space. The first floor bedroom one is spacious with an en suite and there are a further three bedrooms, a study and a family bathroom.Additional InformationTenure: FreeholdAnnual service charge amount (£): 122Council tax band: Not made available by local authority until post-occupationRoom DimensionsGround FloorKitchen - 3.34 x 3.3 metreDining room - 2.82 x 3.08 metreLiving room - 3.29 x 4.32 metreFirst FloorBedroom 1 - 3.29 x 3.3 metreBedroom 2 - 3.81 x 3.74 metreBedroom 3 - 2.79 x 3.38 metreBedroom 4 - 2.65 x 3.14 metreStudy - 2.61 x 2.11 metre


