
For Sale
GBP199,950
Falcon Avenue, Darwen
3 bd
2 ba
Semi-detached bungalow
Darwen
Listed by Hunters - Darwen
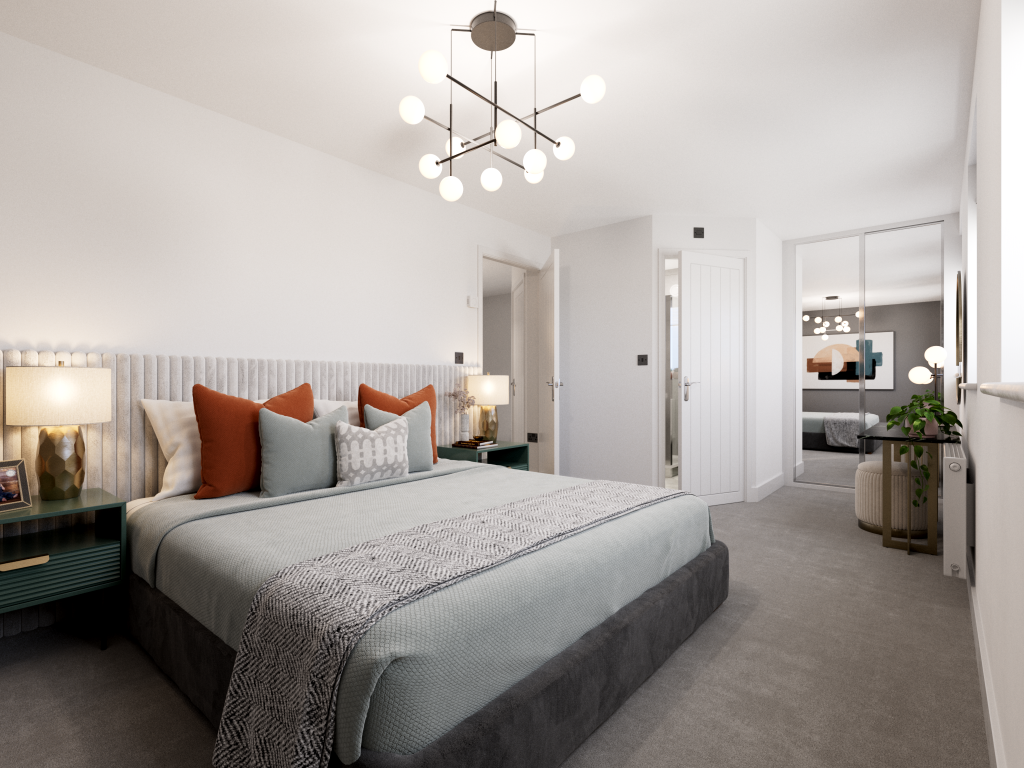
Property Details: • Type: Semi-Detached • Tenure: N/A • Floor Area: N/A
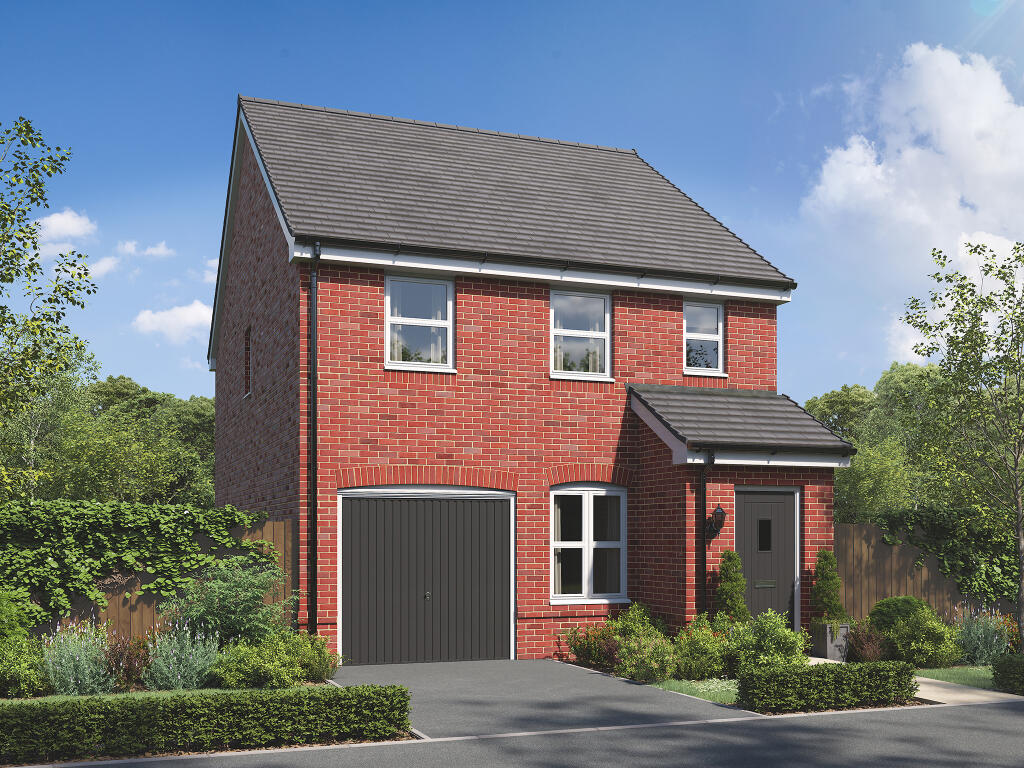
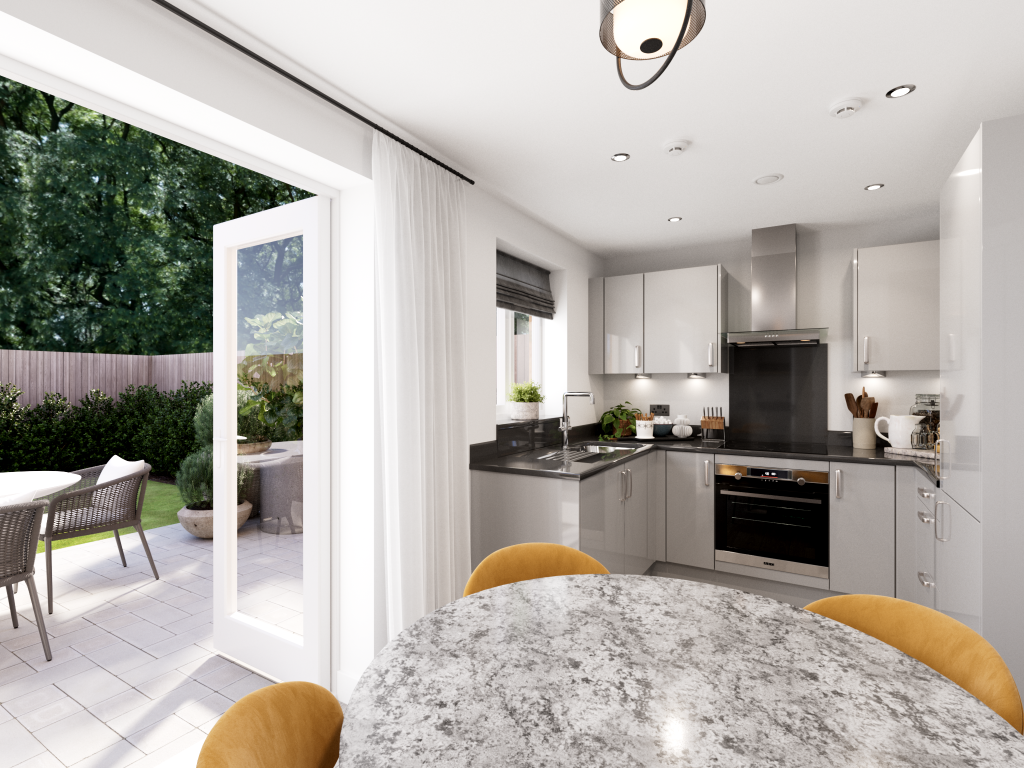
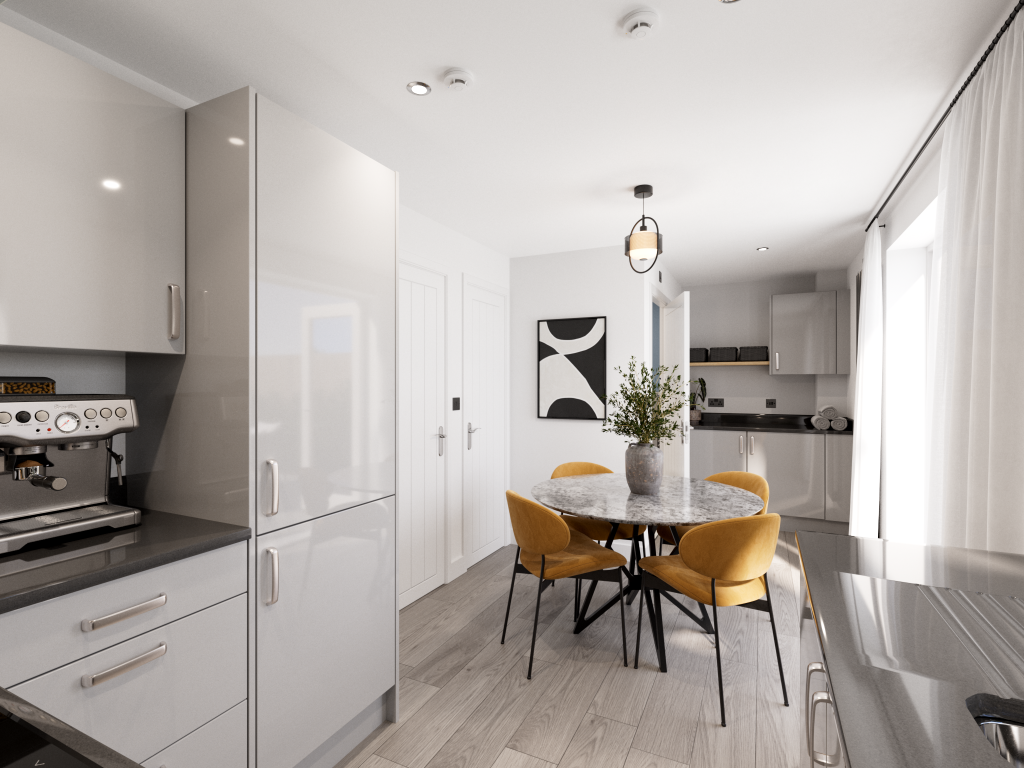
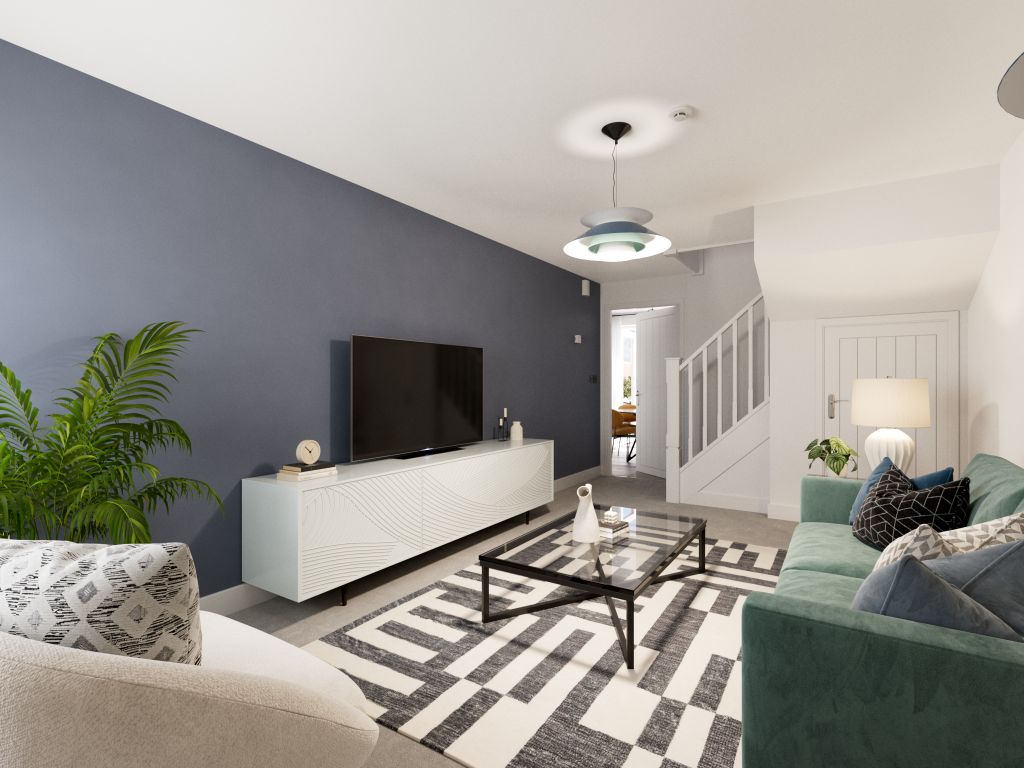
Key Features: • Open plan kitchen/dining room with garden access • Integral garage • Front aspect living room • Downstairs WC • Storage throughout • Bedroom 1 with en suite • Energy efficient
Location: • Nearest Station: N/A • Distance to Station: N/A
Agent Information: • Address: Spring Meadows, Darwen, BB3
Full Description: Busy family life needs to accommodate more than just the family. The Glenmore has an integral garage for the family car and all the other accessories of family life that need a home. A utility area works behind the scenes so that you can enjoy the kitchen/room for cooking and eating. An ensuite bedroom is a retreat at the end of a full-on day.Additional InformationTenure: FreeholdCouncil tax band: Not made available by local authority until post-occupationRoom Dimensions3D - Ground floorKitchen/Dining room - 3.96 x 2.47 metreLiving room - 3.13 x 4.67 metre3D - First floorBedroom 1 - 5.85 x 2.85 metreBedroom 2 - 3.01 x 2.52 metreBedroom 3 - 2.76 x 3.2 metreGround floorKitchen/Dining room - 3.96 x 2.47 metreLiving room - 3.13 x 4.67 metreFirst floorBedroom 1 - 5.85 x 2.85 metreBedroom 2 - 3.02 x 2.52 metreBedroom 3 - 2.76 x 3.2 metre


