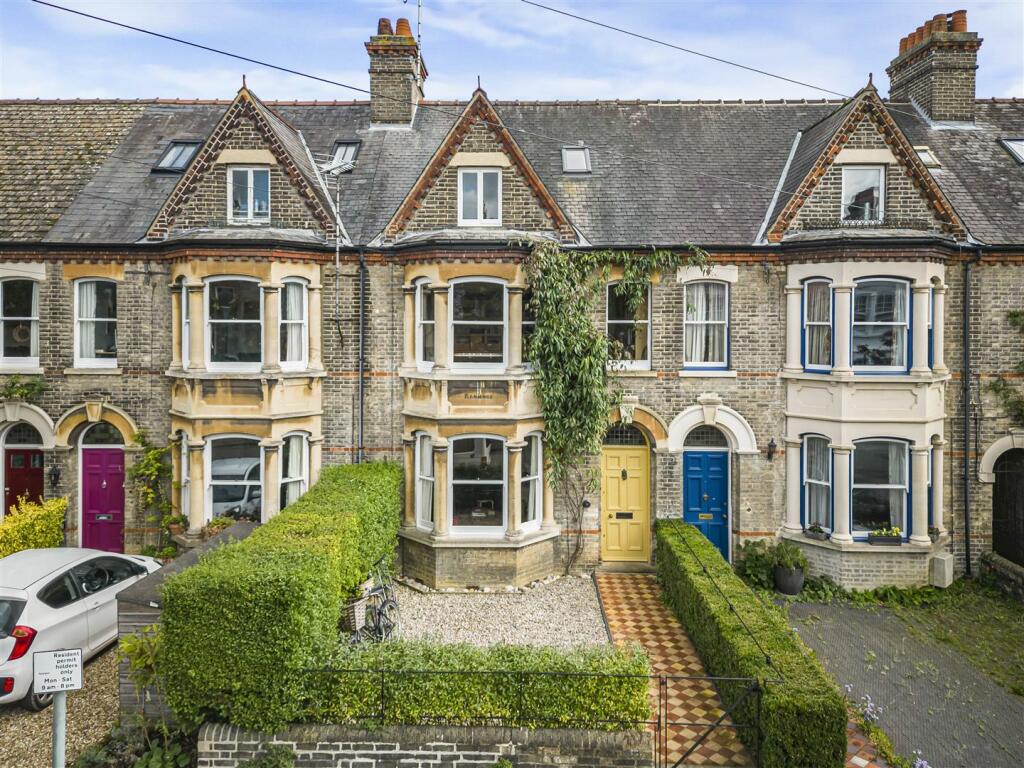
Property Details:
• Type: Town House
• Tenure: N/A
• Floor Area: N/A
Key Features:
Location:
• Nearest Station: N/A
• Distance to Station: N/A
Agent Information:
• Address: 1 & 2 Clifton Road,
Cambridge,
CB1 7EA
Full Description:
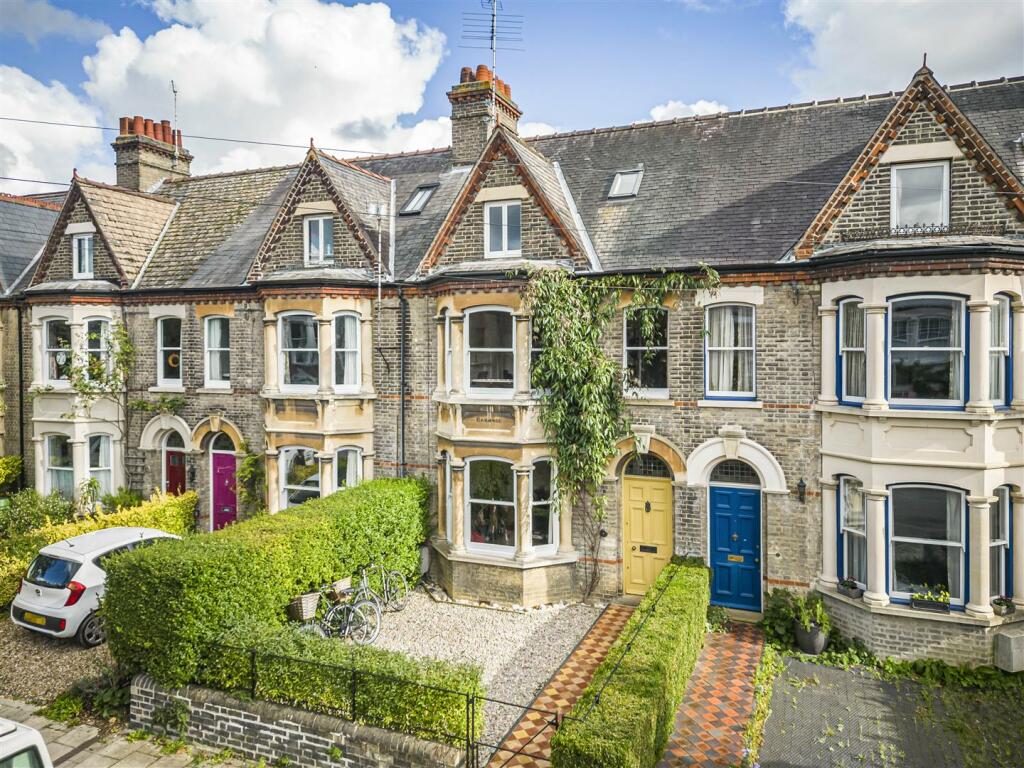
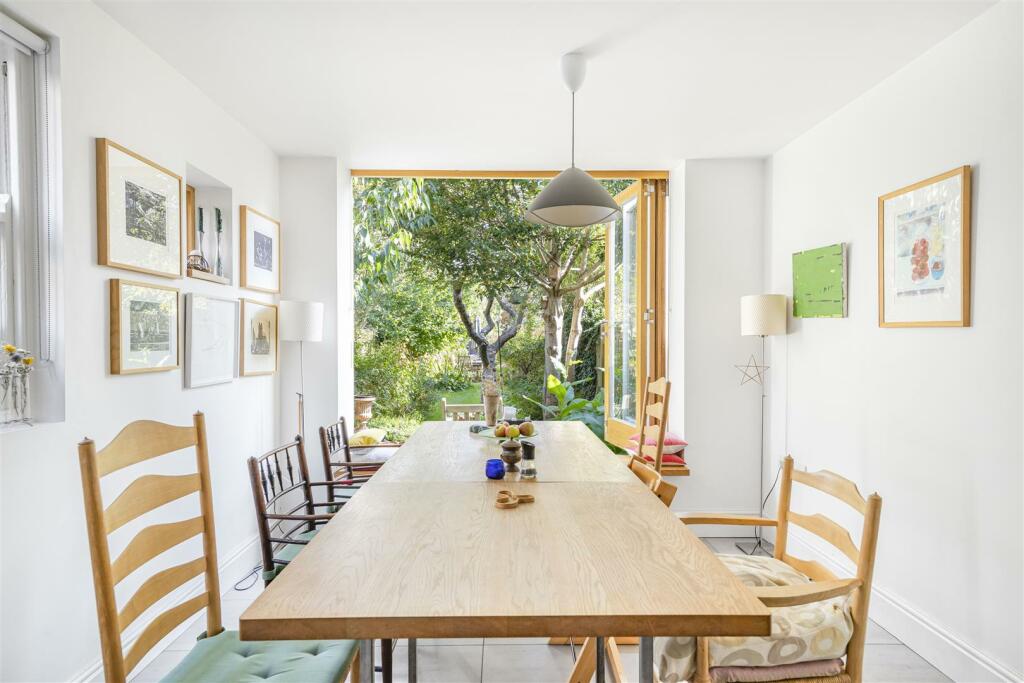
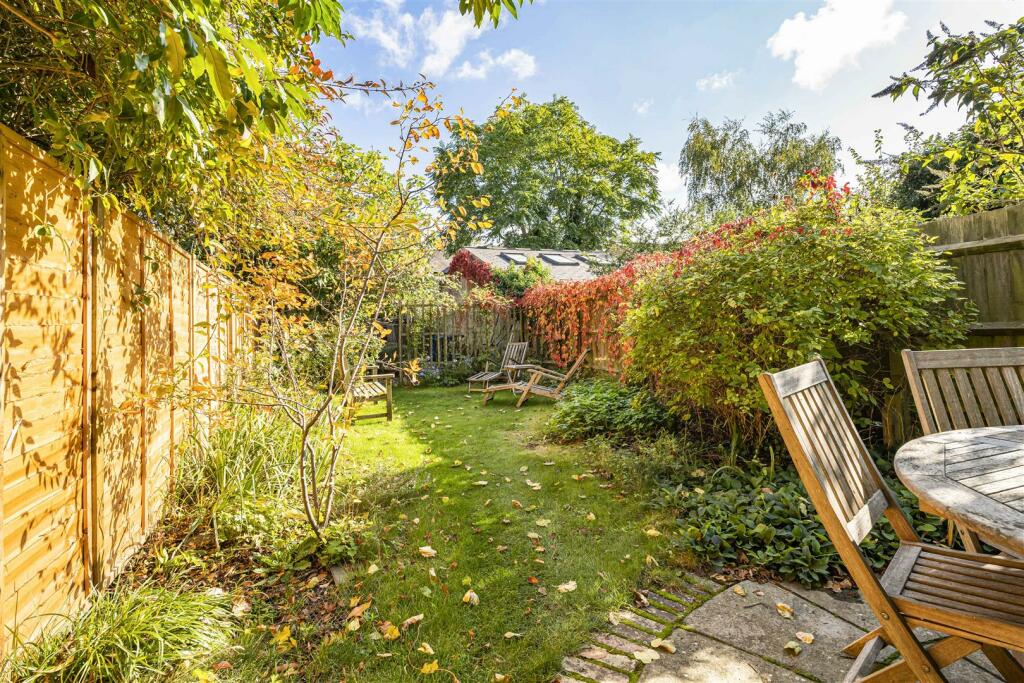
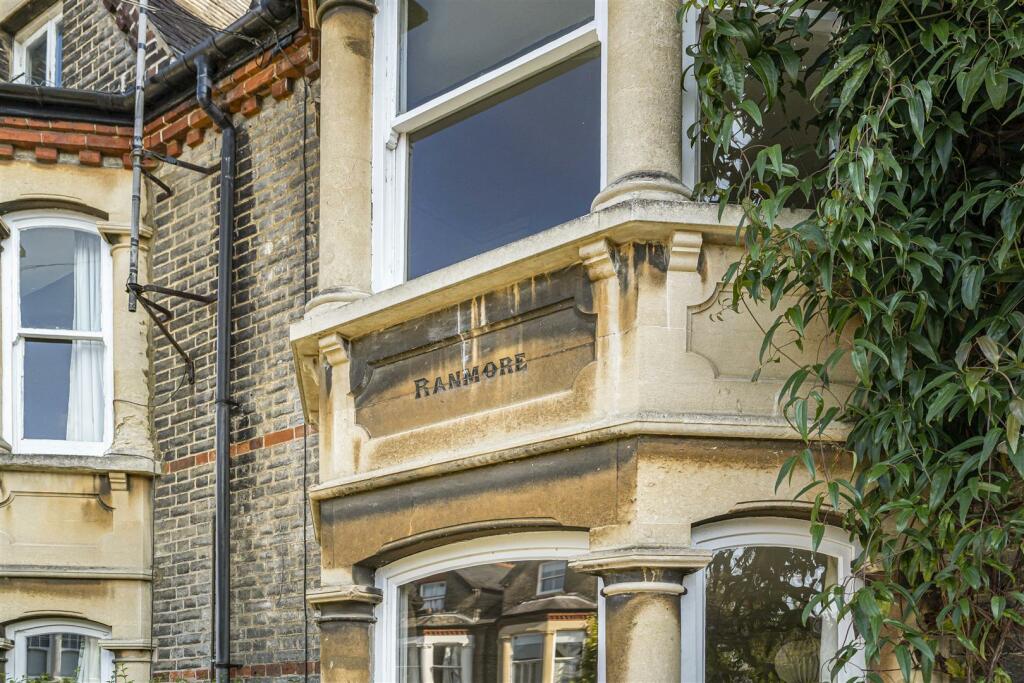
A handsome bay fronted three storey Victorian town house with well-proportioned and versatile accommodation including an impressive open plan kitchen/dining room and front and rear gardens. Located in this most desirable central city location so convenient for access to a good range of local amenities as well as the railway station.Six Panelled Timber Entrance Door - with leaded and coloured glass fanlight above into:Entrance Hallway - with moulded cornicing, inset downlighter, tiled floor, dado rail, panelled and glazed internal door through to:Reception Hallway - moulded cornicing, moulded archway, staircase rising to the first floor with natural timber handrail, painted newel post and spindles, understairs storage cupboard and further storage cupboard, radiator.Cloakroom/Utility - low level dual flush w.c., sink with mixer tap, oak working surfaces, storage cupboards and drawers, plumbing and space for automatic washing machine, tiled floor, underfloor heating, extractor fan, ceiling with inset downlighters, double glazed window to the side.Living Room - tall ceilings, moulded cornicing, picture rail, feature fireplace with slate mantel and surround, part tiled hearth, exposed and sealed floorboards, radiator, bay sash window to the front.Sitting Room - tall ceilings, moulded cornicing, picture rail, cast iron fireplace with decorative tiled slips, mantel and surround, tiled hearth, exposed and sealed floorboards, double panelled radiator, twin panelled and glazed French doors to the rear leading out to the garden.Kitchen/Dining Room - Kitchen is fitted with a generous range of storage cupboards and drawers with oak working surfaces, fitted oven, hob and extractor fan, chimney breast with log burning stove, space for fridge and freezer, space for dishwasher, single drainer sink unit, tiled floor, panelled and glazed door leading to outside, a pair of sash windows to the side, double glazed window and double glazed bi-fold window to the rear with window seat, underfloor heating.On The First Floor - Landing - with staircase rising to the second floor with natural timber handrail, painted spindles, dado rail, linen cupboard with slatted shelving, part vaulted ceiling with double glazed Velux rooflight and access to loft storage, radiator.Bedroom 1 - moulded cornicing, Victorian fireplace with cast iron surround, decorative tiled slips, tiled hearth, fitted cupboard to chimney breast recess, picture rail, exposed and sealed floorboards, radiator, double panelled radiator, sash window to the front and bay sash window.Bedroom 2 - picture rail, fitted adjustable book shelving, double panelled radiator, cast iron fireplace, fitted cupboard to chimney breast recess, double panelled radiator, sash window to the rear.Bathroom - fitted with white four piece suite comprising panelled bath with mixer/shower tap, low level dual flush w.c., pedestal wash hand basin with tiling to splashback, tiled shower cubicle with drencher shower head, handheld rose and glazed shower door, exposed and sealed floorboards, architectural radiator, and a pair of frosted sash windows to the rear.Bedroom 3 - cast iron fireplace, radiator, painted floorboards and sash window to the rear.On The Second Floor - Return Landing And Landing - double glazed Velux rooflight.Bedroom 4 - cast iron fireplace, exposed and sealed floorboards, double glazed Velux rooflight, dormer window, eaves storage cupboard.Bathroom - fitted with a white three piece suite with panelled bath with tiling to splashbacks, pedestal wash hand basin with tiling to splashbacks, low level dual flush w.c. radiator, painted floorboards, access to eaves storage cupboard, double glazed Velux rooflight.Outside - Front garden, dwarf wall, wrought iron railings, gate, hedgerow, tiled footpath leading to front door and a front garden with pebbles.Side garden paved with outside tap, log store and lighting.To the rear of the house is further garden with tiled patio area, the remainder is principally laid to lawn with deep and well stocked shaped flowering and shrub beds, circular patio with opportunity for al fresco dining, further lawned area again with shaped and well stocked flower beds, trellis work with further garden to the rear with raised beds, concrete hardstanding, store, gated access with pedestrian access.BrochuresSt. Barnabas Road, CambridgeMaterial Information