Log in Sign up
Back to search Home Countries Unknown Sandridge St Helier Road, Sandridge, St Albans
GBP1,350,000
St Helier Road, Sandridge, St Albans
5 beds 3 baths Semi-Detached

About this home

Property Details: • Type: Semi-Detached • Tenure: FREEHOLD • Floor Area: 1951 sqft

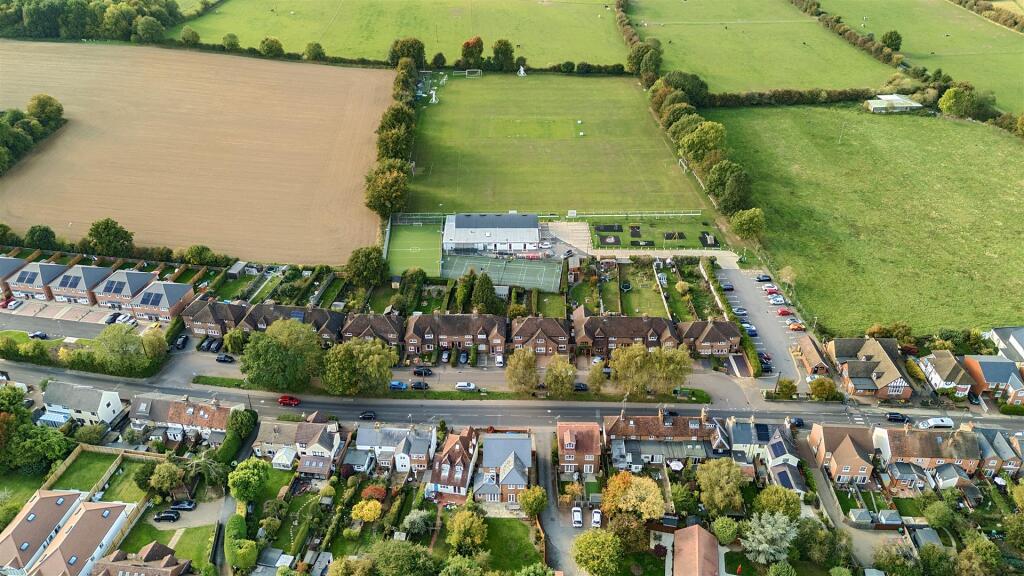
Key Features: • Chain Free • Luxury kitchen/Breakfast room with integrated appliances & Utility room • Separate Living Room, Dining Room & Family Room • Catchment for Sandringham & Wheatfields Schools • Within 2 miles of the Station & City Centre • Master bedroom with en-suite shower and dressing room • Driveway with parking for several cars • Attractive front and rear gardens • Adjacent to open country side • Council Tax band F & EPC rating Band C

Location: • Nearest Station: St. Albans Station • Distance to Station: 1.8316188613774698 miles

Agent Information: • Address: 32 London Road St. Albans AL1 1NG

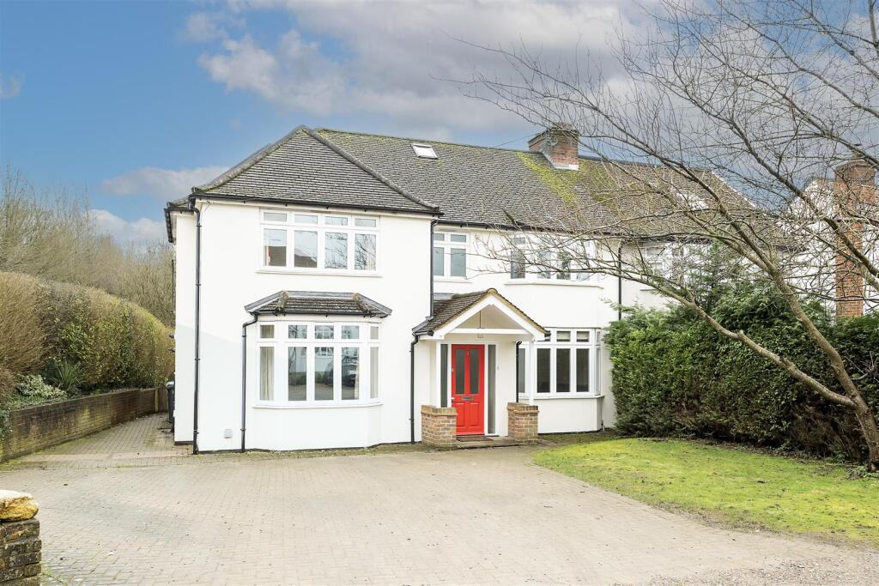
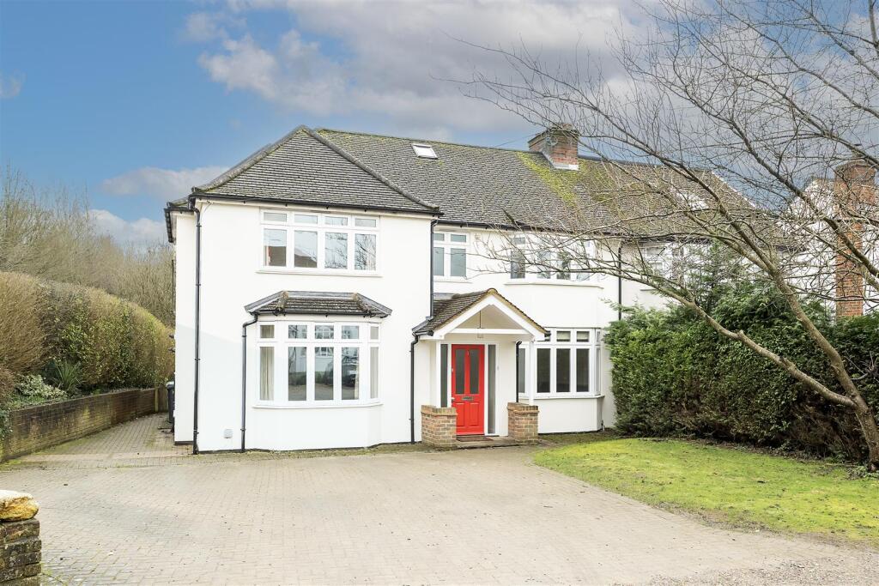
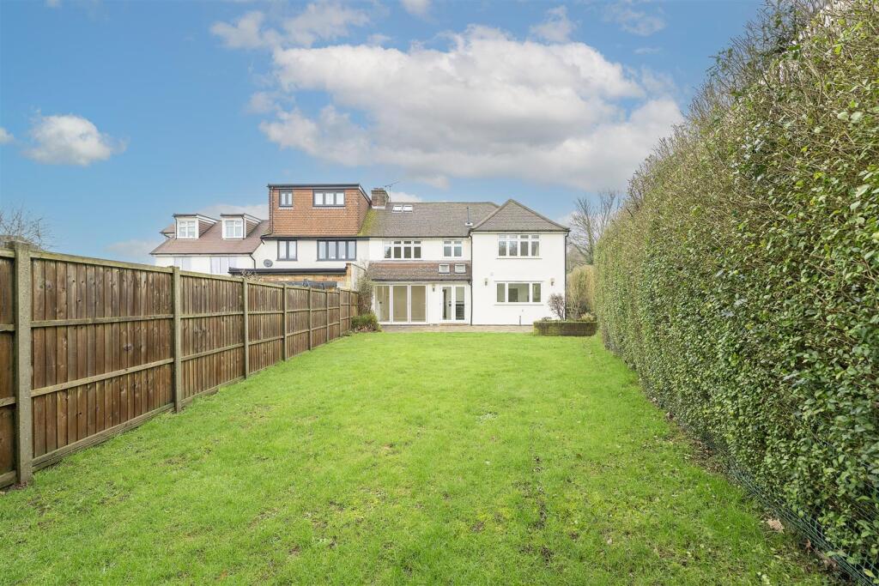
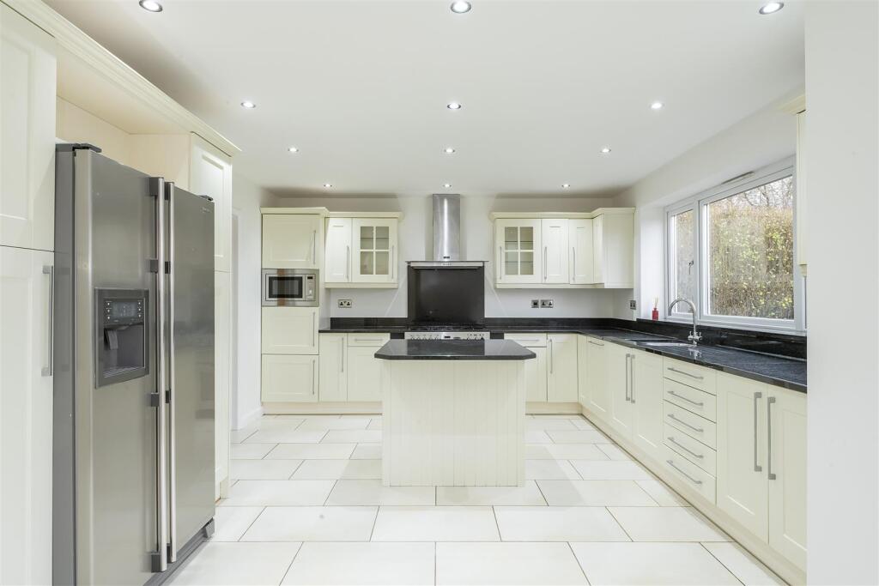
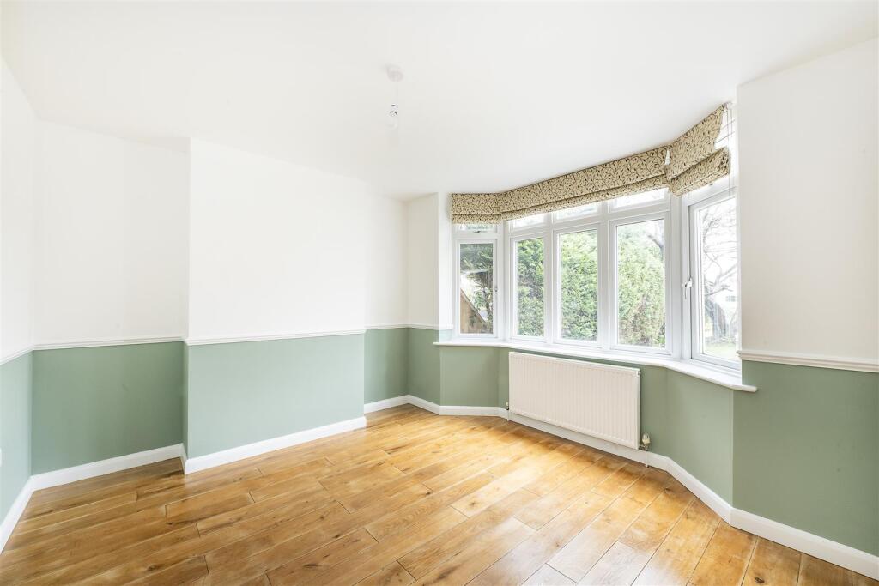
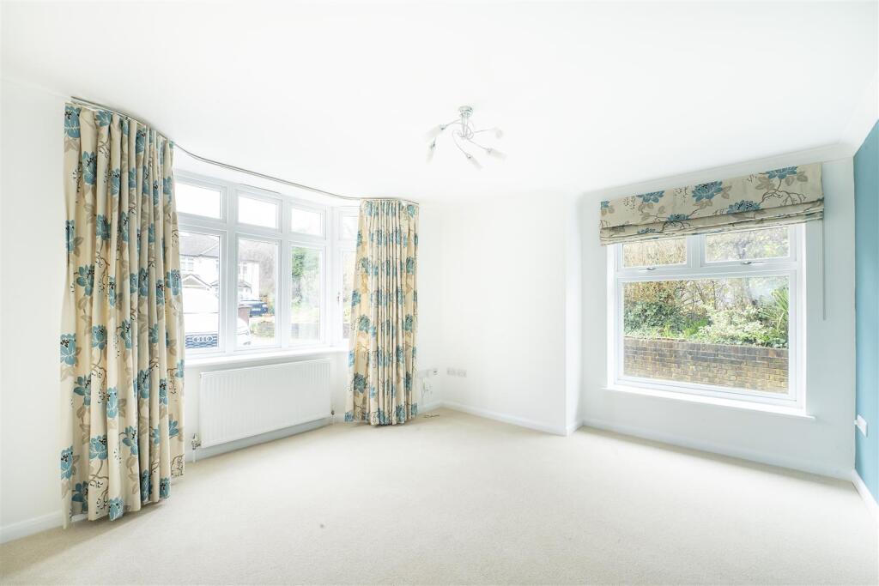
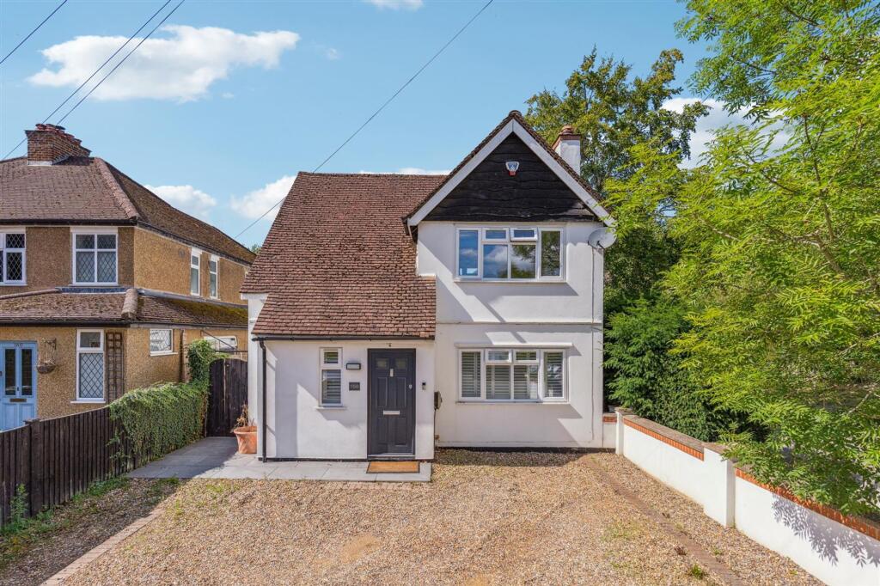
Full Description: An attractive five bedroom semi detached family home located in a quiet residential private road in the popular Village of Sandridge within catchment for the highly regarded Sandringham secondary school and Wheatfields Primary. The property sits adjacent to open countryside, only a short walk of Heartwood Forest and under two miles of the City centre and station. Offered for sale chain free, the property provides flexible accommodation across three floors, with three reception rooms, three bathrooms, a spacious kitchen and driveway for several cars.<br /><br /><b>Entrance</b> - A hard wood part glazed front door. Down lighters. Stairs to first floor. Storage cupboards. Wood flooring. Doors leading to:<br /><br /><b>Living Room</b> - Double glazed bay window to front and double glazed window to side. Coved ceiling. Radiator.<br /><br /><b>Dining Room</b> - Double glazed bay window to front. Radiator. Wooden floor.<br /><br /><b>Family Room</b> - Double glazed bi-fold doors to rear. Fitted storage. Down lighters. Radiator.<br /><br /><b>Kitchen/Breakfast Room</b> - A well fitted shaker style kitchen with granite work tops and up stands. Inset stainless steel sink with mixer tap. Rangemaster gas oven with extractor over. Integrated dishwasher. American style fridge/freezer and wine cooler. Double glazed window and patio doors to rear. Radiator. Down lighters. Tiled flooring.<br /><br /><b>Utility Room</b> - UVPC door to side. Wall and base units with work tops over. Sink with mixer and tiled splash back. Washing machine and dryer. Wall mounted Baxi gas boiler. Radiator. Tiled flooring.<br /><br /><b>Shower Room</b> - Marble tiled with a glazed shower cubicle. Wash hand basin. WC. Heated towel rail. Part tiled walls and tiled floor. Extractor fan and down lighters.<br /><br /><b>Landing</b> - Stairs to second floor and doors leading to:-<br /><br /><b>Master Bedroom</b> - Double glazed window to front and Juliet balcony to side. Radiator.<br /><br /><b>En-Suite</b> - Double glazed window to front. Shower cubicle. Vanity wash hand basin. WC. Heated towel rail. Fully tiled. Down lighters and extractor fan.<br /><br /><b>Dressing Room</b> - Double glazed window to side. A range of fitted wardrobes. Radiator.<br /><br /><b>Bedroom Two</b> - Double glazed bedroom to rear. Radiator. Fitted wardrobe.<br /><br /><b>Bedroom Three</b> - Double glazed bedroom to front. Radiator. Fitted wardrobe.<br /><br /><b>Bedroom Four</b> - Double glazed window to side and rear. Radiator.<br /><br /><b>Family Bathroom</b> - Free standing bath with side fill mixer tap. Shower cubicle. Pedestal hand basin. WC fully tiled. Heated towel rail. Down lighters and extractor fan.<br /><br /><b>Second Floor Landing</b> - Velux window to front. Fitted storage. Access to loft space providing storage and hot water system. Door to:-<br /><br /><b>Bedroom Five/Study</b> - Velux windows to rear. Radiator. Down lighters.<br /><br /><b>Garden</b> - A south facing garden mainly laid to lawn with fencing and hedging to all boundaries. A large patio area with pathway to side. Raised planter and garden shed.<br /><br /><b>Parking And Front Garden</b> - A large block paved driveway with parking for 3/4 cars. Lawn area with retaining brick wall and hedging to side boundaries.<br /><br />

Property facts

Property type
Semi-Detached
Bedrooms
5
Bathrooms
3
Days on market
102 days

Features & amenities

Features & finishes
Chain Free
Luxury kitchen/Breakfast room with integrated appliances &amp
Utility room
Separate Living Room
Dining Room &amp
Family Room
Catchment for Sandringham &amp
Wheatfields Schools
Within 2 miles of the Station &amp
City Centre
Master bedroom with en-suite shower and dressing room
Driveway with parking for several cars
Attractive front and rear gardens
Adjacent to open country side
Council Tax band F &amp
EPC rating Band C

Location

Approximate location · exact address shared on inquiry

Similar homes nearby

St. Albans Road, Sandridge, AL4
For Sale
GBP1,150,000
St. Albans Road, Sandridge, AL4
4 bd 2 ba House
Sandridge
Listed by Fine & Country, St Albans
Hopkins Crescent, Sandridge, St.Albans
For Sale
GBP700,000
Hopkins Crescent, Sandridge, St.Albans
4 bd 4 ba Flat
Sandridge
Listed by Cassidy & Tate, Marshalswick
High Street, Sandridge, St. Albans
For Sale
GBP1,700
High Street, Sandridge, St. Albans
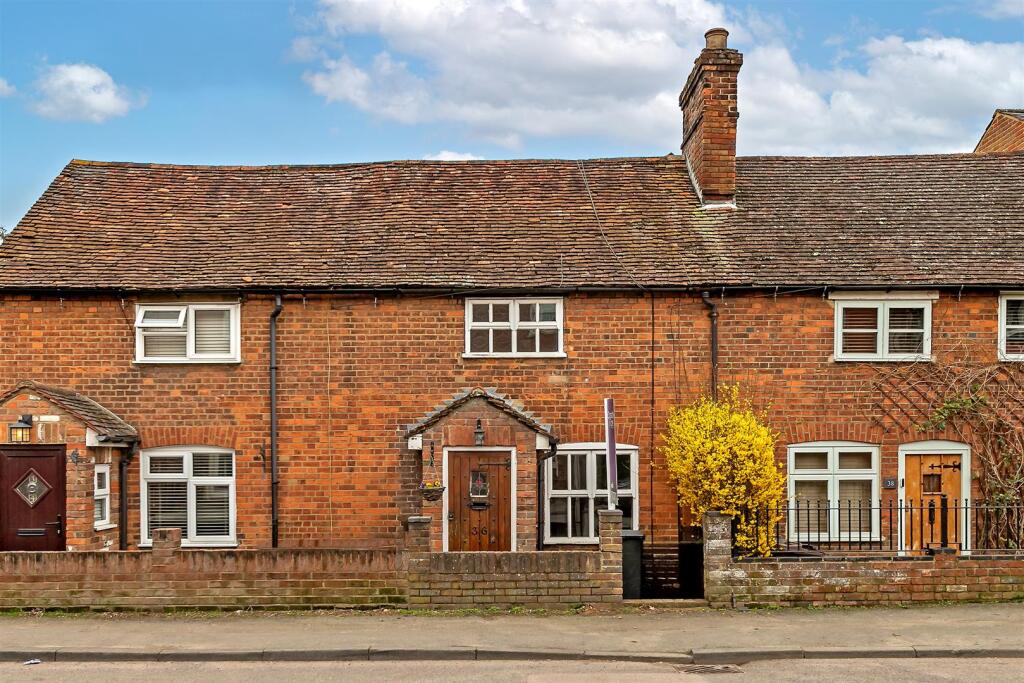
2 bd 1 ba Terraced
Sandridge
Listed by Cassidy & Tate, St Albans
St Helier Road, Sandridge, St Albans
For Sale
GBP1,350,000
St Helier Road, Sandridge, St Albans
5 bd 3 ba Semi-Detached
Sandridge
Listed by Daniels, St Albans
Field Close, Sandridge, St. Albans, Hertfordshire, AL4
For Sale
GBP435,000
Field Close, Sandridge, St. Albans, Hertfordshire, AL4
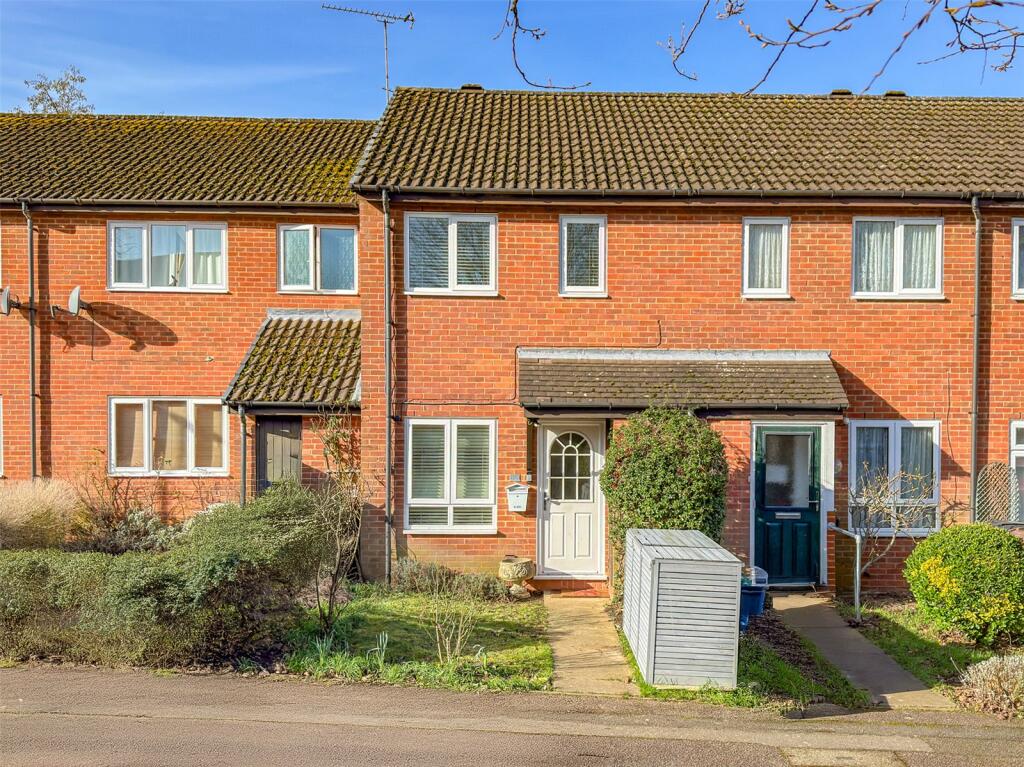
2 bd 1 ba Terraced
Sandridge
Listed by Bradford & Howley, Marshalswick
Field Close, Sandridge, St. Albans
For Sale
GBP400,000
Field Close, Sandridge, St. Albans
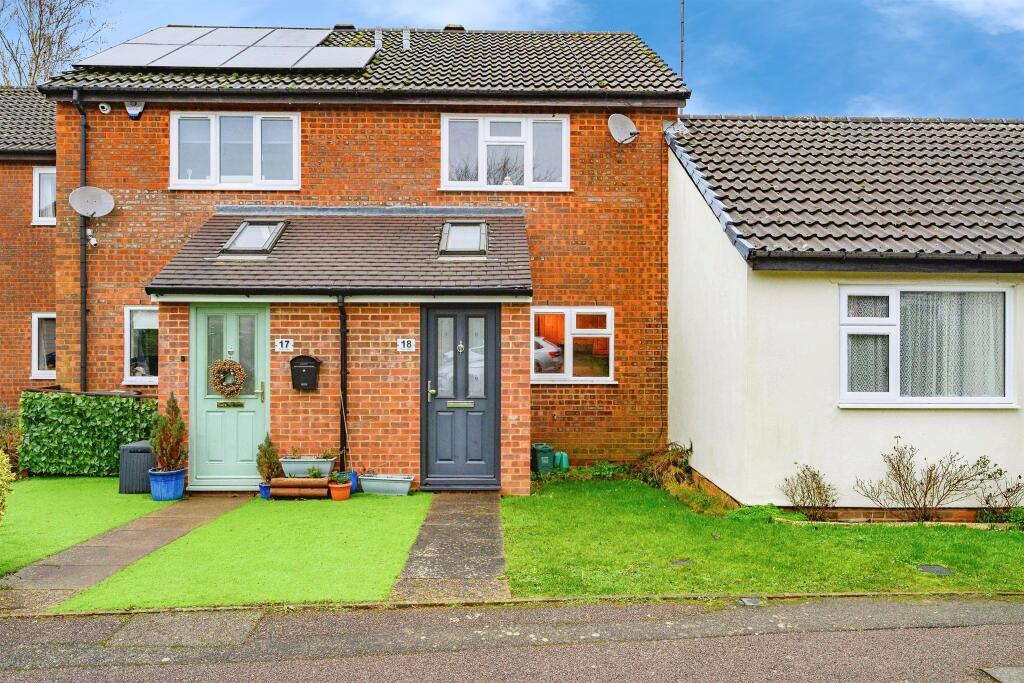
2 bd 1 ba Terraced
Sandridge
Listed by Connells, Marshalswick
Hughenden Road, Marshalswick
For Sale
GBP259,000
Hughenden Road, Marshalswick
1 bd 1 ba Ground Flat
Sandridge
Listed by Martin & Co, St. Albans
Field Close, Sandridge, St. Albans
For Sale
GBP230,000
Field Close, Sandridge, St. Albans
1 bd 1 ba Cluster House
Sandridge
Listed by Connells, Marshalswick
GBP1,350,000
5 bd · 3 ba
Contact agent
DS
Daniels, St Albans
Daniels, St Albans
Contact this agent
Log in Sign up