Property Details:
- Type: Detached house
- Bedrooms: 4
- Bathrooms: 1
Agent: Argyle Estate Agents & Financial Services - Cleethorpes
Phone: 01472 467890
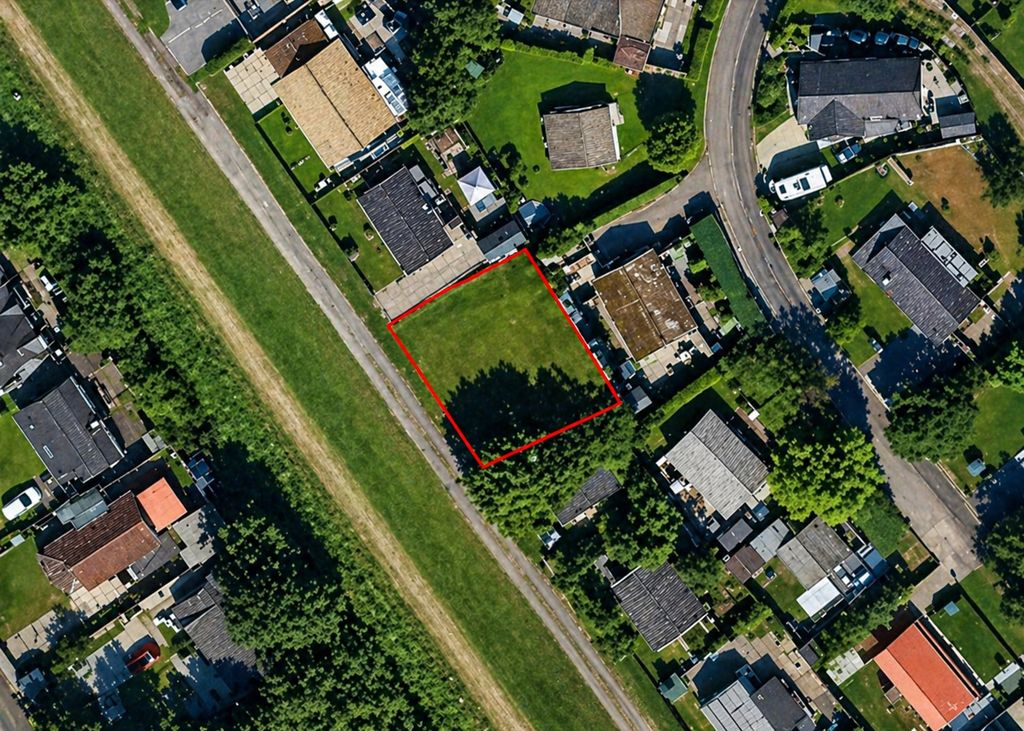
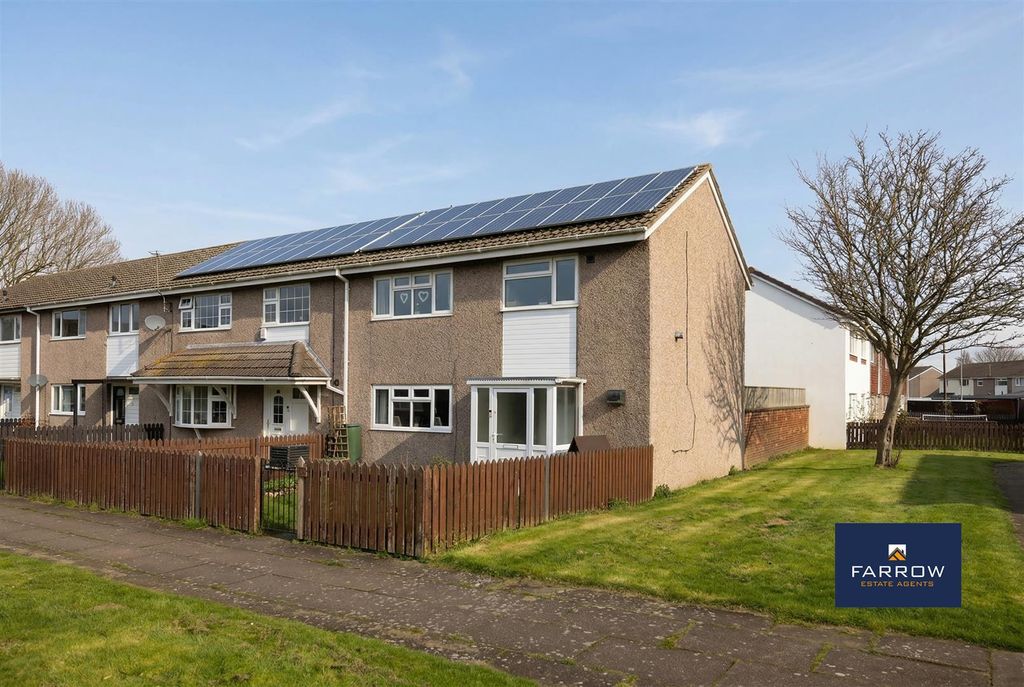
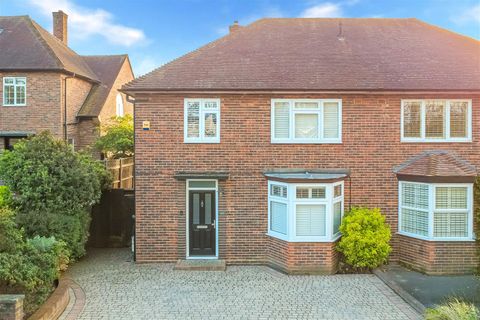
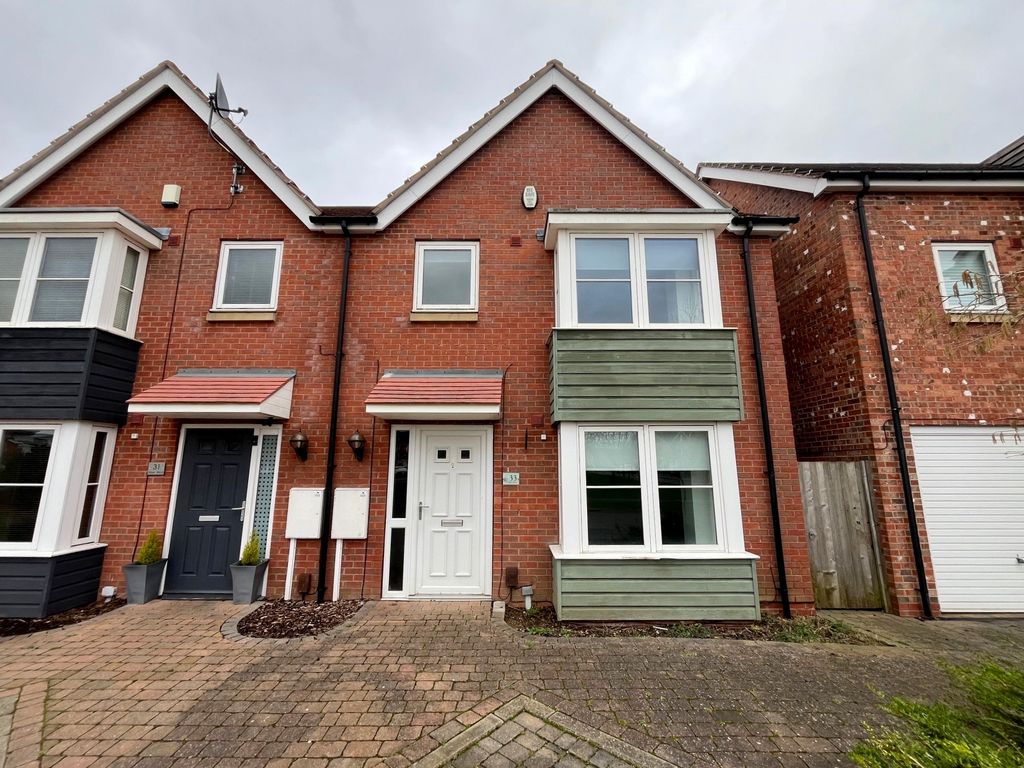
A four bedroom detached home offering spacious and versatile living, ideal for families or first-time buyers. Set on a generous corner plot and located close to Scartho Road, the property is within easy reach of local schools and colleges, the Diana Princess of Wales Hospital, and easy access to the town centre.<br/> The home has been superbly updated throughout, including new uPVC double glazing and gas central heating, ready for its new owners to move straight in. Accommodation comprises an entrance hall, rear lounge with bi-fold doors opening onto the garden, a second living room, a downstairs cloak/WC, and a contemporary fitted dining kitchen. <br/>Upstairs are four well-proportioned bedrooms, including a generously sized main bedroom with fitted storage, and a fourth room offering flexibility as a home office, alongside a modern shower room. <br/>Set in a cul de sac, the property is approached via a driveway providing ample parking and access to the detached garage. Its corner plot position offers extensive outdoor space, and flexibility for landscaping. <br/>Offered for sale with no forward chain.<br/><br/><b>Entrance Hall</b> - Accessed via a modern composite side entrance door. With tiled floor and staircase leading to the first floor.<br/><br/><b>Cloakroom/Wc</b> - 2.36 x 0.85 (7'8" x 2'9") - Fitted with a vanity unit and WC.<br/><br/><b>Kitchen</b> - 4.24 x 3.32 (13'10" x 10'10") - Fitted with a large range of modern units and integrated appliances including a built-in oven, five ring induction hob, dishwasher and washing machine. Rear entrance door to the garden.<br/><br/><b>Living Room</b> - 5.49 x 3.85 (18'0" x 12'7") - A versatile room with a bay window to front aspect, full wall of fitted storage cupboards, and a fireplace inset with a coal effect gas fire.<br/><br/><b>Lounge</b> - 4.80 x 3.63 (15'8" x 11'10") - Additional living space with bi-fold doors opening onto the rear garden, and a fireplace incorporating an electric fire.<br/><br/><b>First Floor Landing</b> - A split-level landing with access to the loft.<br/><br/><b>Bedroom 1</b> - 4.77 x 3.64 (15'7" x 11'11") - Dual aspect, with fitted wardrobes/storage.<br/><br/><b>Bedroom 2</b> - 3.63 x 3.35 (11'10" x 10'11") - To front aspect.<br/><br/><b>Bedroom 3</b> - 3.31 x 2.53 (10'10" x 8'3") - To rear aspect.<br/><br/><b>Bedroom 4</b> - 3.28 x 2.39 (10'9" x 7'10") - To front aspect.<br/><br/><b>Shower Room</b> - 2.55 x 1.62 (8'4" x 5'3") - Fully tiled with a rainfall shower, Crittall style screen, vanity unit and WC. Heated towel rail, and illuminated wall mirror.<br/><br/><b>Tenure</b> - FREEHOLD<br/><br/><b>Council Tax</b> - B<br/><br/>