Property Details:
• Type: Detached
• Tenure: FREEHOLD
• Floor Area: 1878 sqft
Key Features:
• St. Peters Avenue, Haslingden, Rossendale
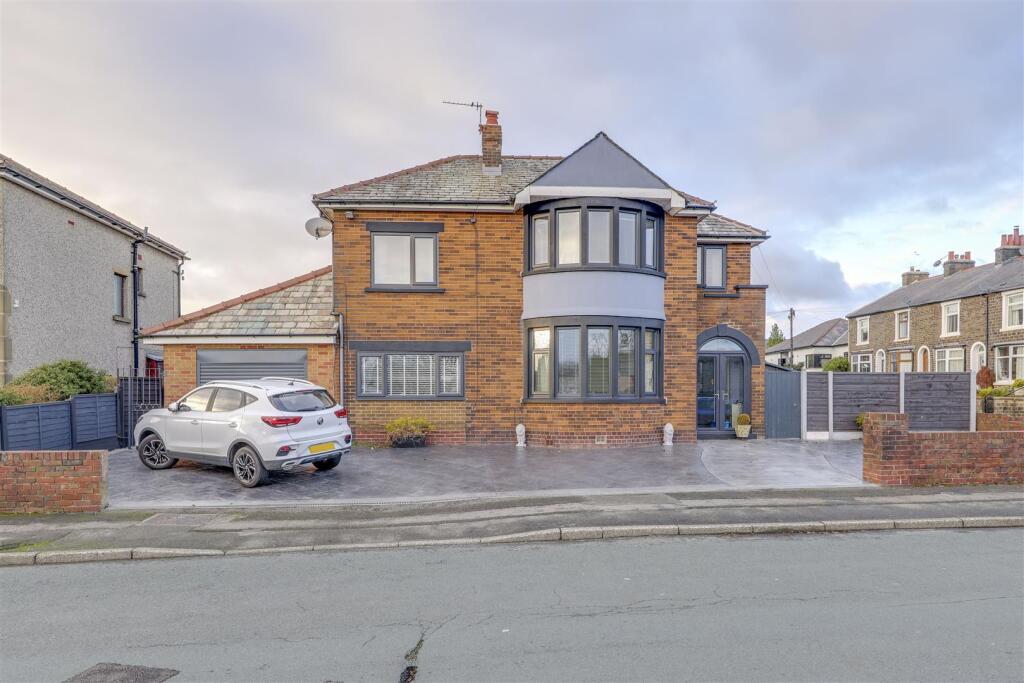
• 5 Bedroom, Detached Family Home
• Well Presented Throughout
• 3 Separate Reception Rooms, Feature Log Burner
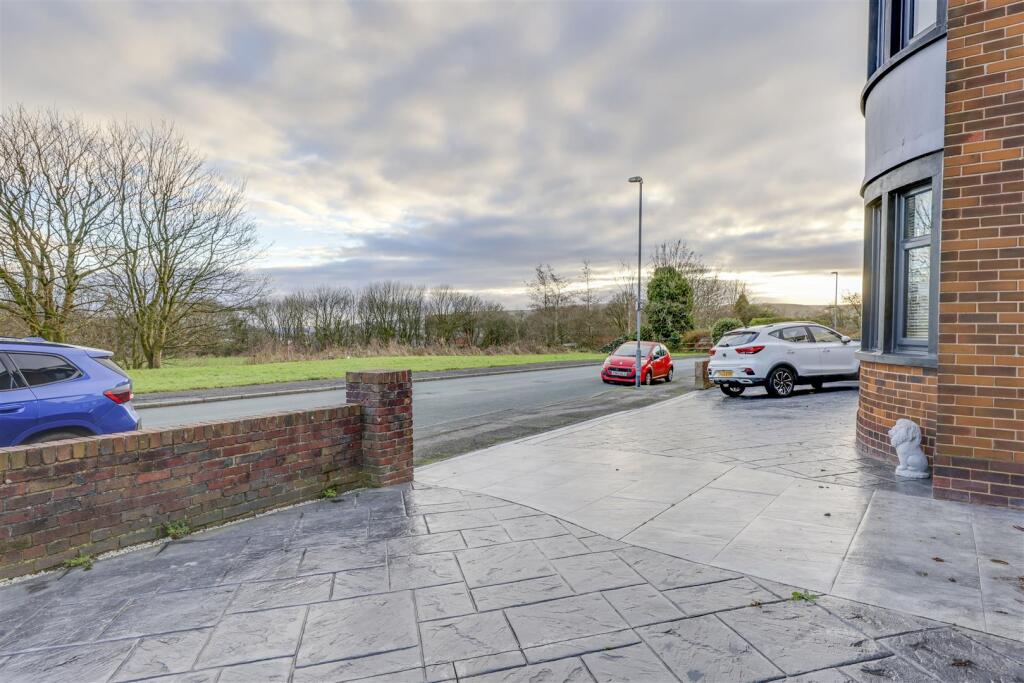
• Garage & Ample Off Road Driveway Parking
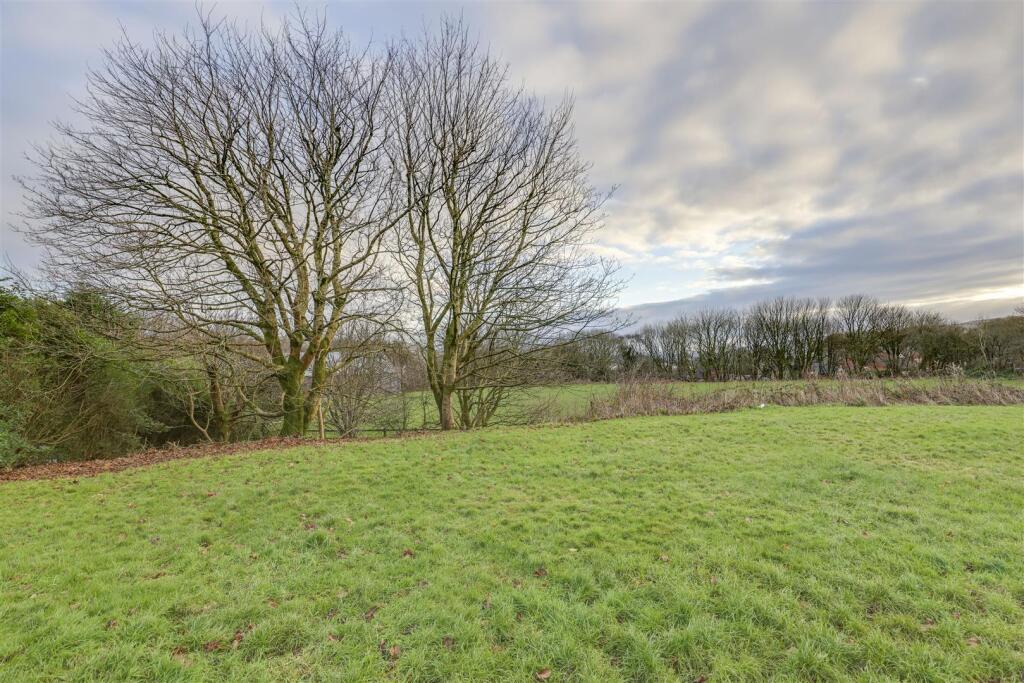
• Additional Area Of Grassed Land Opposite
• VIEWING HIGHLY RECOMMENDED
• CONTACT US TO VIEW - By Appointment Only
Location:
• Nearest Station: Accrington Station
• Distance to Station: 4.102050074934578 miles
Agent Information:
• Address: 1a-1b
Bank Street
Rawtenstall
Rossendale
BB4 6QS
Full Description:
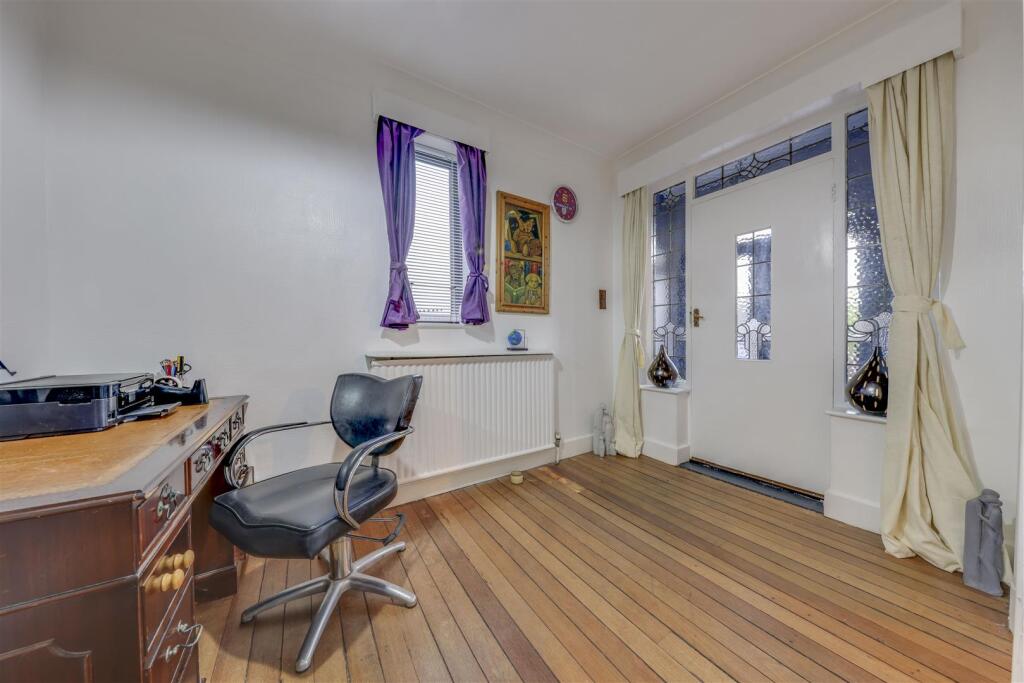
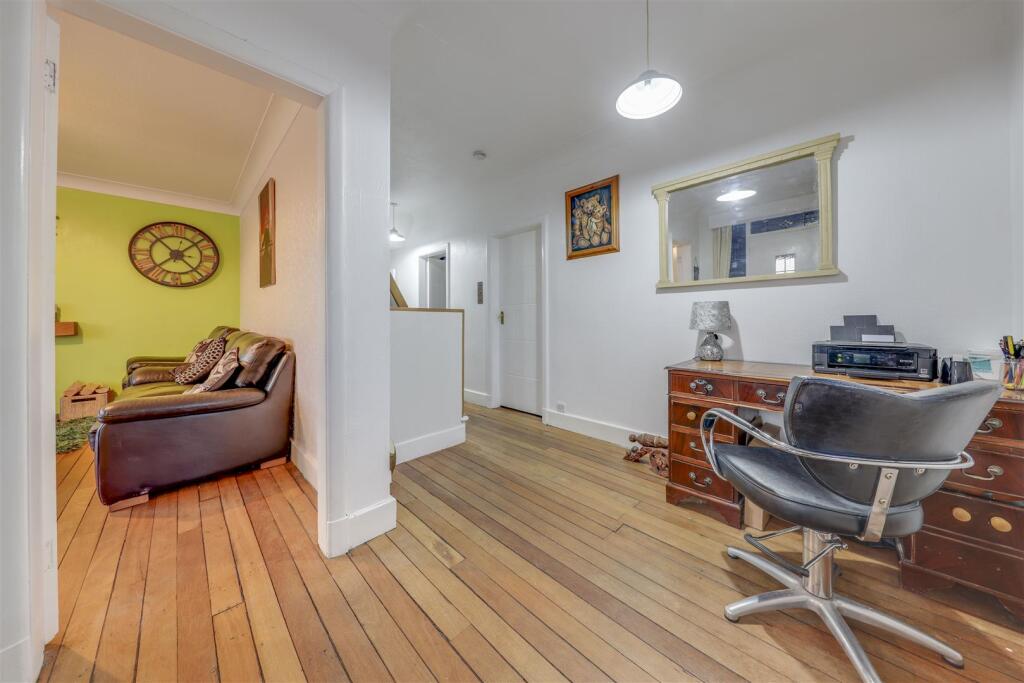
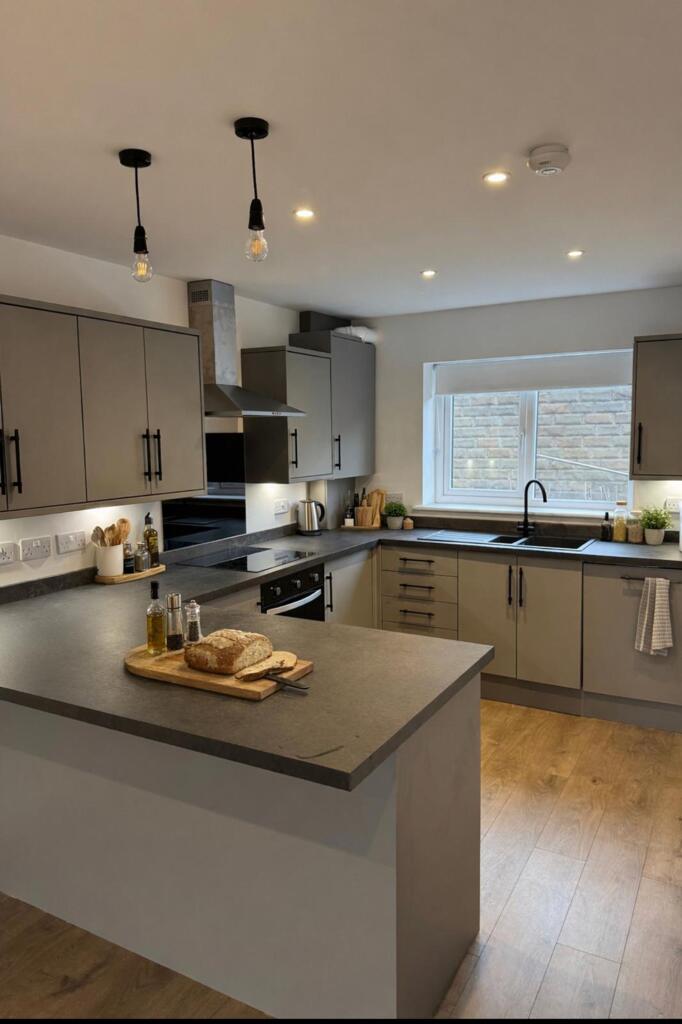
This outstanding family home, set close to Helmshore Road in a highly sought after area of Haslingden, offers 5 bedroom detached accommodation, with 3 separate reception rooms, 2 bathrooms, plus a downstairs WC. Recently upgraded, the property boasts renewed Kitchen, Bathrooms, Windows & Doors, Fending, Driveway & stylish new décor too. This property is situated in a convenient position, within easy reach of all local amenities, great schools and excellent transport connections too. VIEWING HIGHLY RECOMMENDED - Contact Us To View, By Appointment Only.<br /><br />St. Peters Avenue, Haslingden, Rossendale is a fantastic, detached family home. With 5 bedrooms, 2 bathrooms, (plus downstairs WC), and 3 reception rooms too, the property offers ideal space for family living. Well presented throughout, this property offers good size living accommodation which is flexible and versatile too. At the same time, parking provision is excellent and the property enjoys a great outlook to the front over an adjacent plot of grassed land too. Situated in a highly sought after position, this really is a fabulous property for which, VIEWING IS HIGHLY RECOMMENDED and available by appointment only, via our Rawtenstall office.<br /><br />Internally, this property briefly comprises: Entrance Porch, Hallway, Lounge, 2nd Lounge / Dining Room, Breakfast Kitchen, Utility Room, Downstairs WC, 3rd Lounge. Off the first floor Landing are Bedroom 1 with En-Suite Shower Room, Bedrooms 2-5 and the Family Bathroom. Externally, there is Garage and ample off road Driveway Parking for several vehicles, rear externally accessed Store Room, Patio Gardens to Side and Rear and a further area of grassed land opposite.<br /><br />Situated in an ideal location for local amenities, yet outside the bustle of the town centre itself, this property is perfect for easy access to fantastic commuter and motorway links, public transport connections and sought after local schools too. Sports & leisure facilities are nearby and fantastic open countryside is just a few minutes away, while parkland opposite is perfect for children, pets or a stroll almost on the doorstep.<br /><br /><b>Porch</b> - <br /><br /><b>Hallway</b> - 3.32m x 6.42m (10'11" x 21'1") - <br /><br /><b>Lounge</b> - 4.34m x 4.16m (14'3" x 13'8") - <br /><br /><b>2nd Lounge / Dining Room</b> - 4.35m x 4.00m (14'3" x 13'1") - <br /><br /><b>Kitchen/Breakfast Room</b> - 3.77m x 3.41m (12'4" x 11'2") - <br /><br /><b>Utility</b> - 3.67m x 2.87m (12'0" x 9'5") - <br /><br /><b>Wc</b> - 1.20m x 1.40m (3'11" x 4'7") - <br /><br /><b>Landing</b> - 1.78m x 4.76m (5'10" x 15'7") - <br /><br /><b>3rd Lounge</b> - 4.03m x 3.19m (13'3" x 10'6") - <br /><br /><b>Bedroom 1</b> - 3.79m x 4.00m (12'5" x 13'1") - <br /><br /><b>En-Suite Shower Room</b> - 2.52m x 1.14m (8'3" x 3'9") - <br /><br /><b>Bedroom 2</b> - 4.51m x 4.16m (14'10" x 13'8") - <br /><br /><b>Bedroom 4</b> - 3.30m x 2.22m (10'10" x 7'3") - <br /><br /><b>Bedroom 3</b> - 3.30m x 3.18m (10'10" x 10'5") - <br /><br /><b>Bedroom 5</b> - 3.31m x 2.12m (10'10" x 6'11") - <br /><br /><b>Family Bathroom</b> - 3.76m x 2.63 (12'4" x 8'7") - <br /><br /><b>External Store Room</b> - 1.59m x 3.39m (5'3" x 11'1") - <br /><br /><b>Garage</b> - 3.98m x 3.40m (13'1" x 11'2") - <br /><br /><b>Front Driveway</b> - <br /><br /><b>Rear Patio Garden</b> - <br /><br /><b>Side Patio With Shed</b> - <br /><br /><b>Agents Notes</b> - Council Tax: Band 'E'<br />Tenure: Freehold<br />Stamp Duty: 0% up to £250,000, 5% of the amount between £250,001 & £925,000, 10% of the amount between £925,001 & £1,500,000, 12% of the remaining amount above £1,500,000. For some purchases, an additional surcharge may be payable on properties with a sale price of £40,000 and over. Please call us for any clarification on the new Stamp Duty system or to find out what this means for your purchase.<br /><br /><b>Disclaimer</b> - Unless stated otherwise, these details may be in a draft format subject to approval by the property's vendors. Your attention is drawn to the fact that we have been unable to confirm whether certain items included with this property are in full working order. Any prospective purchaser must satisfy themselves as to the condition of any particular item and no employee of Farrow & Farrow has the authority to make any guarantees in any regard. The dimensions stated have been measured electronically and as such may have a margin of error, nor should they be relied upon for the purchase or placement of furnishings, floor coverings etc. Details provided within these property particulars are subject to potential errors, but have been approved by the vendor(s) and in any event, errors and omissions are excepted. These property details do not in any way, constitute any part of an offer or contract, nor should they be relied upon solely or as a statement of fact. In the event of any structural changes or developments to the property, any prospective purchaser should satisfy themselves that all appropriate approvals from Planning, Building Control etc, have been obtained and complied with.<br /><br />