St. Peters Close, Colburn
Property facts
- Property type
- Semi-detached house
- Bedrooms
- 3
- Bathrooms
- 1
Only details supplied with this listing are shown. Ask the listing contact to confirm measurements, taxes and costs.
About this home
Property Details: - Type: Semi-detached house - Bedrooms: 3 - Bathrooms: 1
Agent: Irvings - Catterick Garrison Phone: 01748 329290
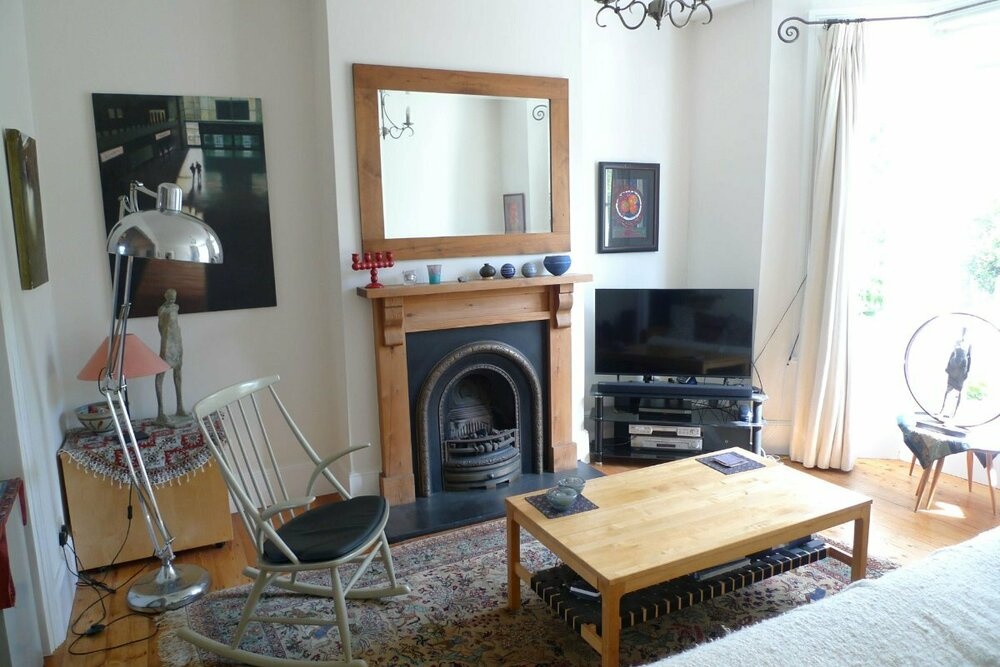
<strong></strong> <strong></strong> Sitting in a quiet corner position on this popular development, and with an open countryside aspect to the rear, this nicely presented property will appeal to a range of buyers. To the ground floor there is a living room and a modern open plan dining kitchen, with the first floor having three bedrooms and a modernised bathroom. Externally there is driveway parking, a garage and a garden with an open aspect. Being offered CHAIN FREE, an early inspection is recommended. <br/><br/><strong>ENTRANCE</strong> <strong>LOBBY</strong> <strong></strong> Accessed via a upvc entrance door and having a door to the living room. <br/><br/><strong>LIVING</strong> <strong>ROOM</strong> <strong>4.84m x 4.58m</strong> A generous living room having a upvc double glazed window to the front of the property, a radiator, a TV point and a useful understairs cupboard. <br/><br/><strong>DINING</strong> <strong>KITCHEN</strong> <strong>4.56m x 2.60m</strong> With ample space for a table, the kitchen is fitted with a range quality wall and base units with complimenting countertops and soft close fittingsIntegrated into the units are an induction hob and an electric oven. There is plumbing for a washing machine, a upvc double glazed window overlooking the garden and a pair of upvc double glazed doors that open out to the garden and provide open views. <br/><br/><strong>FIRST</strong> <strong>FLOOR</strong> <strong>LANDING</strong> <strong></strong> Having a upvc double glazed window, loft access and an airing cupboard. <br/><br/><strong>BEDROOM</strong> <strong>3.90m x 2.58m</strong> A double bedroom with a radiator and a upvc double glazed window. <br/><br/><strong>BEDROOM</strong> <strong>2.79m x 2.59m</strong> With a radiator and a upvc double glazed window to the rear with lovely open views. <br/><br/><strong>BEDROOM</strong> <strong>2.92m x 1.92m</strong> With a radiator, a storage cupboard and a upvc double glazed window. <br/><br/><strong>BATHROOM</strong> <strong>1.88m x 1.67m</strong> Fitted with a modern white suite that comprises a bath witn a dual headed shower over, a WC and a wash hand basin. There is a heated towel rail and a upvc double glazed window. <br/><br/><strong>EXTERNAL</strong> <strong></strong> The property sits in a private corner position behind a driveway, lawn and a paved seating area.<br/><br/>The Garage has an up and over door. A gated path to the side gives access to the rear garden.<br/><br/>The rear garden has a lawn, a water tap and a raised paved seating area which makes the most of the open countryside aspect. <br/><br/><strong>ADDITIONAL</strong> <strong>INFORMATION</strong> <strong></strong> The postcode is DL9 4PF and the Council Tax Band is B. <br/><br/>The Worcester gas fired central heating boiler is located in the kitchen.
Location
If the interactive map is unavailable, open the supplied location in maps.
Open location in mapsThe pin uses coordinates supplied with this listing. Confirm the exact location with the listing contact.
Listing information
- Original source
- www.onthemarket.com
- Added to Mirror
Added and updated dates describe the Mirror record. Source publication and verification dates are shown separately when known; none establishes time on market. Confirm current price and availability with the listing contact.
View original listing