Property Details:
• Type: Detached
• Tenure: N/A
• Floor Area: N/A
Key Features:
• ENCLOSED REAR GARDEN
• OFF ROAD PARKING FOR SEVERAL CARS
• RECEPTION HALLWAY
• GARAGE
• EN=SUITE SHOWER ROOM
• NO CHAIN
Location:
• Nearest Station: N/A
• Distance to Station: N/A
Agent Information:
• Address: 76 Charminster Road,
Bournemouth,
BH8 8US
Full Description:
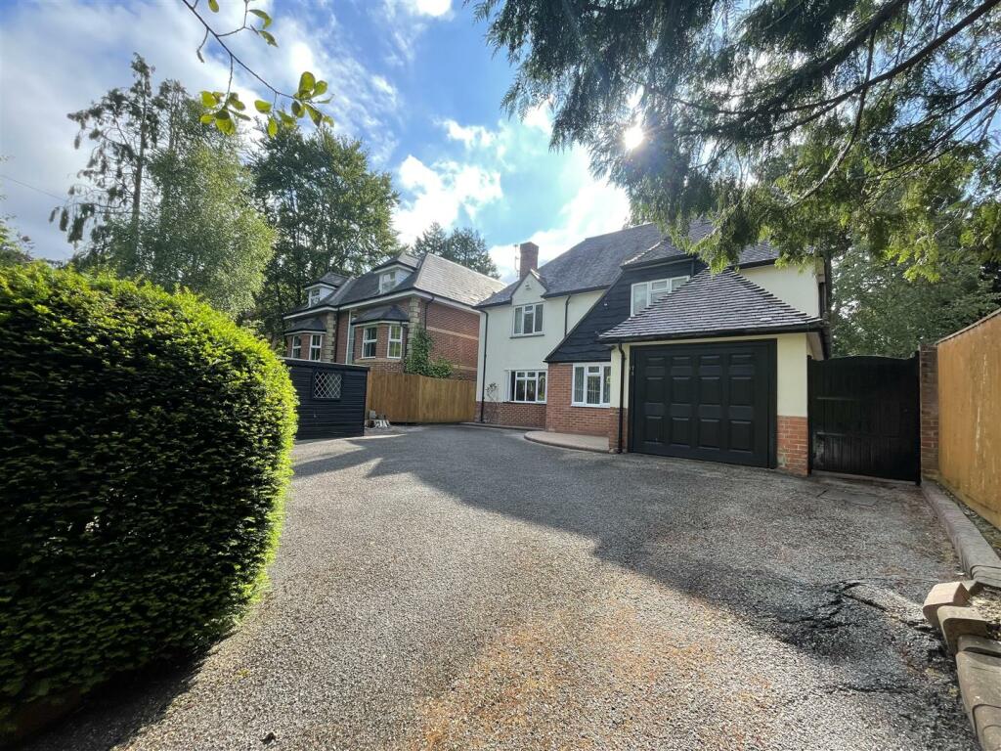
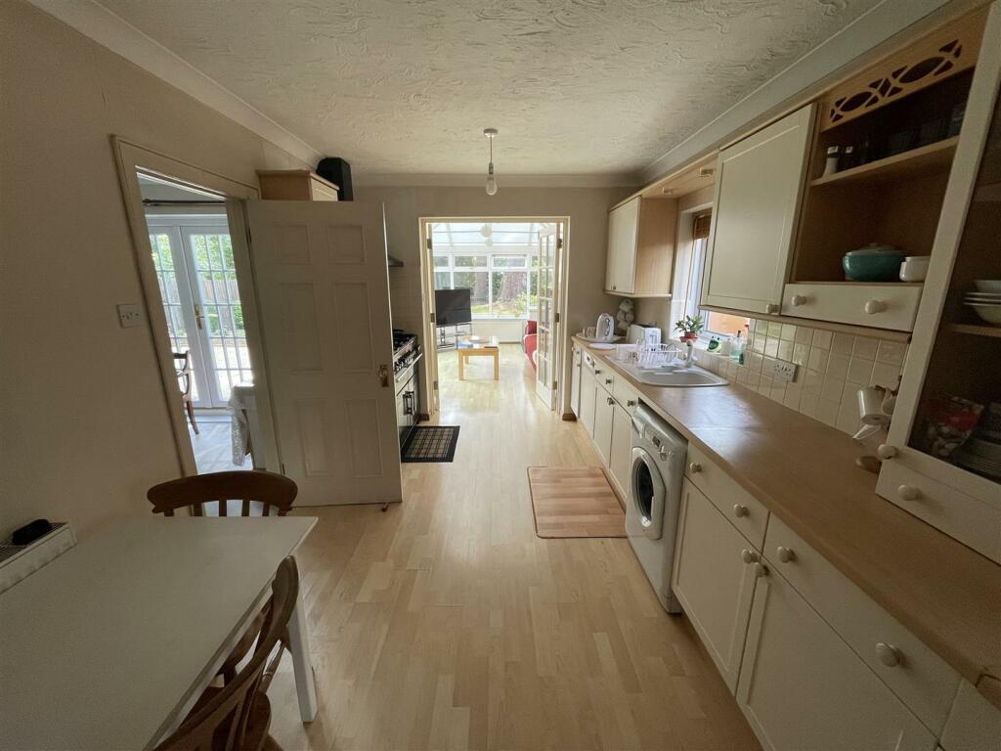
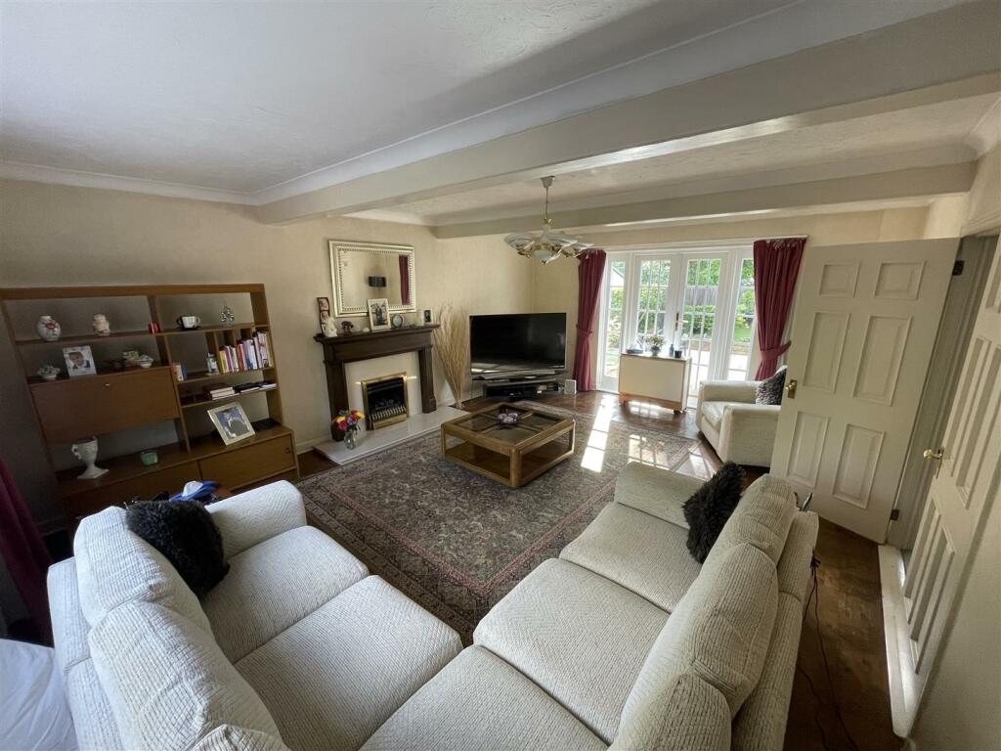
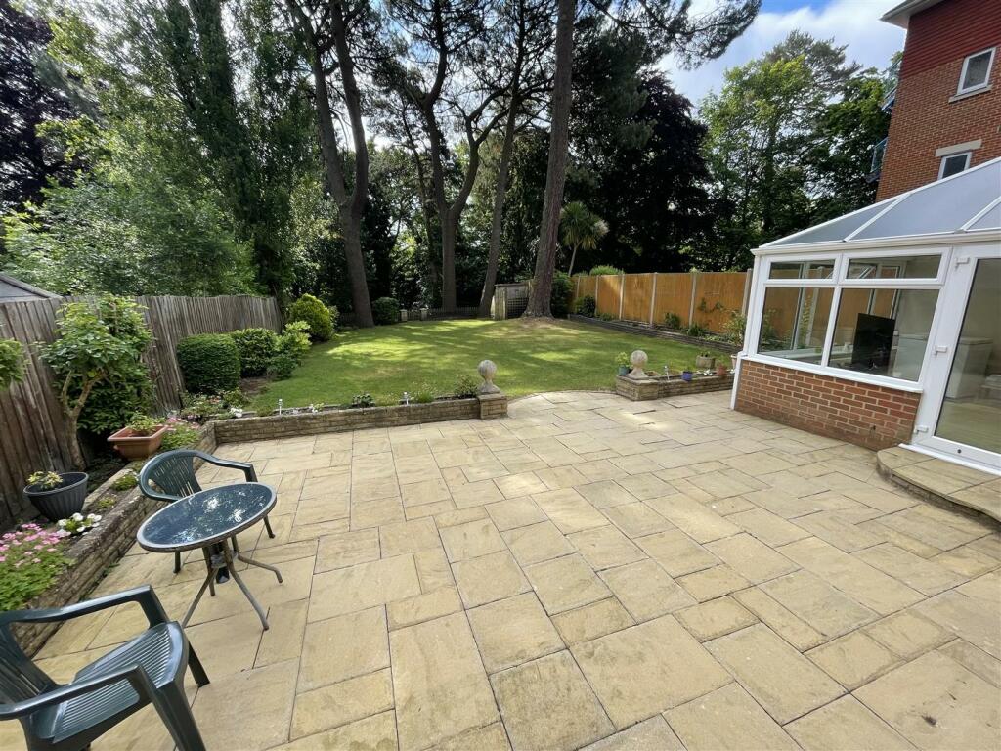
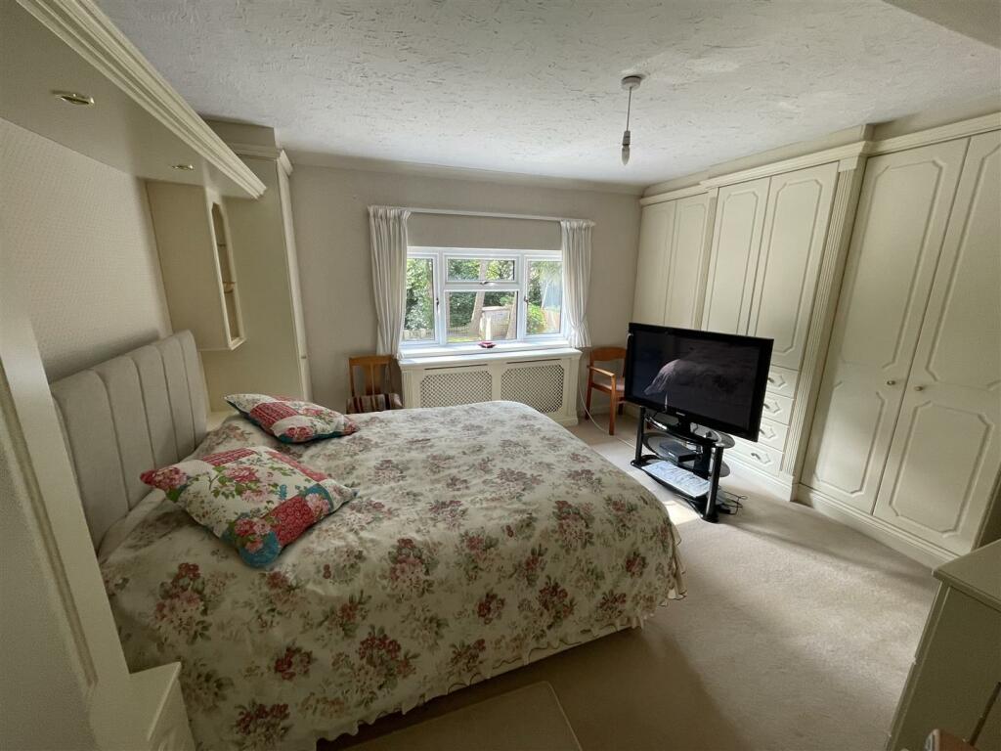
A FOUR BEDROOM, TWO RECEPTION DETACHED HOUSE SITUATED IN THIS POPULAR LOCATION OF MEYRICK PARK. BOURNEMOUTH TOWN CENTRE CAN BE LOCATED A SHORT DISTANCE AWAY WITH SHOPS AND AMENITIES.Upvc Double Glazed Door - Inner Entrance Hallway - Power point, cloaks cupboard, UPVC double glazed window to front aspect. Door to further Hallway.Inner Hallway - Single panelled radiator, door to downstairs Cloakroom housing close coupled w.c.Dinning Room/Hallway Reception - 4.70m x 3.33m (15'5 x 10'11) - Double panelled radiator, coved and textured ceiling, power points, stairs to first floor, smoke alarm, UPVC double glazed French doors to rear garden. French doors toLounge - 19'8 x 14'9 (62'4"'26'2" x 45'11"'29'6") - Two double panelled radiators, power points, UPVC double glazed window to front aspect, UPVC double glazed French doors to rear garden, gas fire with surround, coved and textured ceiling.Kitchen - 5.21m x 2.84m (17'1 x 9'4) - Range of cupboards and drawers with roll edge work surfaces, range of wall mounted units, one and a half bowl sink unit with mixer tap, space for Range cooker, space for washing machine, partly tiled splashback walls, power points, space for table and chairs, radiator, UPVC double glazed window to side aspect, UPVC double glazed door to side aspect, laminated flooring. French doors toConservatory - 4.72m x 3.05m (15'6 x 10') - UPVC double glazed window to side and rear aspect, radiator, power points, laminated flooring, UPVC double glazed French door to rear garden.First Floor Landing - Single panelled radiator, UPVC double glazed window side aspect, Velux window, cupboard housing storage and shelving space. Doors toBedroom One - 4.55m x 3.96m (14'11 x 13') - Radiator, UPVC double glazed window to rear aspect, coved and textured ceiling, power points, range of fitted Bedroom furniture comprising of wardrobes with hanging space and drawers. Doors toEn-Suite Shower Room - Comprising of a shower cubicle with thermostat control shower, close coupled w.c., radiator, inset sink unit with cupboard under and drawers, fitted wardrobe, towel rail, Obscure UPVC double glazed window to front aspect.Bedroom Two - 4.06m x 3.30m (13'4 x 10'10) - UPVC double glazed window to rear aspect, radiator, coved and textured ceiling, power points, cupboard housing storage space and shelving.Bedroom Three - 3.23m x 2.84m (10'7 x 9'4) - UPVC double glazed window to rear aspect, power points, coved and textured ceiling, radiator, cupboard housing storage space.Family Bathroom - Panelled bath, close coupled w.c., half tiled splashback walls, shower cubicle with shower, sink unit with cupboard under, double panelled radiator, Obscure UPVC double glazed window to front aspect.Bedroom Four (Which Can Be Located On Top Floor) - 5.79m x 3.05m (19' x 10') - Two radiators, two Velux windows to rear aspect, power points.Door To - Storage/Study Room - 2.21m x 1.68m (7'3 x 5'6) - Radiator, Velux window to rear.Garage - 5.59m x 2.84m (18'4 x 9'4) - With Electric door, UPVC double glazed window to side aspect, wall mounted gas boiler, wall mounted meters, power and lighting. Door to Kitchen.Outside - Front comprising of a small lawned area to the front part, remainder has a Tarmac area giving parking for several cars, side gate leads toRear Garden - The rear garden has a patio and lawned area with various shrubs and borders, to the rear part there is a further wooded area that is tiered down.BrochuresSt Winifreds Road, BournemouthBrochure