Station Road, Huddersfield HD8


Property Details
6
4
Character property
Description
Property Details: - Type: Character property - Bedrooms: 6 - Bathrooms: 4
Agent: Clarke & Partners - National Phone: 01274 978263
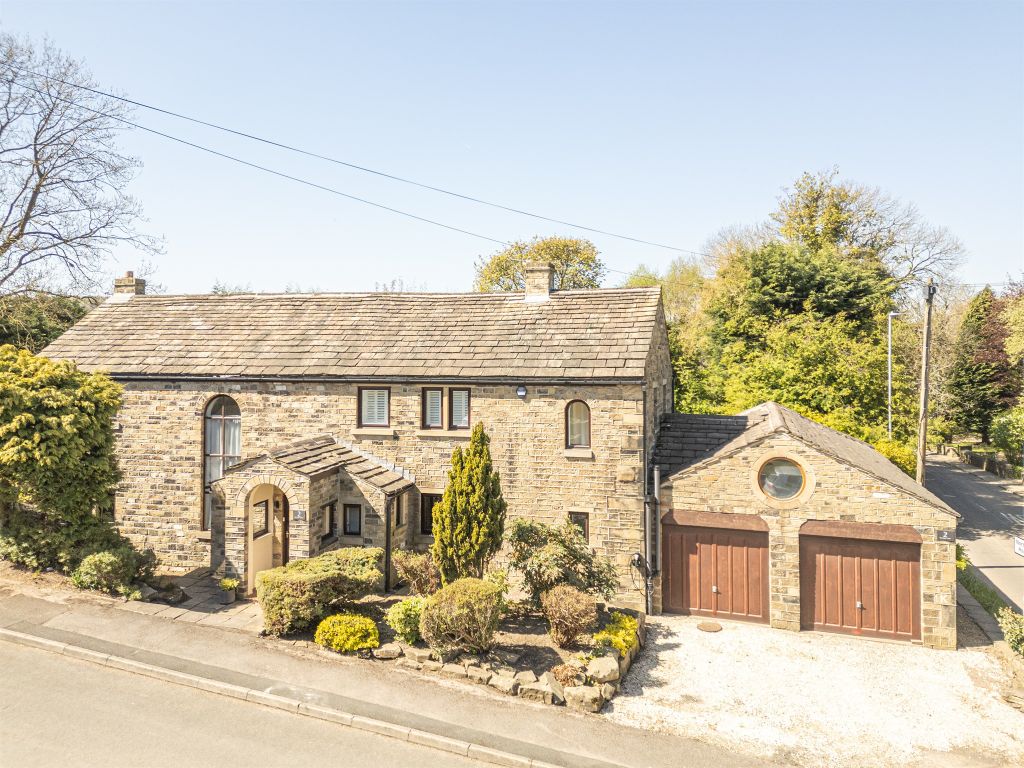
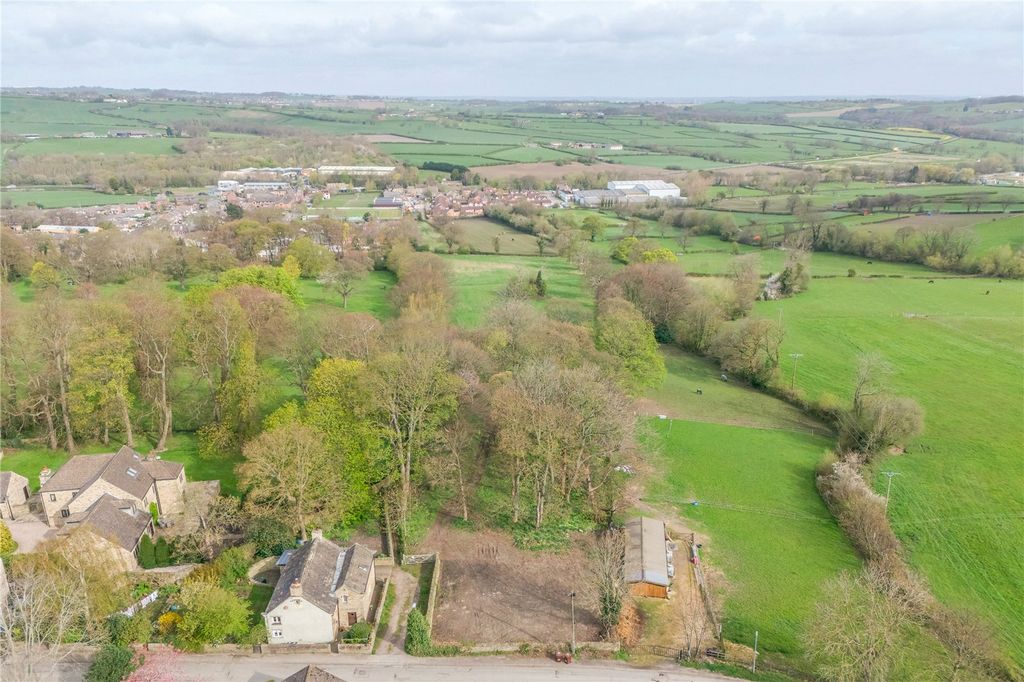
<p><b>Shepley Old Hall, Station Road, Shepley</b></p><p>An exceptional, historically significant Grade II listed manor house commanding a prominent, prestigious position on Station Road. Dating back to the early 17th century, Shepley Old Hall stands as a masterclass in architectural preservation, seamlessly uniting spectacular period features with sophisticated modern upgrades. Boasting six substantial bedrooms, highly adaptable reception spaces, and a magnificent self-contained annex, this grand stone-built estate offers an unparalleled configuration for multi-generational living and grand-scale entertaining in the heart of the highly desirable village of Shepley.</p><p><b>The Ground Floor & Welcome</b></p><p>The proud approach across a picturesque, cobbled courtyard leads to a magnificent, heavy timber entrance framed by ancient stonework, offering a remarkably historic first impression. Stepping through the original period door reveals a grand entrance vestibule dressed with traditional terracotta floor tiling and rustic exposed stone features. This opens directly into an incredibly spacious reception room that serves as a breathtaking introduction to the home's scale, anchored by a magnificent brick-and-stone ingress fireplace with a log-burning stove, solid wood flooring, heavy structural timber ceiling beams, and a feature black iron spiral staircase. This principal room provides a refined yet deeply cozy environment for both relaxation and grand family gatherings.</p><p>Flowing smoothly from the reception areas is the adjoining kitchen-diner, which stands as a true highlight of the home's recent refurbishment. The newly fitted culinary space is designed with sleek, deep blue handleless cabinetry, clean white worktops, a commanding central island with breakfast bar seating, and an integrated double oven, microwave, dishwasher, and fridge-freezer. This bright room is bathed in natural light via twin patio doors looking out across the grounds, with underfloor heating installed throughout stylish chevron flooring. A separate, thoughts-fully styled secondary reception room provides ultimate floor plan versatility, adapting effortlessly into an elegant executive office, study den, or children's snug to suit the lifestyle needs of the modern resident.</p><p><b>First Floor: Principal Quarters</b></p><p>The spiral staircase ascends to an upper landing that connects the principal bedrooms, each showcasing the building's remarkable structural timber framework. The master suite is a true sanctuary of unparalleled character, boasting magnificent beamed chapel-style ceilings, an elegant original brick fireplace feature, rich wood wall panelling, and fitted wardrobe storage. The suite is bathed in natural light from large windows looking over the courtyard and is served by an exquisite en-suite shower room uniquely contoured beneath the roof slopes with a contemporary glass-screen walk-in shower.</p><p>Three further double bedrooms and a spacious single bedroom extend across the remaining layout, each capturing peaceful vistas over the private. These bedrooms are serviced by a large, pristine family bathroom alongside a separate high-specification shower room, intelligently configured with clean monochrome checkerboard flooring and contemporary white suites to ensure ample convenience for a busy household during morning routines.</p><p><b>The Attached Luxury Annex</b></p><p>Intelligently integrated yet capable of independent function is the property's attached luxury annex, presenting a phenomenal solution for independent dual-family living. The ground floor reveals a bright, sprawling open-plan living environment cantered around a cozy fireplace, with double patio doors stepping straight out onto the rear garden terraces. The dual-aspect configuration offers a beautiful flow of space, easily accommodating independent dining and lounging requirements in crisp, modern neutral tones.</p><p>A private staircase leads up to a spacious office landing that flows into a spectacular double bedroom brimming with period architecture and sleek contemporary decor. This independent wing is completed by a beautifully appointed shower room featuring a low-level WC, a pedestal wash basin, and a thermostatic walk-in shower enclosure.</p><p><b>Grounds, Gardens & Courtyard</b></p><p>The exterior spaces of Shepley Old Hall match the historic elegance of its interiors, providing a fully secure, highly private estate setting. The property is approached via a sweeping cobbled driveway that contours traditional stone walls to reveal a vast, exclusive courtyard with ample off-street parking.</p><p>To the rear lies a magnificent enclosed garden oasis, meticulously designed for outdoor living and al fresco entertaining. An expansive flagstone path runs along the stone facade, leading to a raised stone-walled sun terrace configured with a gravel seating area and a custom timber shelter housing an outdoor hot tub and kitchen preparation zone. This steps down onto a secure level lawn bordered by mature trees and stone boundaries. Discretely accessed via a garden pathway is a secondary "hidden garden"—a serene, lush woodland sanctuary that provides a peaceful retreat from daily life.</p><p><br/></p>
Location
Address
Station Road, Huddersfield HD8
City
Huddersfield HD8
Legal Notice
Our comprehensive database is populated by our meticulous research and analysis of public data. MirrorRealEstate strives for accuracy and we make every effort to verify the information. However, MirrorRealEstate is not liable for the use or misuse of the site's information. The information displayed on MirrorRealEstate.com is for reference only.