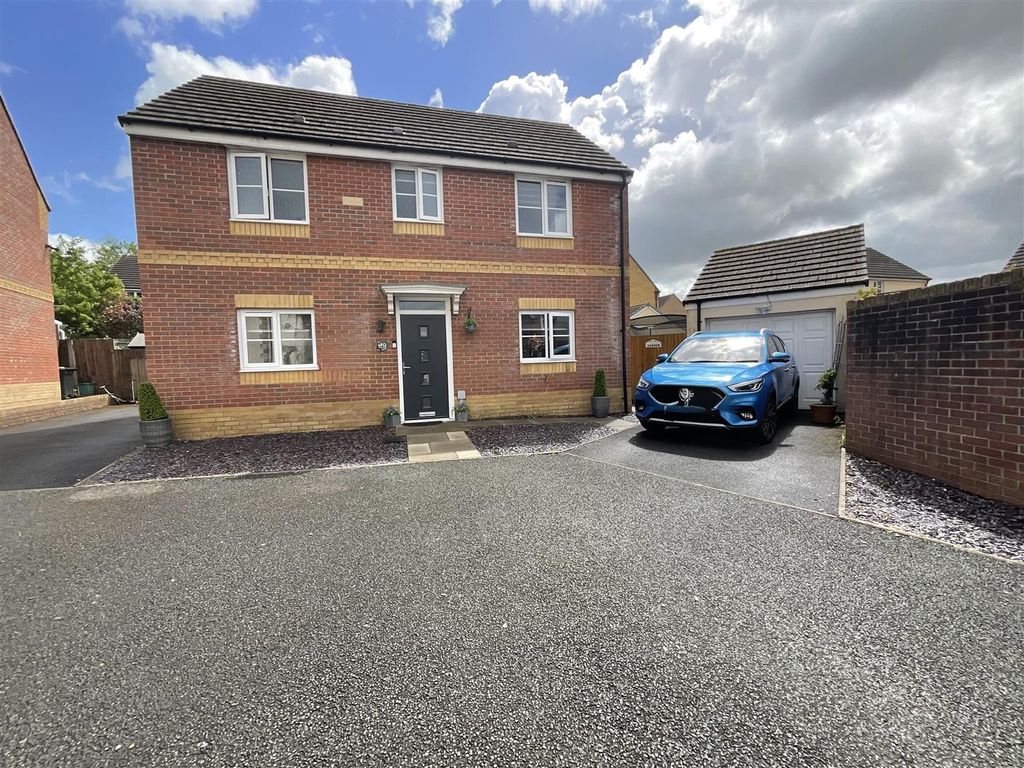
Property Details:
- Type: Semi-detached house
- Bedrooms: 4
- Bathrooms: 2
Agent: Anna Ashton Estate Agents - Ammanford
Phone: 01269 526962
A large semi detached house set on a side road on the edge of the village of Garnant within approximately 4.5 miles of Ammanford town centre with its range of shopping and transport facilities. Accommodation comprises vestibule, entrance hall, lounge, sitting room, dining room, kitchen, utility, wet room, 4 bedrooms and bathroom. The property benefits from gas central heating, mostly uPVC double glazing and rear garden.<br/><br/><b>Ground Floor</b> - uPVC double glazed entrance door to<br/><br/><b>Vestibule</b> - 1.86 x 1.43 (6'1" x 4'8") - with tiled floor, dado rail, cornice ceiling and door to<br/><br/><b>Entrance Hall</b> - with stairs to first floor, dado rail, radiator and cornice ceiling.<br/><br/><b>Lounge</b> - 4.53 into bay. 3.91 (14'10" into bay. 12'9") - with tiled fireplace, radiator, cornice ceiling and uPVC double glazed bay window to front.<br/><br/><b>Sitting Room</b> - 3.73 x 3.24 (12'2" x 10'7") - with radiator, picture rail, cornice ceiling, shaver light and point and 2 uPVC double glazed windows to side.<br/><br/><b>Dining Room</b> - 3.93 x 3.40 (12'10" x 11'1") - with under stairs cupboard, radiator, tiled floor, coved ceiling and wooden single glazed sash window to side and door to side.<br/><br/><b>Kitchen</b> - 2.39 x 3.18 (7'10" x 10'5") - with range of fitted base and wall units, stainless steel single drainer sink unit with original taps, electric cooker point, part tiled walls, tiled floor, radiator, coved ceiling and uPVC double glazed window to rear.<br/><br/><b>Hall</b> - 1.18 x 1.71 (3'10" x 5'7") - with tiled floor, polycarbonate roof and uPVC double glazed window and door to side.<br/><br/><b>Utility</b> - 2.28 x 1.72 (7'5" x 5'7") - with range of fitted base units, stainless steel single drainer sink unit, plumbing for automatic washing machine, part tiled walls, tiled floor, polycarbonate roof and uPVC double glazed window to side.<br/><br/><b>Wet Room</b> - 2.32 x 1.52 (7'7" x 4'11") - with low level flush WC, pedestal wash hand basin, electric shower, radiator, tiled walls, tiled floor, coved ceiling, extractor fan, shaver light/point and uPVC double glazed window to rear.<br/><br/><b>First Floor</b> - <br/><br/><b>Landing</b> - with hatch to roof space, built in cupboard, 2 radiators and picture rail.<br/><br/><b>Bedroom 1</b> - 4.59 into bay x 3.52 (15'0" into bay x 11'6") - with radiator, picture rail, shaver light/point, and uPVC double glazed bay window to front.<br/><br/><b>Bedroom 2</b> - 3.82 x 3.52 (12'6" x 11'6") - with picture rail, radiator, shaver light/point and uPVC double glazed window to rear.<br/><br/><b>Bedroom 3</b> - 3.94 x 2.35 (12'11" x 7'8") - with radiator, picture rail, shaver light/point and uPVC double glazed window to side.<br/><br/><b>Bedroom 4</b> - 2.50 x 1.84 (8'2" x 6'0") - with radiator, picture rail and uPVC double glazed window to front.<br/><br/><b>Bathroom</b> - 2.27 x 2.35 (7'5" x 7'8") - with low level flush WC, pedestal wash hand basin, built in cupboard with wall mounted boiler providing domestic hot water and central heating, panelled bath, part tiled walls, extractor fan, shaver light/point, radiator, textured and coved ceiling and uPVC double glazed window to rear.<br/><br/><b>Outside</b> - with paved garden to front, side access to rear garden with outside tap, steps up to concrete area, lawned garden brick store shed and store shed.<br/><br/><b>Services</b> - Mains gas, electricity, water and drainage,<br/><br/><b>Council Tax</b> - Band B<br/><br/><b>Note</b> - All internal photographs are taken with a wide angle lens.<br/><br/><b>Directions</b> - Leave Ammanford on High Street and at the junction turn left onto Pontamman Road. Travel approximately 4 miles to the furthest end of Garnant then turn right into Bryncethin Road. Turn next right into Stepney Road and the property can be found on the left hand side.<br/><br/>