For Rent
Price on request
4 bed property for saleCocking Lane, Addingham, Ilkley LS29
Ilkley LS29


Only details supplied with this listing are shown. Ask the listing contact to confirm measurements, taxes and costs.
Property Details: - Type: Detached house - Bedrooms: 6 - Bathrooms: 3
Agent: Tranmer White - Ilkley Phone: 01943 613507
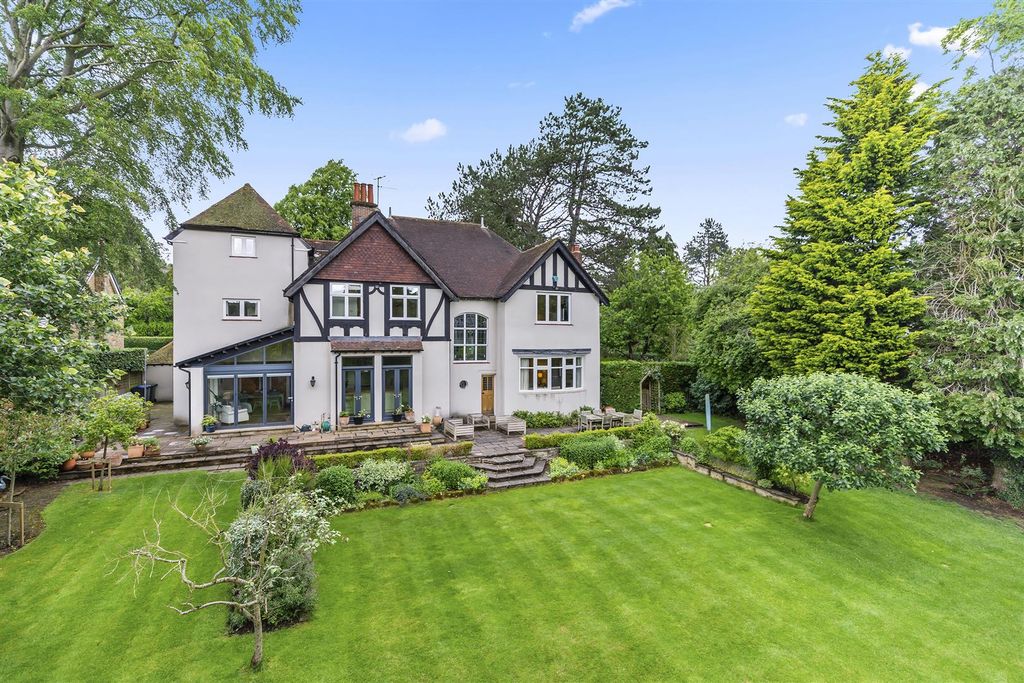
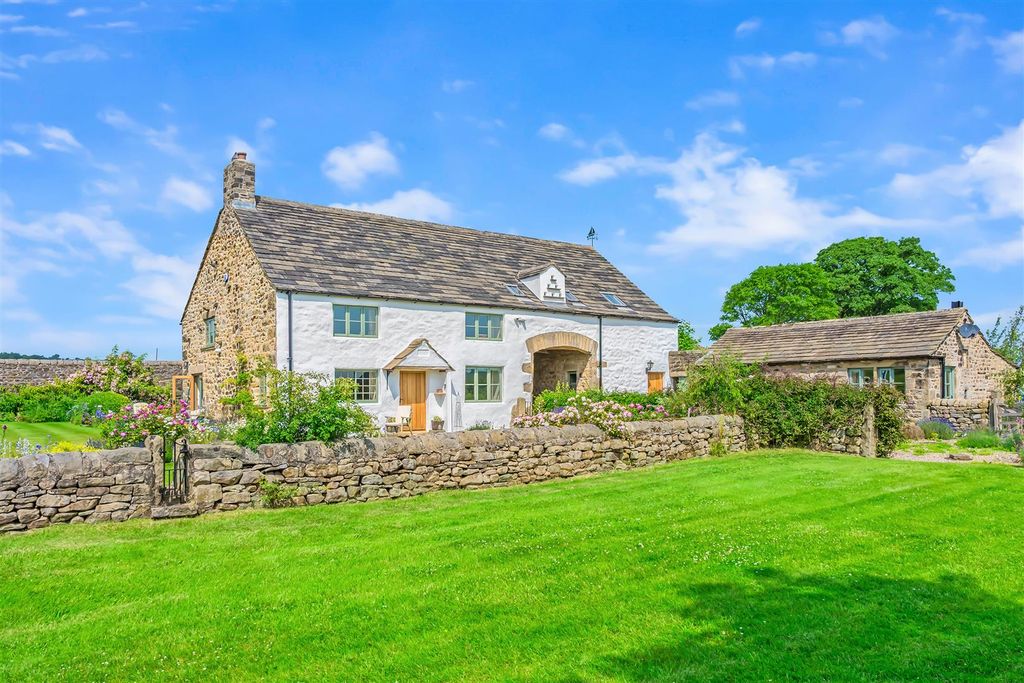
Nestled within a particularly private setting at the top of Stockinger Lane, Low Laithe is a substantial detached family home providing outstanding six bedroomed, three bathroom accommodation arranged over three floors.<br/><br/>With a principally lawned garden, detached garage and ample off-street parking, this exceptional home manages to feel peaceful and secluded whilst still being within a brief stroll of the centre of the village.<br/><br/>With gas central heating, the accommodation comprises:<br/><br/><b>Ground Floor</b> - <br/><br/><b>Covered Entrance</b> - <br/><br/><b>Entrance Hall</b> - 4.37m x 1.85m (14'4 x 6'1) - Accessed via a stable door and including a recessed store cabinet.<br/><br/><b>Cloakroom</b> - 2.08m x 0.76m (6'10 x 2'6) - With a hand wash basin and w.c.<br/><br/><b>Sitting Room</b> - 8.00m x 4.60m (26'3 x 15'1) - A generous sitting room featuring a wood burning stove on stone hearth. Enjoying plenty of natural light via a triple aspect.<br/><br/><b>Dining Kitchen</b> - 6.91m x 3.89m (22'8 x 12'9) - Including an extensive range of base and wall units with coordinating granite work surfaces. Integrated appliances include an oven plus grill, induction hob with hood over, fridge and a dishwasher. Also featuring a Southerly aspect to the front elevation and velux windows. Glazed double doors lead to:<br/><br/><b>Conservatory</b> - 3.07m x 2.49m (10'1 x 8'2) - With oak flooring and providing an outlook over the rear garden. A door leads out to a paved seating area.<br/><br/><b>Utility Room</b> - 2.26m x 2.21m (7'5 x 7'3) - Including base and wall units with coordinating work surface, plumbing for a washing machine and space for additional appliances. A door provides direct access to the rear garden.<br/><br/><b>First Floor</b> - <br/><br/><b>Bedroom</b> - 4.60m x 4.50m (15'1 x 14'9) - An impressive principle bedroom featuring fitted wardrobes and a dual aspect.<br/><br/><b>En Suite</b> - 2.26m x 1.52m (7'5 x 5'0) - Well-appointed and comprising a walk-in rainfall shower, hand wash basin, w.c and a heated towel rail.<br/><br/><b>Bedroom</b> - 3.56m x 2.84m (11'8 x 9'4) - A second double bedroom including a recessed wardrobe as well as a pretty outlook towards Beamsley Beacon.<br/><br/><b>Shower Room</b> - With a walk-in shower and heated towel rail.<br/><br/><b>Bathroom</b> - 2.29m x 1.80m (7'6 x 5'11) - Including a bath with shower over, hand wash basin within vanity unit, w.c and a heated towel rail.<br/><br/><b>Bedroom</b> - 2.92m x 2.67m (9'7 x 8'9) - Currently utilised as a home office. Providing an outlook across the rear garden.<br/><br/><b>Bedroom</b> - 3.66m x 2.67m (12'0 x 8'9) - A further double bedroom.<br/><br/><b>Second Floor</b> - <br/><br/><b>Bedroom</b> - 4.62m x 4.47m (15'2 x 14'8) - Yet another double bedroom with a velux window that offers a far reaching view towards Beamsley Beacon.<br/><br/><b>Bedroom</b> - 4.57m x 2.67m (15'0 x 8'9) - A further double bedroom featuring a fitted wardrobe and a dual aspect.<br/><br/><b>Outside</b> - <br/><br/><b>Detached Garage</b> - 5.44m x 4.50m (17'10 x 14'9) - Accessed either via an up and over door to the front or single door to the side. Including light and power.<br/><br/><b>Driveway</b> - Offering parking for three cars.<br/><br/><b>Rear Garden</b> - A principally lawned garden enclosed by mature hedges. The exceptionally private garden also includes a paved seating area and raised beds.<br/><br/><b>Side Garden</b> - A further lawned area with a flower bed and wood store.<br/><br/><b>Please Note</b> - The extent of the property and its boundaries are subject to verification by inspection of the title deeds. The measurements in these particulars are approximate and have been provided for guidance purposes only. The fixtures, fittings and appliances have not been tested and therefore no guarantee can be given that they are in working order. The internal photographs used in these particulars are reproduced for general information and it cannot be inferred that any item is included in the sale.<br/><br/><b>Mobile Signal/Coverage</b> - The mobile signal/coverage in this area can be verified via the following link: <br/><b>Offer Acceptance & Aml Regulations</b> - In accordance with the Money Laundering, Terrorist Financing and Transfer of Funds (Information on the Payer) Regulations 2017, and to comply with the expanded Money Laundering Regulations, we are required to obtain proof of how the property purchase will be financed, as well as valid identification from all prospective buyers.<br/>Buyers are kindly asked to provide this information promptly to avoid any delay in agreeing the sale. The cost for these checks is £30 per named buyer (inclusive of VAT), payable to the firm administering the money laundering ID checks, Movebutler.<br/>Please note that the property will not be marked as “sold subject to contract” until appropriate identification has been provided and all AML checks have been fully completed.<br/><br/>
If the interactive map is unavailable, open the supplied location in maps.
Open location in mapsThe pin uses coordinates supplied with this listing. Confirm the exact location with the listing contact.
Added and updated dates describe the Mirror record. Source publication and verification dates are shown separately when known; none establishes time on market. Confirm current price and availability with the listing contact.
View original listing