Property Details:
- Type: Ground floor flat
- Bedrooms: 2
- Bathrooms: 2
Agent: Connells - Oldbury
Phone: 0121 659 1669
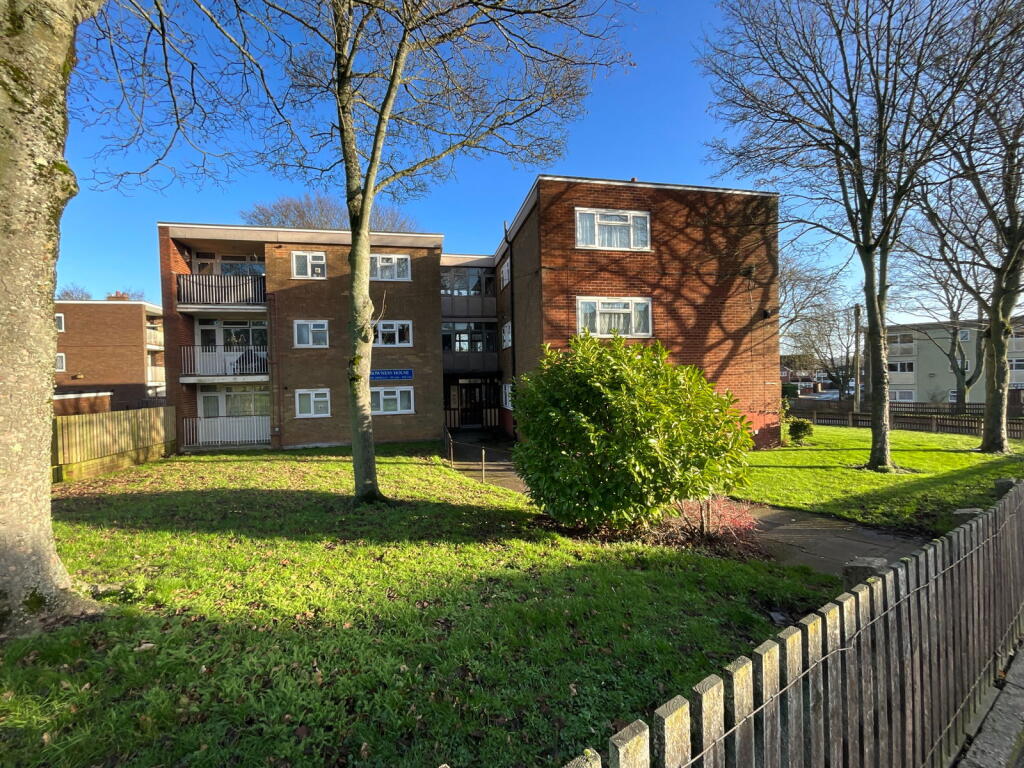
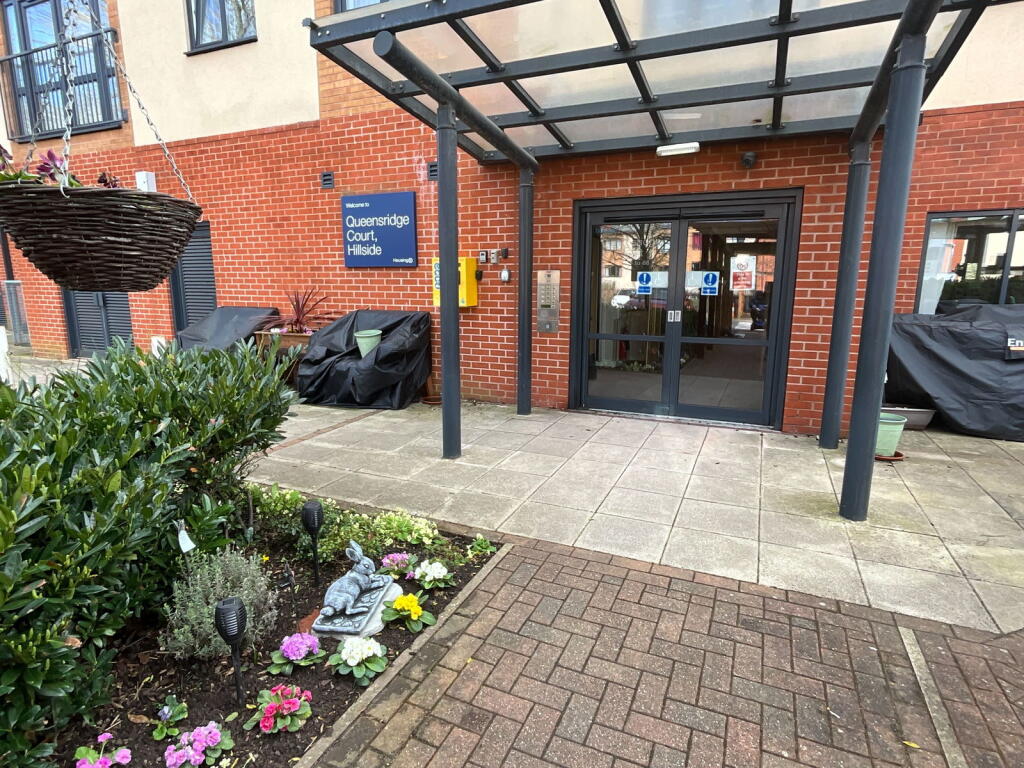
<br/><b>SUMMARY</b><br/>An exceptional opportunity to acquire a sleek, modern two-bedroom ground floor apartment within the highly regarded 'The Hub' development on Stone Street, Oldbury.<br/><br/><br/><b>DESCRIPTION</b><br/>Offering a perfect balance of contemporary style and central convenience, this property is perfectly suited for first-time buyers aiming to step onto the property ladder, downsizers seeking accessible single-level living, or savvy investors adding to their rental portfolio.<br/>Accessed via a secure communal entrance with an intercom entry system, the front door opens into a welcoming private hallway equipped with airing cupboard and doors leading to; The focal point of the apartment which the expansive open-plan lounge, kitchen, and dining area. this space features plenty of room<br/>The seamlessly integrated kitchen area is fitted with a clean range of modern wall and base cabinetry, ample worktop workspace, and integrated cooking appliances, ensuring a highly functional workspace for cooking and entertaining.<br/><br/>The apartment boasts two well-proportioned bedrooms. Serving the Master bedroom is a contemporary en-suite,<br/>There is also a main bathroom perfect for guests. <br/><br/>Benefiting from from its own secure, allocated off-road parking space, alongside access to additional visitor parking bays situated within the resident parking area.<br/><br/>Perfectly positioned for easy urban commuting, The Hub is located within short walking distance of Sandwell & Dudley Train Station, offering direct, fast rail links into Birmingham City Centre and Wolverhampton. For motorists, Junction 2 of the M5. <br/><br/>Call the sales team TODAY on[use Contact Agent Button] to arrange your viewing.<br/><br/><b>Entrance Hall</b> <br/>Built in Airing cupboard with water tank. Wall mounted storgage heater. Doors leading to;<br/><br/><b>Lounge/Kitchen</b> 17' 10" x 13' ( 5.44m x 3.96m )<br/>Wall mounted storage heater, Double glazed window, built in storage cupboard for the lounge space. <br/>The kitchen benefits from wall and base units with option of a breakfast bar, There is an integarted electric hob and oven, and integrated fridge freezer.<br/><br/><b>Bedroom One</b> 11' into recess x 8' 6" max ( 3.35m into recess x 2.59m max )<br/>Two double glazed windows, wall mounted stoprage heater, built in wardrobes and door leading to;<br/><br/><b>En-Suite</b> <br/>Low level wc, wash hand basin/vanity, towel radiator and shower cubicle,<br/><br/><b>Bedroom Two</b> 13' 6" x 8' ( 4.11m x 2.44m )<br/>Double glazed window, wall mounted stroage heater and built in wardrobes.<br/><br/><b>Bathroom</b> <br/>low level wc, wash hand basin/vanity, bath with over head shower, towel radiator and double glazed window.<br/><br/><b>Parking</b> <br/>Allocated space on the carpark<br/><br/><br/>We currently hold lease details as displayed above, should you require further information please contact the branch. Please note additional fees could be incurred for items such as leasehold packs.<br/><br/><br/><br/>1. MONEY LAUNDERING REGULATIONS - Intending purchasers will be asked to produce identification documentation at a later stage and we would ask for your co-operation in order that there will be no delay in agreeing the sale.
2: These particulars do not constitute part or all of an offer or contract.
3: The measurements indicated are supplied for guidance only and as such must be considered incorrect.
4: Potential buyers are advised to recheck the measurements before committing to any expense.
5: Connells has not tested any apparatus, equipment, fixtures, fittings or services and it is the buyers interests to check the working condition of any appliances.
6: Connells has not sought to verify the legal title of the property and the buyers must obtain verification from their solicitor.