
For Sale
£440,000
Oxlip Close, Rugby
5 bd
2 ba
Detached house
Rugby
Listed by Shipways - Rugby
Only details supplied with this listing are shown. Ask the listing contact to confirm measurements, taxes and costs.
Property Details: • Type: Flat • Tenure: N/A • Floor Area: N/A
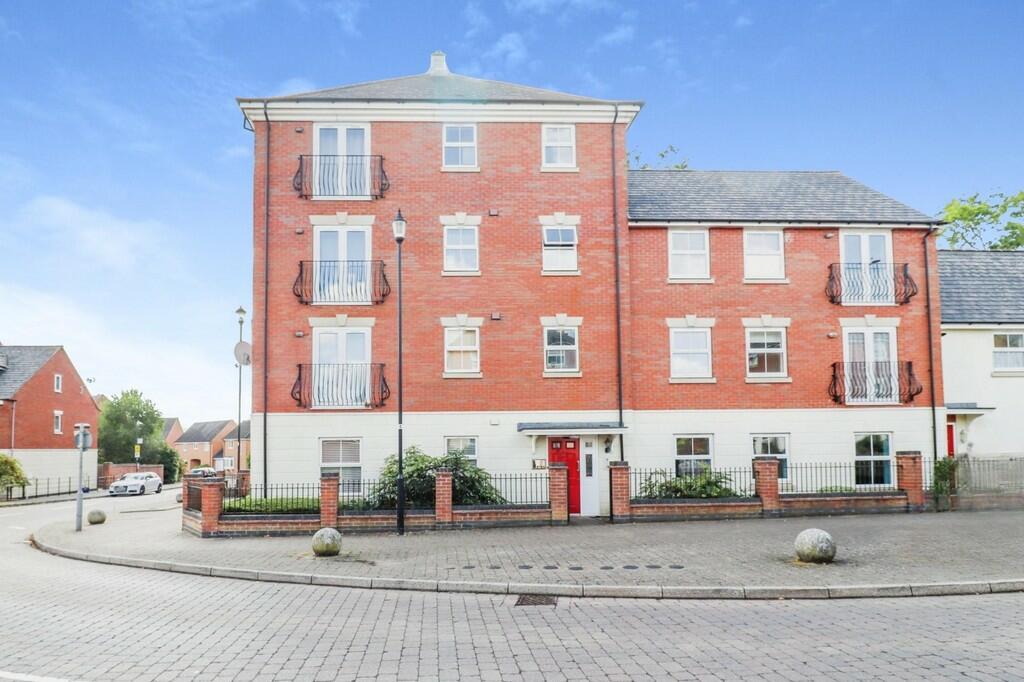
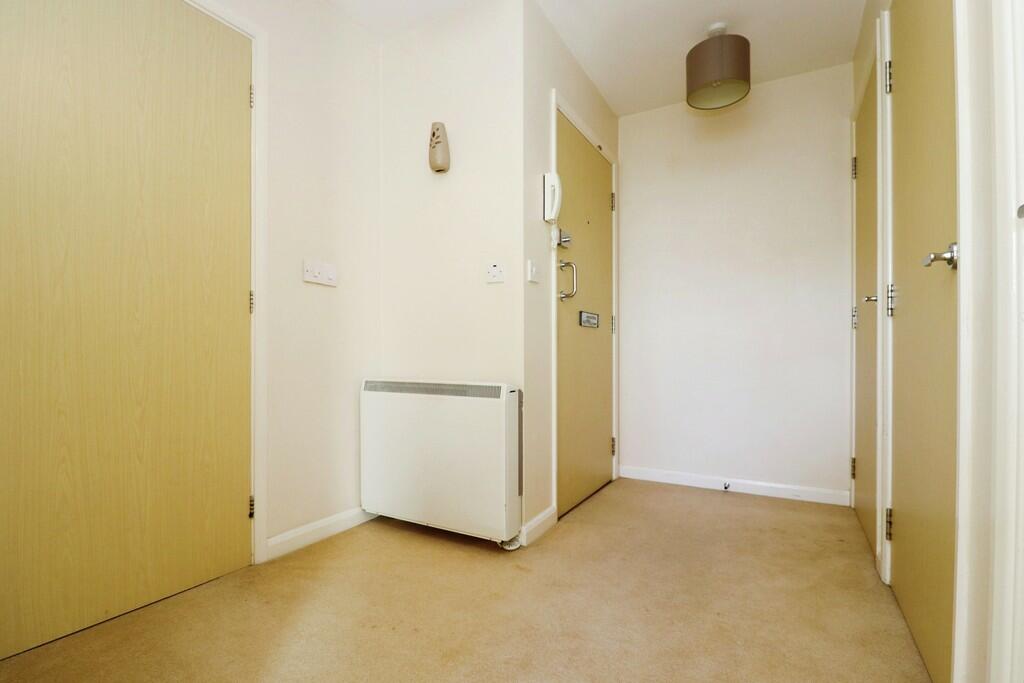
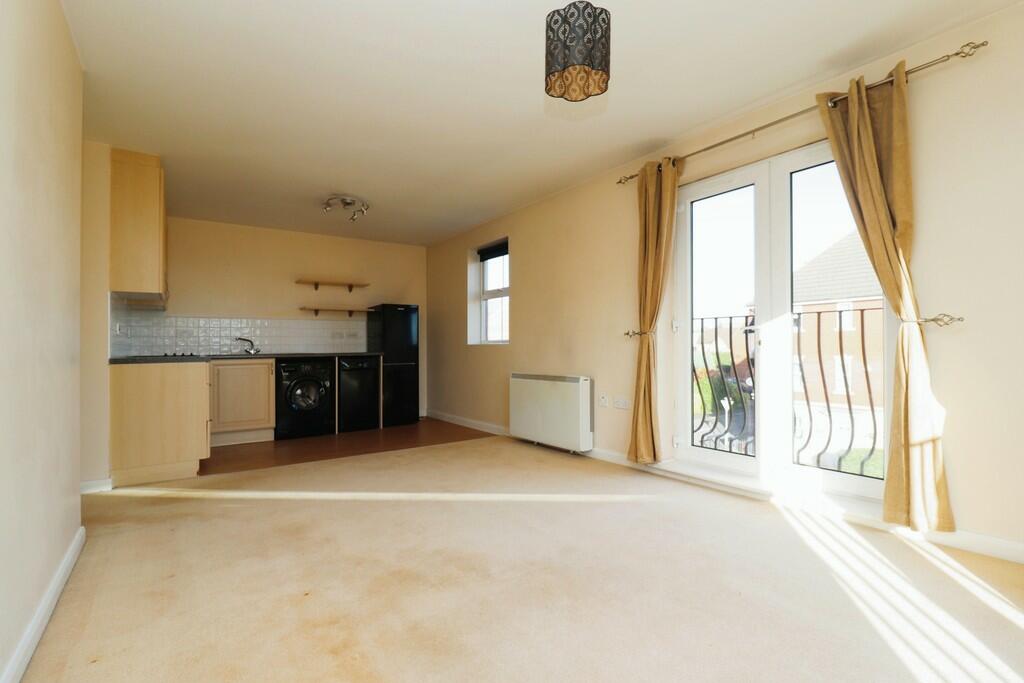
Key Features: • ***TWO YEARS SERVICE CHARGE PAID ON ACCOUNT FOR NEW PURCHASER*** • Modern Second Floor Apartment • Two Bedrooms • Secure Intercom Entry & Entrance Hallway • Open Plan Living/Dining/Kitchen • Modern Fitted Kitchen Units • Family Bathroom • Allocated Parking • Ideal First Time Buy/Investment • Close to Retail Parks & Transport Networks
Location: • Nearest Station: N/A • Distance to Station: N/A
Agent Information: • Address: 6 The Green, Dunchurch, Rugby, Warwickshire, CV22 6NX
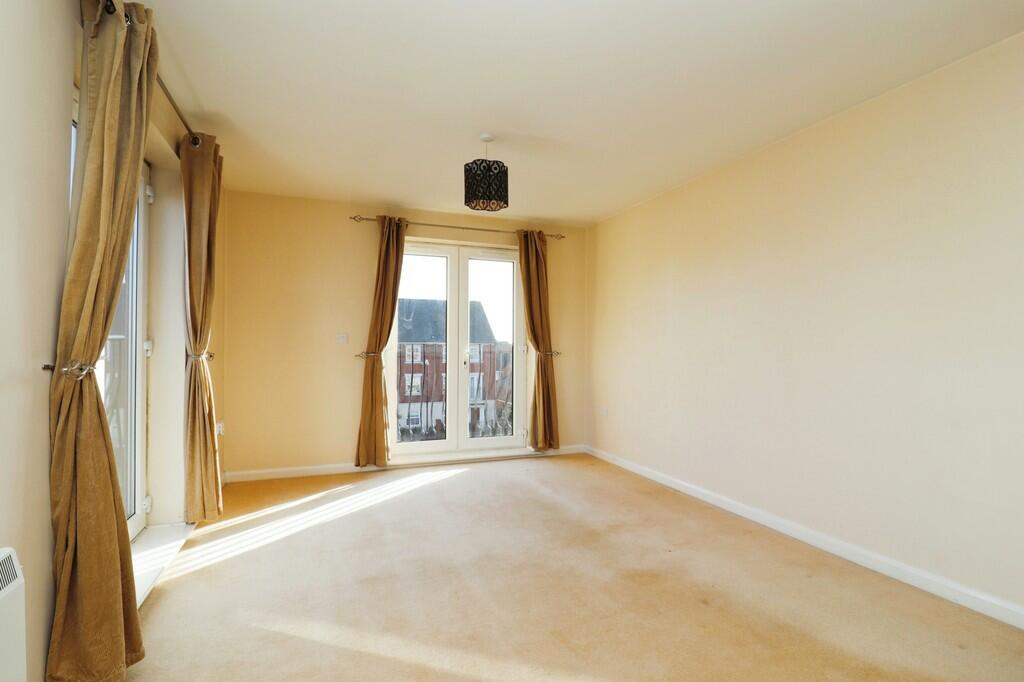
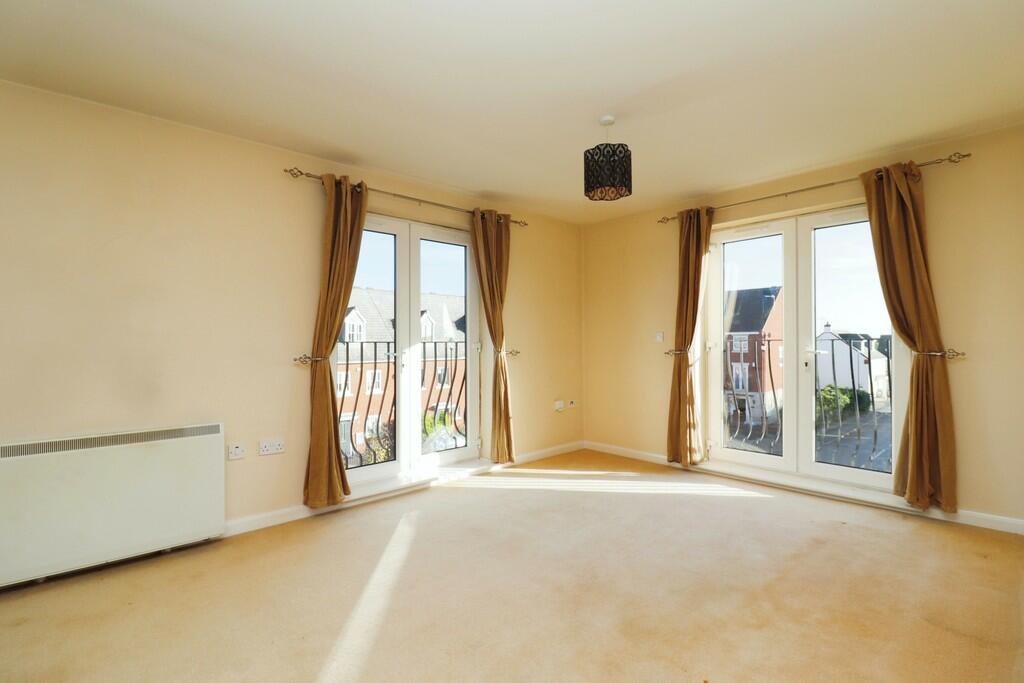
Full Description: ***TWO YEARS SERVICE CHARGE PAID ON ACCOUNT FOR NEW PURCHASER***This well-presented second floor apartment boasts modern and stylish living accommodation, combined with a superb location close to the train station and leisure and retail parks, as well as offering easy access to the region's central motorway networks (M1/M6 and M45).The apartment benefits from allocated off road parking for one vehicle, visitors parking, secure intercom entry system, double glazing, and electric storage heating.The spacious accommodation comprises in brief of an entrance hallway, modern open plan lounge/diner/kitchen, two bedrooms, and family bathroom. The apartment is well presented throughout and is being sold with vacant possession and no onward chain. Sold on a leasehold basis with ground rent of £200 per year, and service and maintenance charges of approx. £2908. The maintenance costs of £2908, are attributed to £1708 allocated for regular costs and £1201 designated as a maintenance reserve contribution. The current vendors will include TWO YEARS SERVICE CHARGE PAID ON ACCOUNT FOR NEW PURCHASER (~£5800).Early inspection is highly recommended to avoid disappointment.Room Dimensions:Lounge/Diner L:4.72m W:3.49m Kitchen Area L:1.80m W:3.23m Bedroom One L:3.49m W:3.24m Bedroom Two L:3.50m W:3.49m
If the interactive map is unavailable, open the supplied location in maps.
Open location in mapsThe pin uses coordinates supplied with this listing. Confirm the exact location with the listing contact.
Added and updated dates describe the Mirror record. Source publication and verification dates are shown separately when known; none establishes time on market. Confirm current price and availability with the listing contact.
View original listing


