Property Details:
• Type: Detached
• Tenure: FREEHOLD
• Floor Area: N/A
Key Features:
• Includes over £6,000 worth of upgrades*
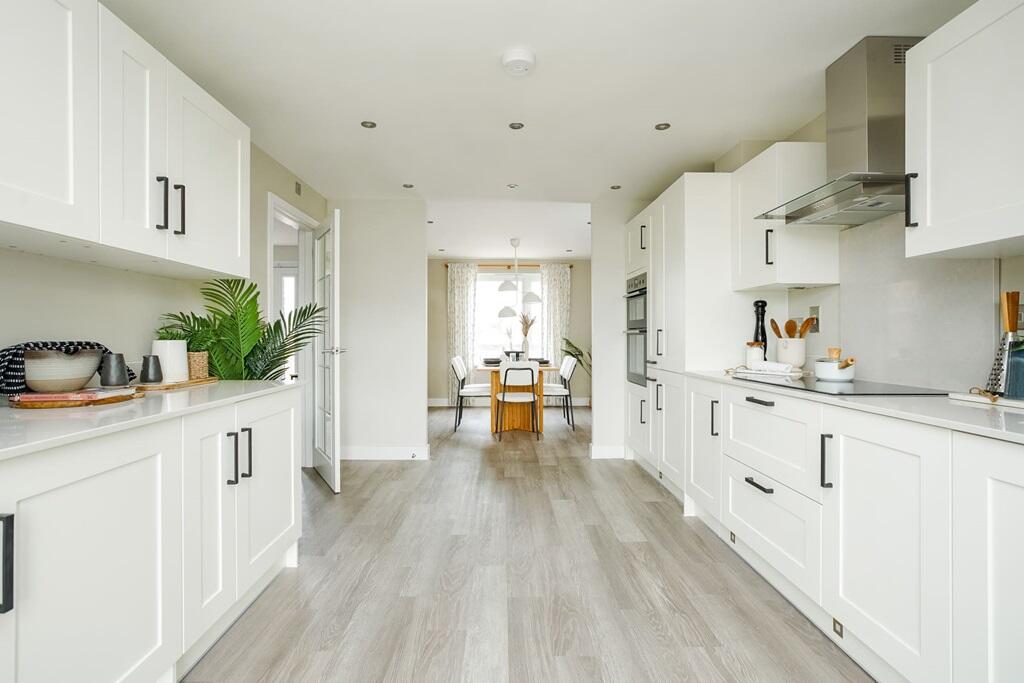
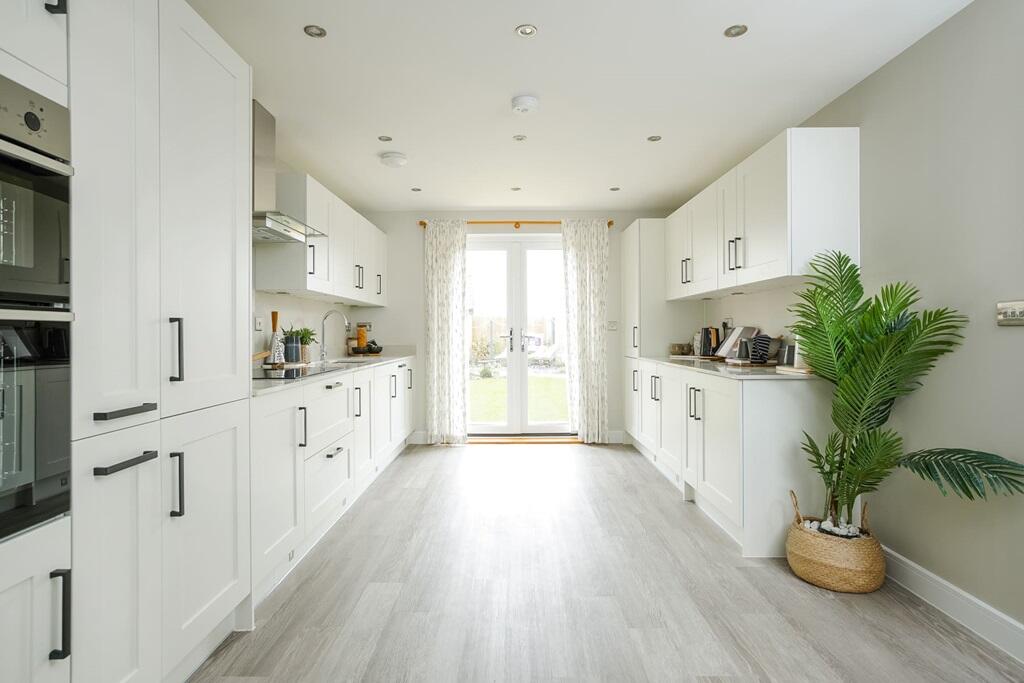
• Open-plan dual aspect kitchen and dining room
• Includes fully fitted integrated kitchen with appliances
• Lounge located at the rear of the property, offering a cosy retreat with garden views
• Handy utility cloakroom equipped with integrated washing machine
• Three double bedrooms and a flexible single bedroom ideal as a nursery
• Detached single garage, providing secure parking and additional storage space
• Energy efficient home featuring solar PV panels and EV charging
• Move in for autumn 2026*
• 2 year Taylor Wimpey warranty
Location:
• Nearest Station: Bromsgrove Station
• Distance to Station: 1.9372252056042225 miles
Agent Information:
• Address: Stourbridge Road,
Bromsgrove,
B61
Full Description:
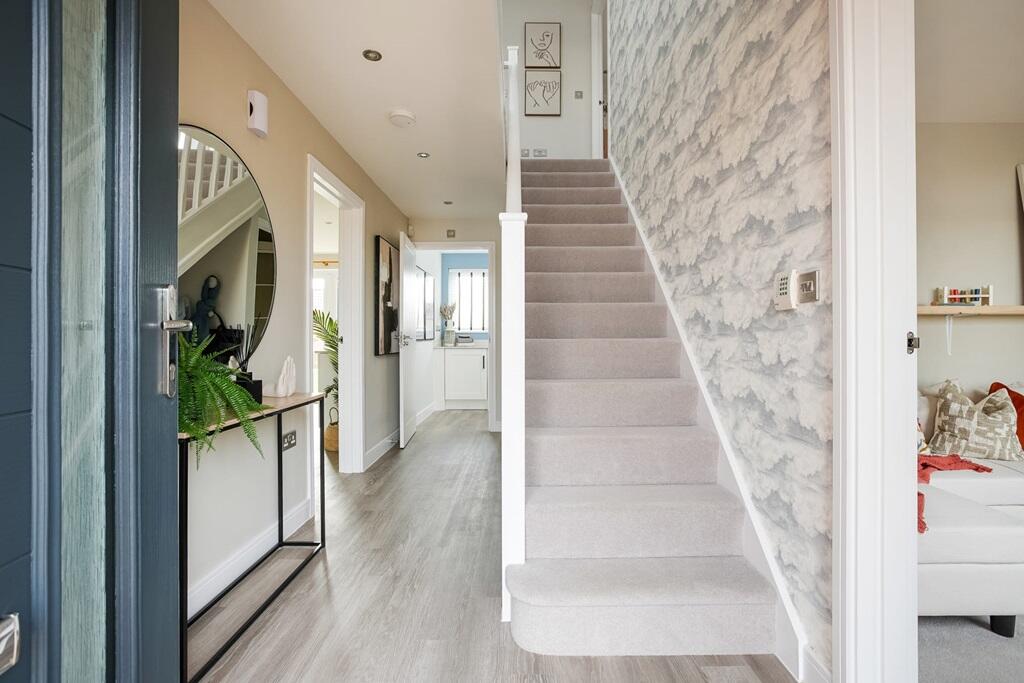
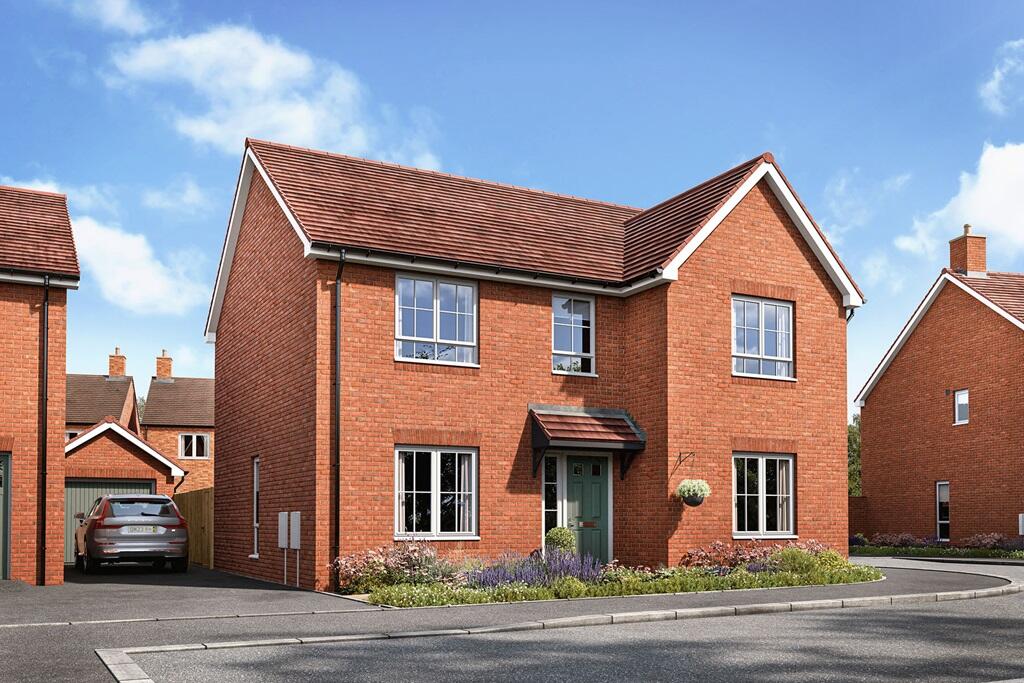
<br /><p><strong><em>Plot 3 | The Shilford | Perryfields </em></strong></p><p>The Shilford is perfect for those who love to entertain.<br /><br /><br /><br />The kitchen, with French doors leading to the garden, is ideal for sociable cooking and features a shaker-style integrated kitchen with a double oven, spotlights, and flooring throughout, adding a touch of elegance to your culinary space. The separate dining room has space for the whole family to eat together, making it perfect for gatherings. The living room mirrors the kitchen, offering ample space for a corner sofa as well as a 3-seater, and also has French doors onto the garden, making it ideal for summer socialising. The chrome towel rails in the bathrooms add a modern touch. </p><br /><p>There's also a study at the front of the home, as well as a convenient utility cloakroom equipped with an integrated washing machine, so you can eat and chat in peace, away from any noisy machines.<br /><br /><br /><br />Upstairs, you'll find three double bedrooms, one with an en suite shower room, as well as a fourth bedroom perfect for your little one, and a family bathroom. The plot is located within beautiful open space, providing a serene and picturesque setting.</p><p><br /></p><p> Tenure: Freehold<br /> Estate management fee: £308.96<br /> Estate management company: TBC<br /> Council Tax Band: TBC - Council Tax Band will be confirmed by the local authority on completion of the property<br /> EPC rating: TBC<br /> Warranty provider: NHBC<br /> Document signing fee: £120<br /> First Time Buyer Stamp Duty Land : £15,747.50. Estimated amount may apply depending on buyer circumstances. Please check with your solicitor or current government guidance.<br /> Second Time Buyer Stamp Duty Land Tax : £15,747.50. Estimated amount may apply depending on buyer circumstances. Please check with your solicitor or current government guidance. Investor reservation fee: 1% of purchase price<br /> Private sale reservation fee: £1,000<br /></p><br /><br /><b>Room Dimensions</b><br /><br /><div><b>Ground Floor</b><br /><ul><li>Kitchen - 4.84m x 3.33m, 15'1" x 10'11"</li><li>Dining - 3.40m x 3.33m, 11'2" x 10'11"</li><li>Lounge - 4.96m x 3.21m, 16'3" x 10'6"</li><li>Study - 2.03m x 3.21m, 6'8" x 10'6"</li></ul></div><div><b>First Floor</b><br /><ul><li>Bedroom 1 - 3.20m x 3.27m, 10'6" x 10'9"</li><li>Bedroom 2 - 3.38m x 3.38m, 11'1" x 11'1"</li><li>Bedroom 3 - 3.27m x 3.80m, 10'9" x 12'5"</li><li>Bedroom 4 - 2.55m x 3.34m, 8'5" x 11'0"</li></ul></div>