Property Details:
• Type: Cottage
• Tenure: Freehold
• Floor Area: N/A
Key Features:
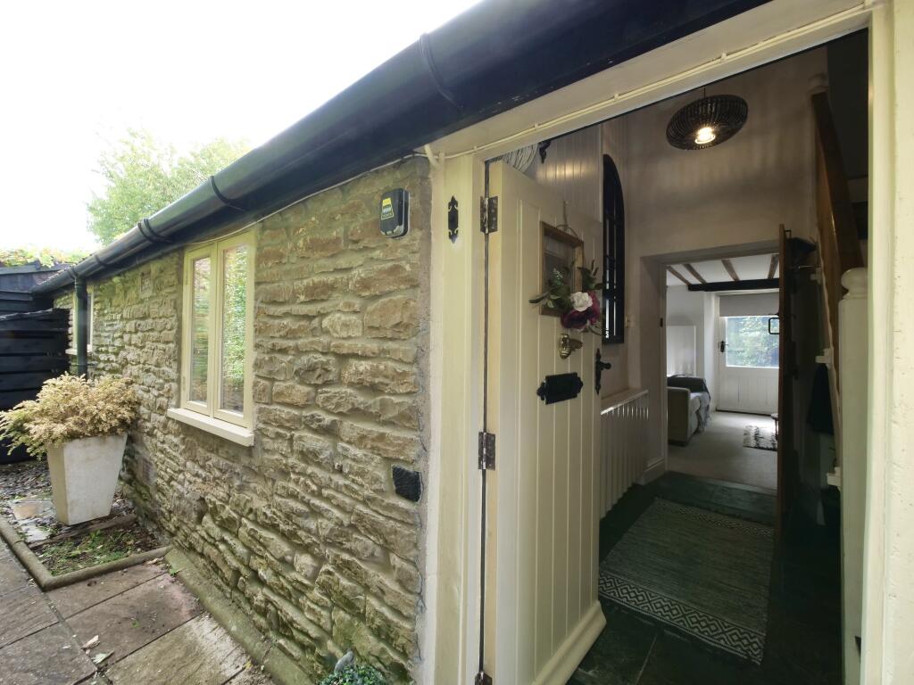
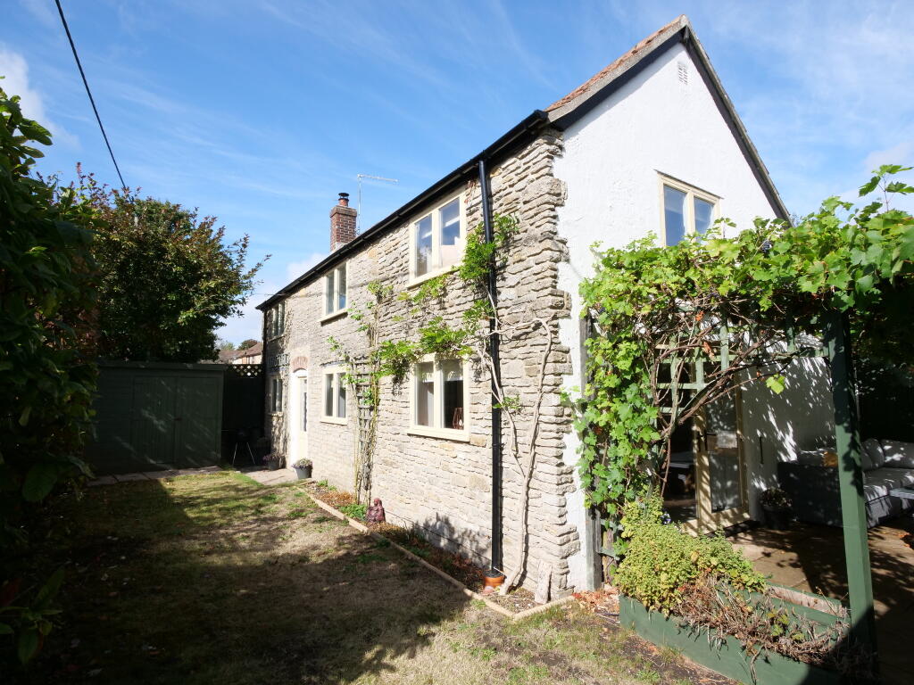
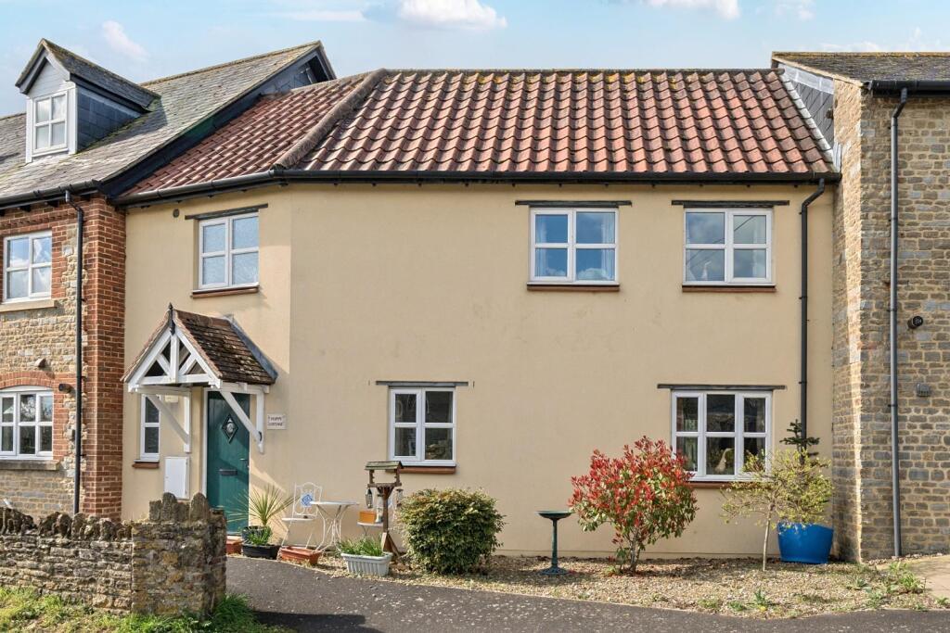
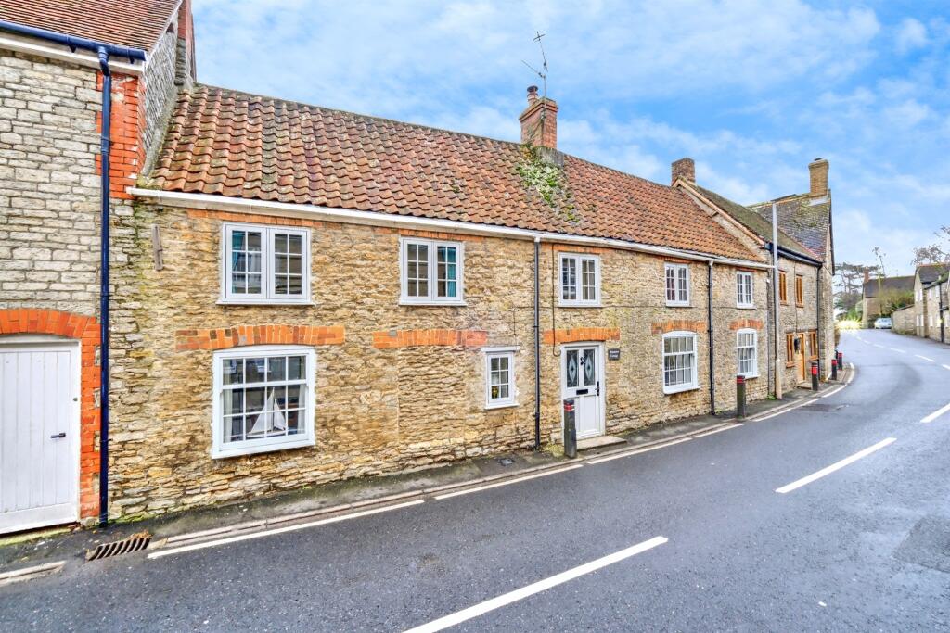
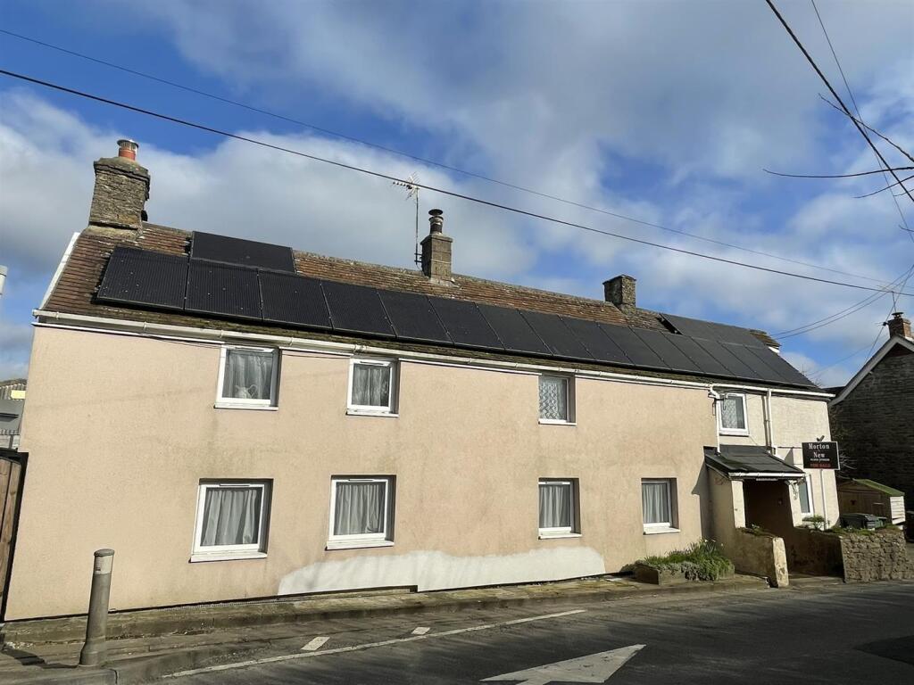
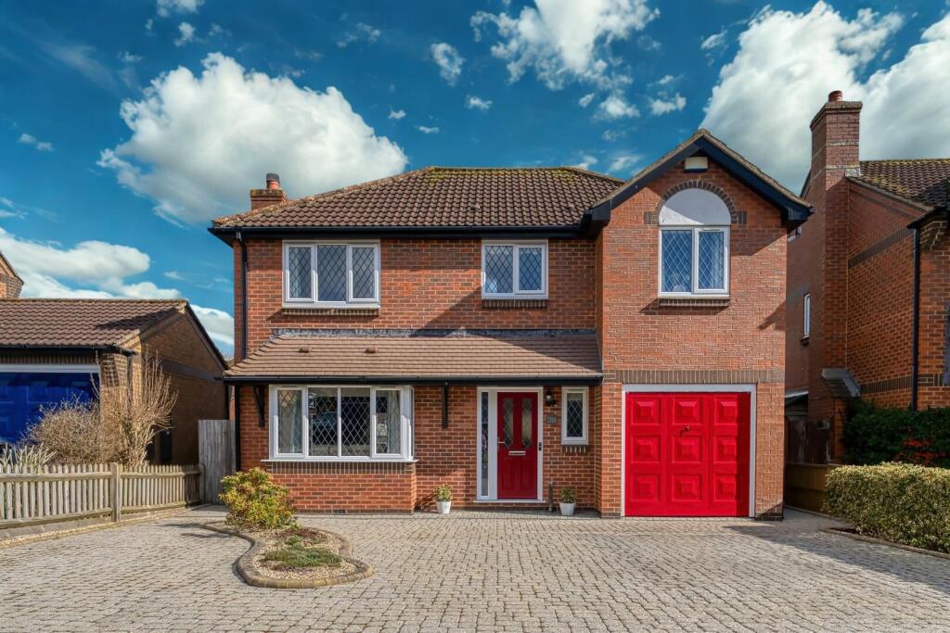
• Beautifully presented 1880 period stone built DETACHED cottage with traditional stone and render exterior
• Principal bedroom with dual aspect windows and a private en-suite WC
• Two further bedrooms, one with a built-in wardrobe and the other ideal as a nursery, study, or guest room
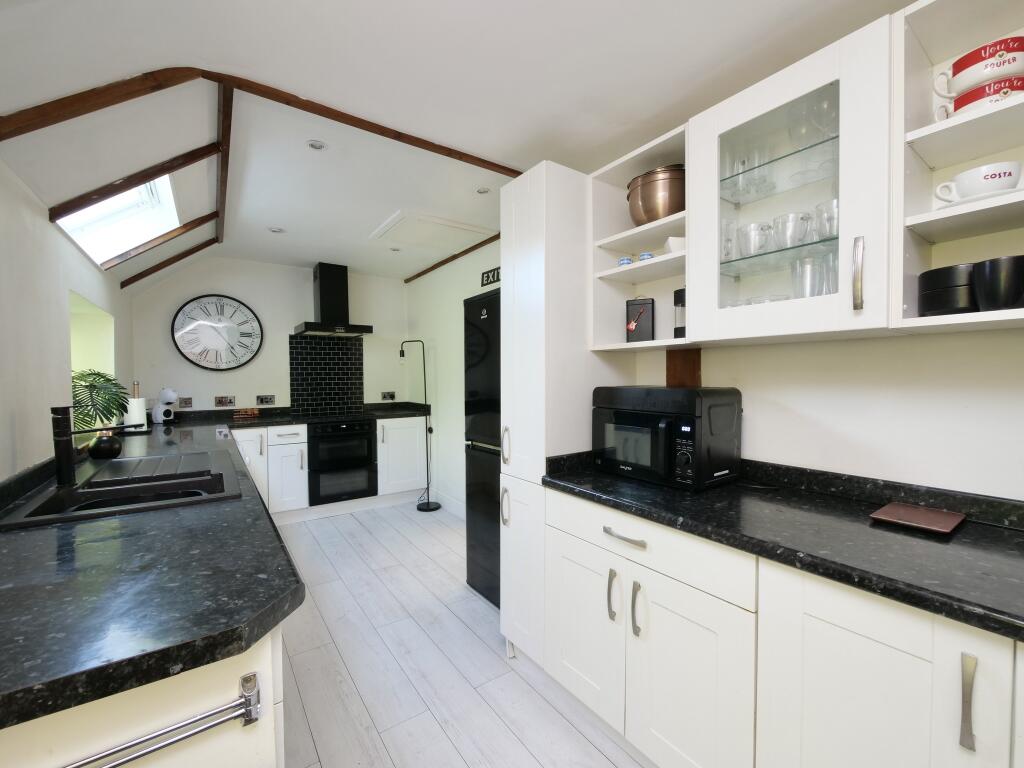
• Large, dual-aspect kitchen (18'11" x 7'8") with ample storage, worktop space, and direct garden access
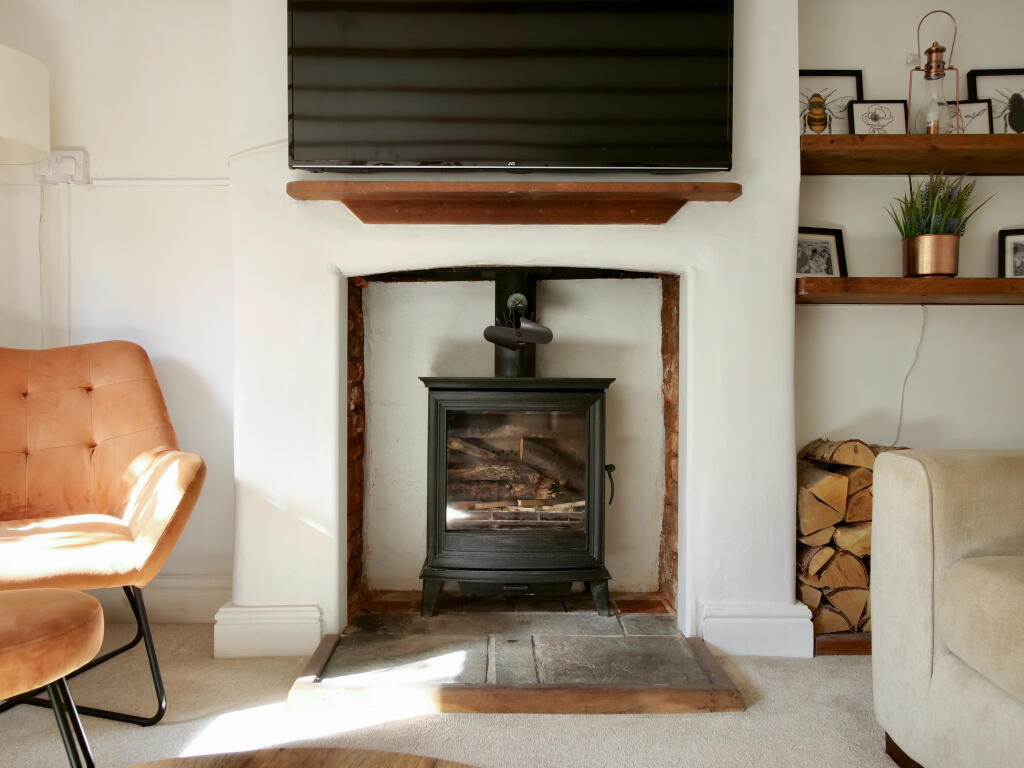
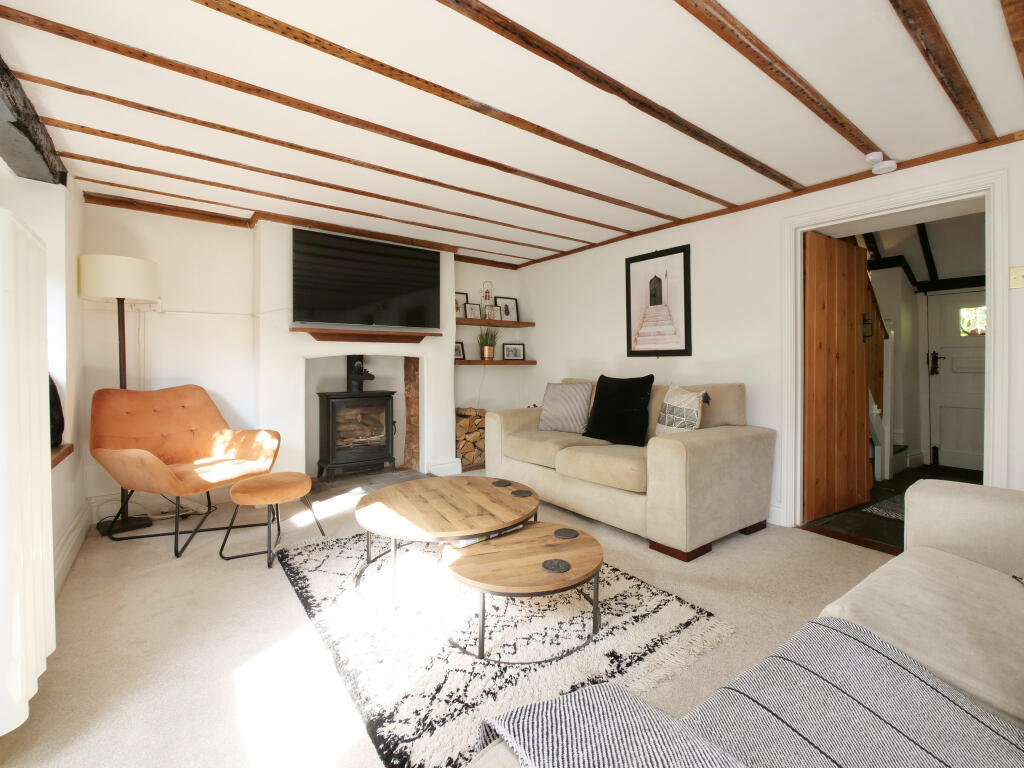
• Spacious 21ft living room with central log-burning stove, exposed beams, and TV mount above the fireplace
• Separate dining room perfect for formal meals or entertaining, with views over the garden
• Stylish family bathroom with bath and overhead shower, plus a separate ground floor WC/cloakroom
• Enclosed, private south-west facing rear garden - ideal for relaxing or entertaining
• Detached summer house with French doors - perfect for use as a home office, hobby studio, or additional lounge space
• Covered pergola area with trailing vine, offering a shaded retreat or outdoor dining spot
Location:
• Nearest Station: N/A
• Distance to Station: N/A
Agent Information:
• Address: Unit 9
Wincombe Business Park
Shaftesbury
SP7 9QJ
Full Description:
DescriptionA beautifully presented three-bedroom period cottage offered to the market with no onward chain, with generous living spaces, charming character features, landscaped garden, and a detached summer house, set in the heart of the desirable village of Henstridge.Nestled along a peaceful country lane in the popular village of Henstridge, Stow Cottage is a stunning example of a character-filled period property that has been thoughtfully updated to meet the needs of modern living, while still retaining its original charm. Offering over 1,100 sq ft of internal living space, this delightful home is full of warmth, style, and versatility, making it ideal for a wide range of buyers including families, couples, downsizers or those seeking a second home in the countryside.Ground FloorUpon entering through the traditional cottage front door, you are greeted by a welcoming hallway that leads into the heart of the home ? a spacious and beautifully appointed 21ft living room. This inviting space features exposed ceiling beams, a wood-burning stove set into a character fireplace, and dual-aspect windows that flood the room with natural light. It?s the perfect place to unwind with a book or enjoy cosy evenings in front of the fire.A separate dining room provides an intimate setting for meals with family or friends and benefits from views across the garden. The kitchen, located at the rear of the property, is both functional and stylish, featuring an excellent range of wall and base units, ample worktop space, and room for appliances. A door from the kitchen opens directly to the rear, ideal for al fresco dining or morning coffee in the garden.Also on the ground floor is a well-appointed family bathroom with a bath and overhead shower.First FloorThe first floor is home to three comfortable bedrooms, each offering charm and character. The principal bedroom is spacious and light-filled, benefiting from its own en-suite WC and dual-aspect windows. The second double bedroom includes a built-in wardrobe, while the third bedroom?currently used as a guest room?could also serve as a home office or nursery. Each room has been carefully styled and decorated, maintaining a cosy cottage feel while providing practical living space.OutsideStow Cottage is set within a private and enclosed garden, offering a tranquil escape with well-maintained borders, a neat lawn, and a secluded seating area beneath a charming vine-covered pergola. Whether you?re entertaining, relaxing, or gardening, this space provides the perfect balance of sun and shade throughout the day.A real highlight of the property is the detached summer house, currently used as an additional sitting area, but equally suited as a home office, art studio, or garden retreat. There are also two external storage sheds, one with integral bin store.LocationHenstridge is a sought-after village on the Somerset/Dorset border, known for its vibrant community and convenient location. It offers a village shop/post office, primary school, traditional pub, village hall, and recreation ground.The nearby town of Templecombe (just 3 miles away) offers a mainline railway station with direct trains to London Waterloo, while Sherborne, Wincanton, and Shaftesbury are also within easy driving distance for a wider range of shops, restaurants, and schools.Surrounded by open countryside, bridleways, and scenic walks, Stow Cottage offers a wonderful lifestyle for those wanting rural charm without isolation.Parking arrangementsOn street parkingEnergy Performance RatingEPC Band ? EViewing ArrangementsBy appointment only through Weldons.Local AuthorityDorset Council - Band DServicesWater & Electric are Mains Connected.Agent NoteViewing essential.Extremely Well presented through-out.Dimensions (Approx)Kitchen - 18'11 x 7'8Dining Room- 11'7 x 9'7Living Room - 21'3 x 11'0Bathroom-Bedroom 1- 11'8 x 9'8Ensuite-Bedroom 2 - 11'0 x 7'0Bedroom 3- 8'0 x 6'6WCTenureFreehold.Extra informationModern WiFi controlled Fischer electric heating system with modern HETAS compliant multi fuel burnerOffered to the market with no onward chainThe property is not in a conservation area.Brick built with tile roof.Satellite & TV Fibre available.Mobile & Broadband coverage - Superfast and Basic available.Flood risk - Very low.Consumer protection from unfair trading regulations 2008.The agent has not tested any apparatus, equipment, fixtures and fittings or services and so cannot verify they are in working order or fit for purpose. A buyer is advised to obtain verification from their solicitor or surveyor. References to tenure of a property are based on information supplied by the seller. The agent has not had sight of the title documents. A buyer is advised to obtain verification from their solicitor. Items shown in photographs are NOT included unless specifically mentioned within the sales particulars. They may however be available by separate negotiation. Buyers must check the availability of any property and make an appointment to view before embarking on any journey to see a property.Money Laundering Regulations.1.Intending purchasers will be asked to produce identification documentation at a later stage, and we would ask for your co-operation in order that there will be no delay in agreeing the sale.2. These particulars do not constitute part or all of an offer or contract.3. Photographs and Measurements: Some images may have been taken by a wide angled lens camera. These approximate room sizes are only intended as general guidance. You must verify the dimensions carefully before ordering carpets or any built-in furniture.4. Potential buyers are advised to recheck the measurements before committing to any expense.5. Weldons Sales & Lettings has not tested any apparatus, equipment, fixtures, fittings or services and it is the buyers interests to check the working condition of any appliances.6. Weldons Sales & Lettings has not sought to verify the legal title of the property and the buyers must obtain verification from their solicitor.