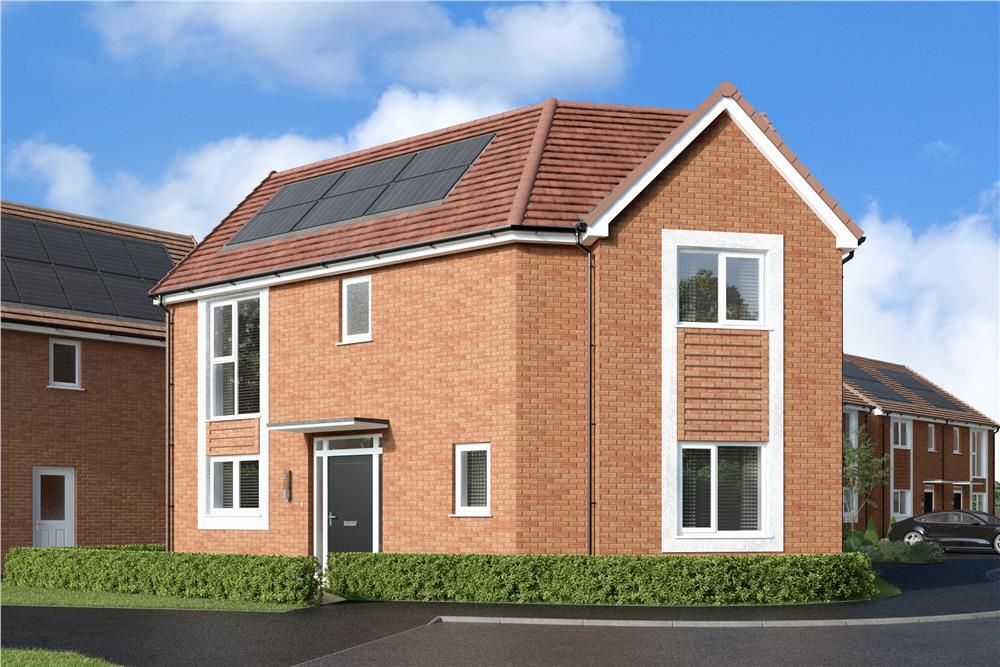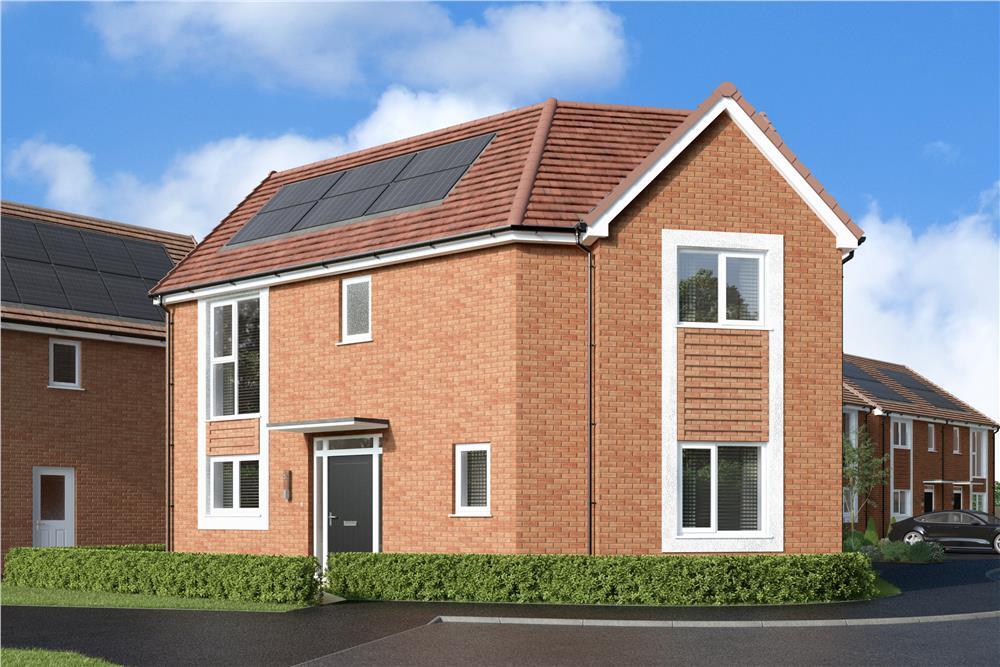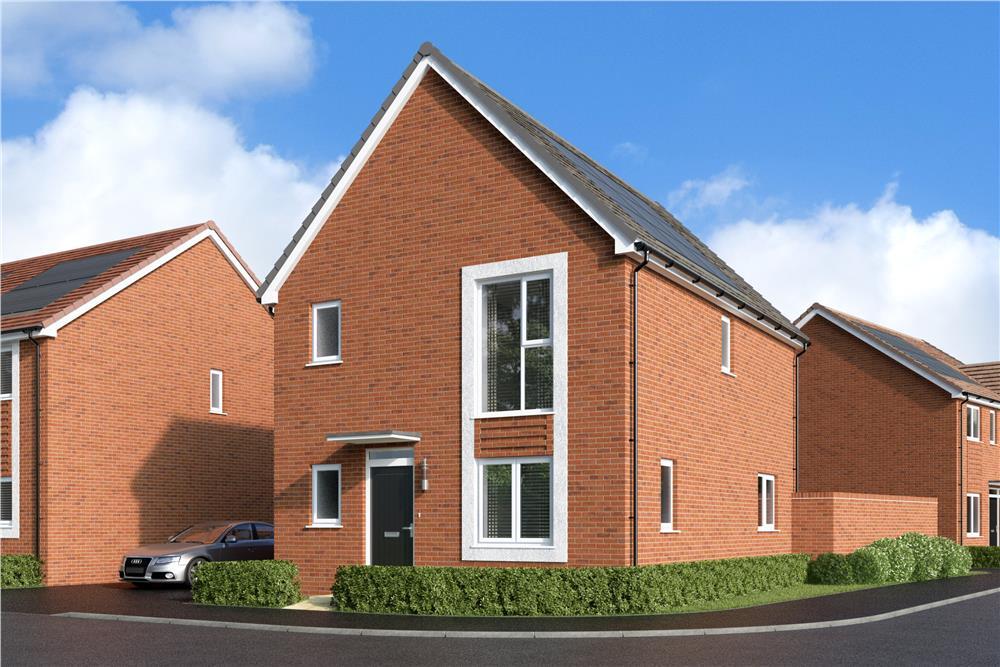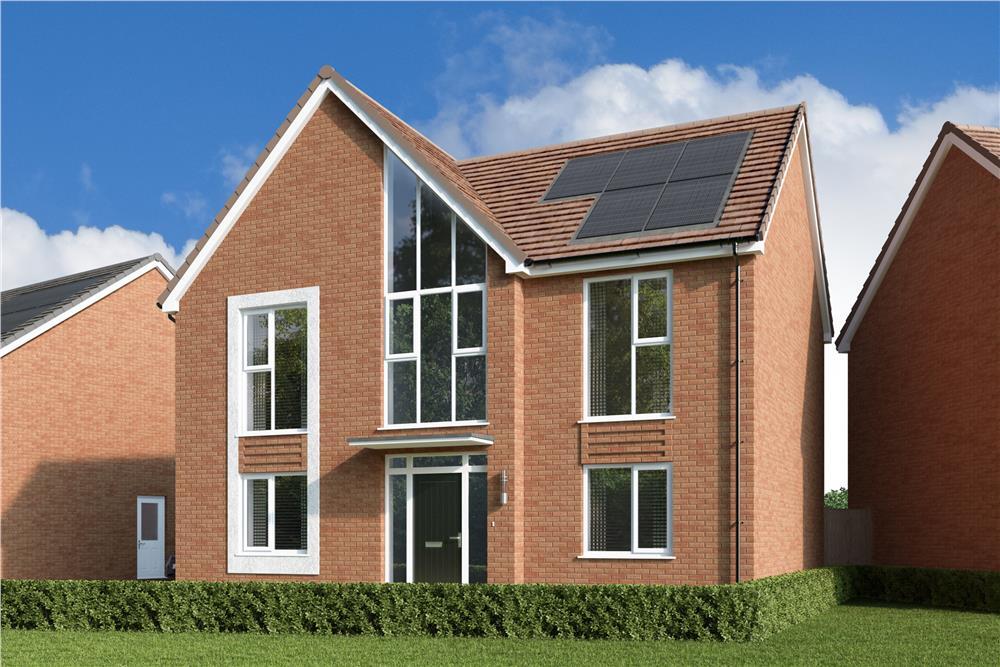
For Sale
£590,000
Chescombe Road,
Yatton,
BS49 4EU
4 bd
Detached
Yatton
Listed by St Modwen Homes - South West


Only details supplied with this listing are shown. Ask the listing contact to confirm measurements, taxes and costs.
Property Details: • Type: Detached Bungalow • Tenure: N/A • Floor Area: N/A
Key Features: • Detached single storey home • Approx 1,814 sq ft of flexible accommodation (inc garage) • Ample reception space including sitting room and UPVC double glazed conservatory • 3/4 spacious bedrooms • 2 bathrooms (1 En-suite) • Large garden • Popular village location with easy access to excellent local amenities • Easy access to Bristol Airport, M5 and mainline railway services (London from 112 mins)
Location: • Nearest Station: N/A • Distance to Station: N/A
Agent Information: • Address: 1 The Cross Broad Street, Congresbury, Bristol, Somerset, BS49 5DG
Full Description: This is a well presented 4-bedroom detached bungalow with a truly surprisingly spacious interior which cannot be appreciated from viewing the exterior alone. The property was originally designed by a local architect as his own home and provides versatile accommodation of some 1814 square feet.It comprises in brief, a reception hall, sitting room with feature fireplace, solid oak kitchen dining room with bespoke fittings, utility room, sunroom, master bedroom with en-suite, two further bedrooms and study/bedroom 4. There is also a UPVC glazed conservatory and an attractive inner courtyard which is ideal for alfresco dining.Outside there is a large garden with a useful outbuilding together with a single garage.EPC Rating: DReception HallRadiator with cover, “Kardean” wood effect flooringCloakroom/utility roomWhite suite with cupboards below and worktops over. Useful shelving, plumbing for washing machine, ceramic tiled floor and access to loft spaceSitting roomFeatures a marble fireplace, Kardean flooring, two sets of sliding patio doors leading in out to the inner courtyard.Kitchen/dining roomFitted with a comprehensive range of bespoke solid oak wall and floor cabinets with granite worktops and splashbacks, integrated double oven, microwave, 4 ring gas hob together with an integrated dishwasher and fridge. Dining area with space for a table and patio doors to courtyard.Bedroom 2Window to front, range of fitted wardrobes plus matching doors to large storage cupboard also housing gas combination and central heating boiler.Bedroom 3Window to side, radiator.Sun roomWith glazed ceiling and floor to ceiling glazed panels.Family BathroomWhite 3 piece suite with shower over bath and heated towel rail.Bedroom four/studyRange of physical cupboards housing computer desk and shelving radiator, double doors to double glazed conservatory.Gardento the front a wide brick paved paviour driveway gives access to the property and also provides drriveway parking for several vehicles there is also a garage with up and over door water, and electricity. The back garden is a delightful feature of this property with access via a side retuen. Fully enclosed with fencing it is mainly with lawn with well-stocked shrubs and flower borders. A rose arch leads to an area with a raised crazy paving terrace. A large summer house/store is included with patio doors light and power. There is also an courtyard garden which has a circle of paved seating area and an archway to the front via wrought iron gate.BrochuresBrochure 1
If the interactive map is unavailable, open the supplied location in maps.
Open location in mapsThe pin uses coordinates supplied with this listing. Confirm the exact location with the listing contact.
Added and updated dates describe the Mirror record. Source publication and verification dates are shown separately when known; none establishes time on market. Confirm current price and availability with the listing contact.
View original listing