Stratford Road, Hockley Heath, B94
About this home
Property Details: • Type: Detached • Tenure: FREEHOLD • Floor Area: 2067 sqft
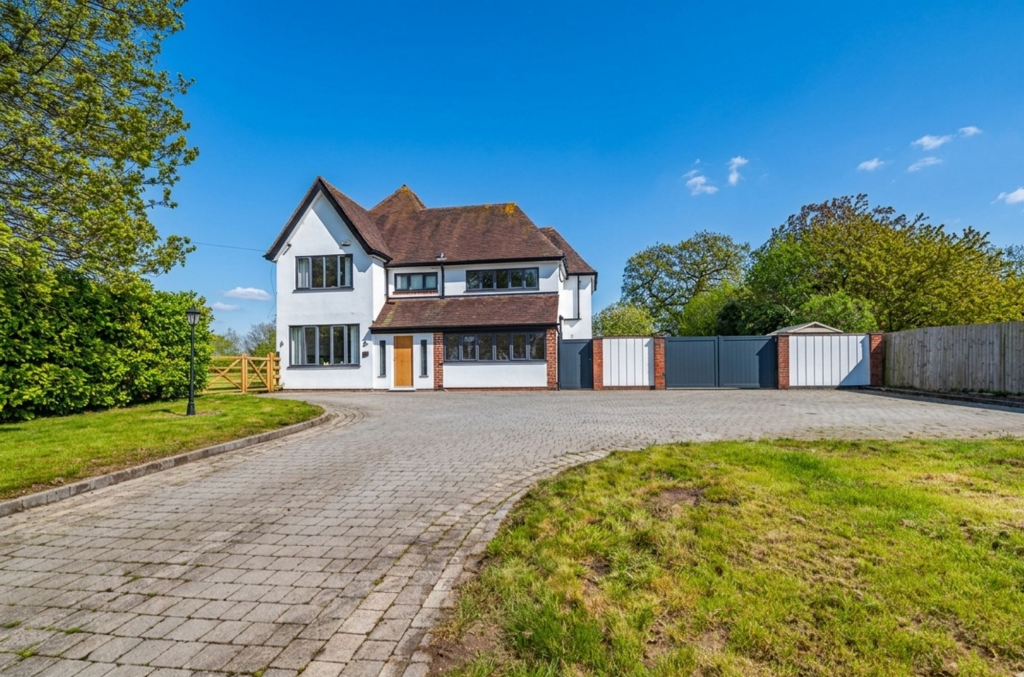
Key Features: • Executive Detached Family Home • Huge Development Potential • Immaculately Presented Throughout • Large Open Plan Living Kitchen • Separate Snug Sitting Room • Home Office • Four Double Bedrooms • Four Ensuite Bathrooms • Private Village Location • Large Driveway and Plenty of Parking
Location: • Nearest Station: Dorridge Station • Distance to Station: 2.1122033647956253 miles
Agent Information: • Address: 11 Brook Park Offices, Gaddesby Lane, Rearsby, LE7 4ZB
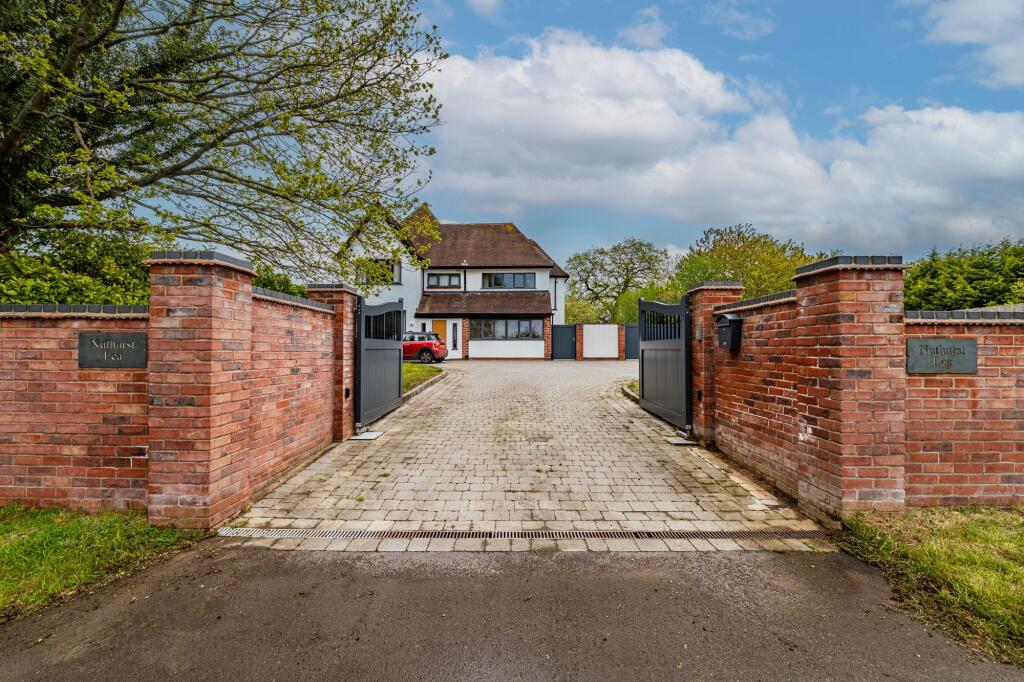
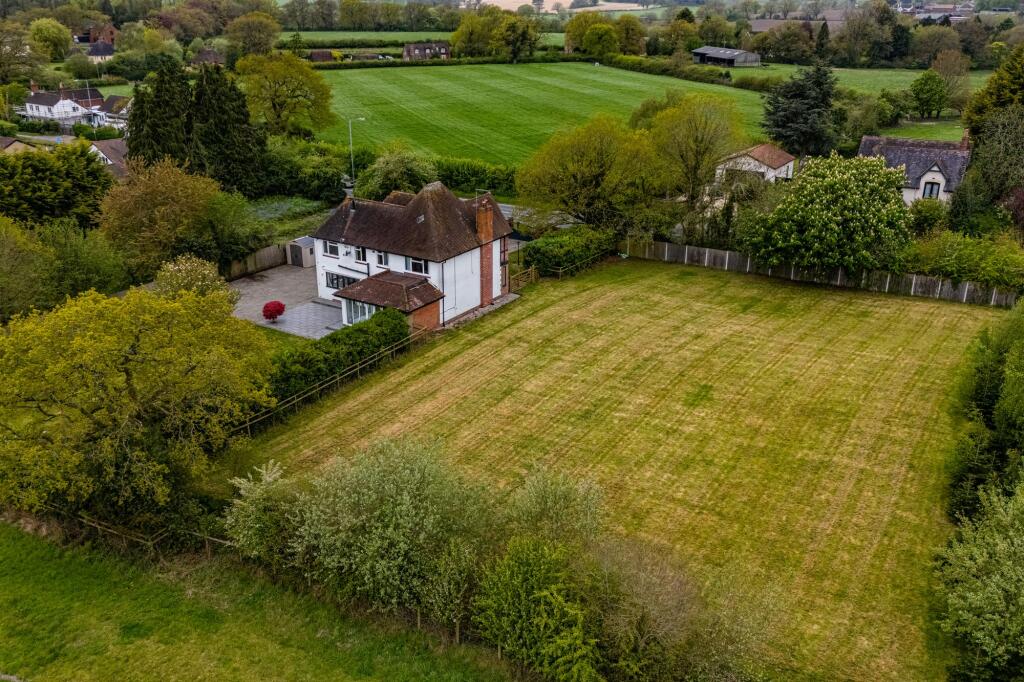
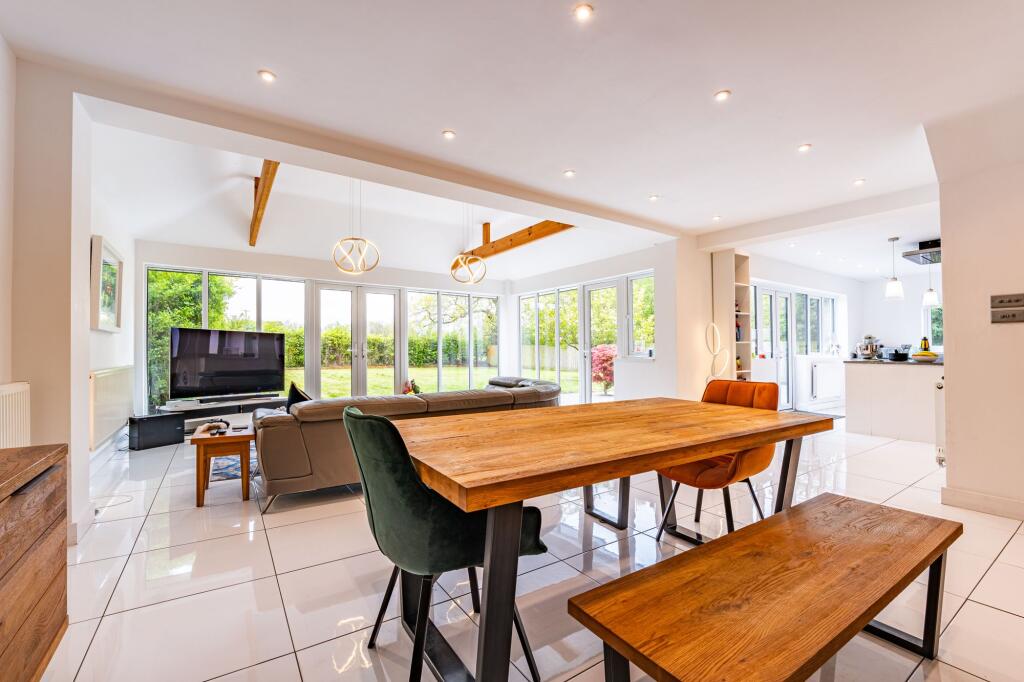
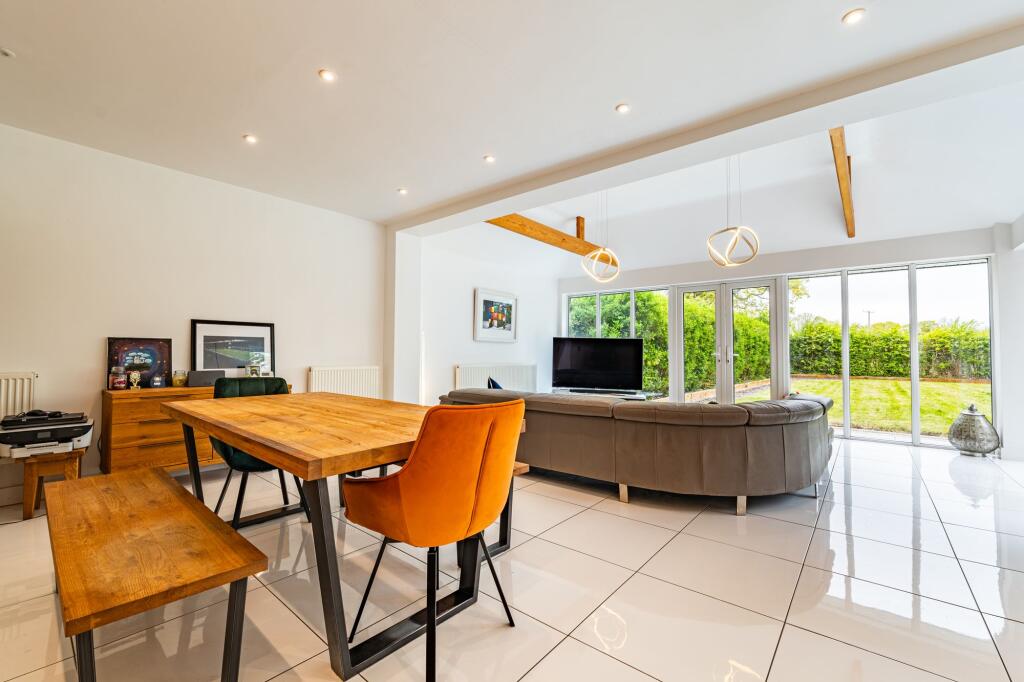
Full Description: <p>An exceptional detached family home that is immaculately presented throughout with the current owners acquiring the adjoining half acre plot now totalling one acre. There is potential for development and the current owners have been in discussions with a large development firm. This executive home offers the perfect melange of modern, contemporary living together with copious amounts of entertaining space that you will notice is flooded with natural light.<br /><br />The reception rooms have high ceilings with a striking open plan family reception kitchen which has exposed ceiling beams and vaulted ceiling, polished porcelain tiled floors, floor to ceiling glass windows which allow natural light to flood in and allow uninterrupted views over the landscaped gardens and further countryside beyond. Fitted with a high specification fully fitted kitchen with granite work surfaces and all appliances integrated. The kitchen flows nicely in to the main sitting room which creates further space for a dining table allowing a wonderful space in which to entertain. Bi-folding oak doors open to a further sitting room creating more space and making the majority of the ground floor accommodation open plan. In addition to the sitting room is a further family room or home office with a door leading to the rear patio and gardens.<br /><br />From the entrance hallway a flight of stairs leads to a spacious landing area, from here doors lead off to four double bedrooms, all four bedrooms having en-suite facilities and countryside views from every window. The rear landscaped garden is enclosed and provides a completely private place in which to sit and entertain guests. There are many mature trees, evergreen shrubs and mature hedges, mainly laid to lawn with a private patio area and timber shed. A gated driveway gives access to parking for several vehicles; there is further parking to the front of the property on a large block paved driveway. The current owners have also purchased the half acre plot to the side with potential to develop with the correct planning permisions.</p><br />EPC Rating: D