Property Details:
• Type: Detached
• Tenure: FREEHOLD
• Floor Area: N/A
Key Features:
Location:
• Nearest Station: Inverurie Station
• Distance to Station: 27.904477359539992 miles
Agent Information:
• Address: 38 Holburn Street,
Aberdeen,
AB10 6BT
Full Description:
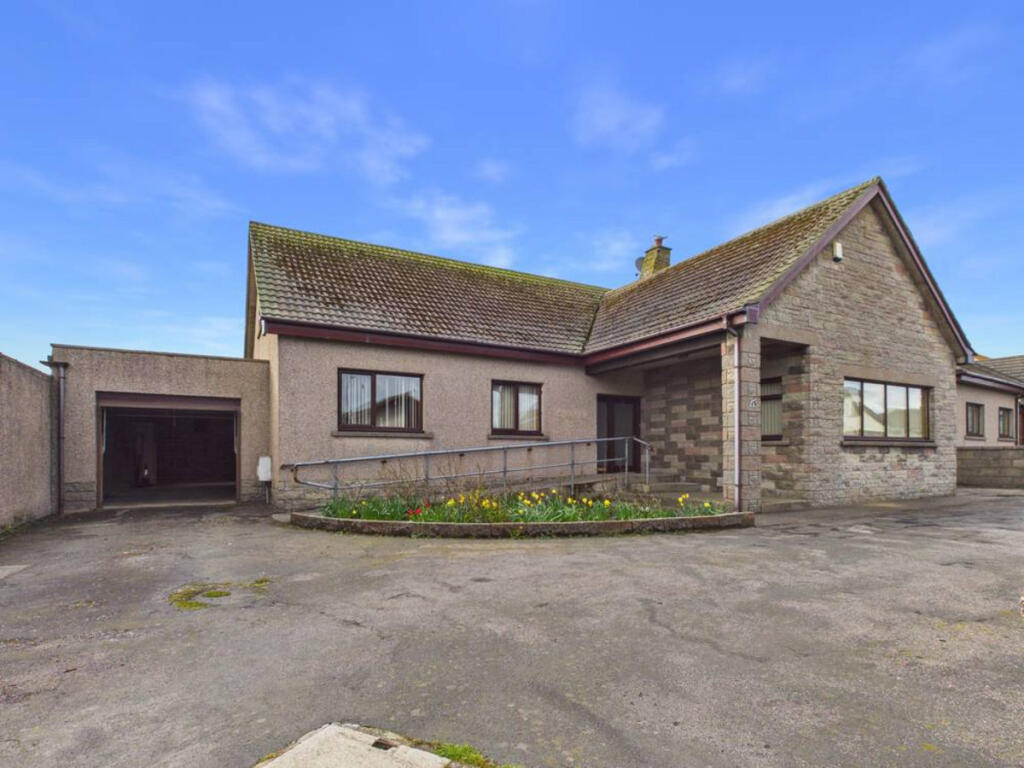
McEwan Fraser Legal is delighted to offer this six-bedroom modern detached dwelling, "Strathlea", which has been extended and refurbished to the highest of specifications, with the quality of workmanship being evident at every turn.
<br />
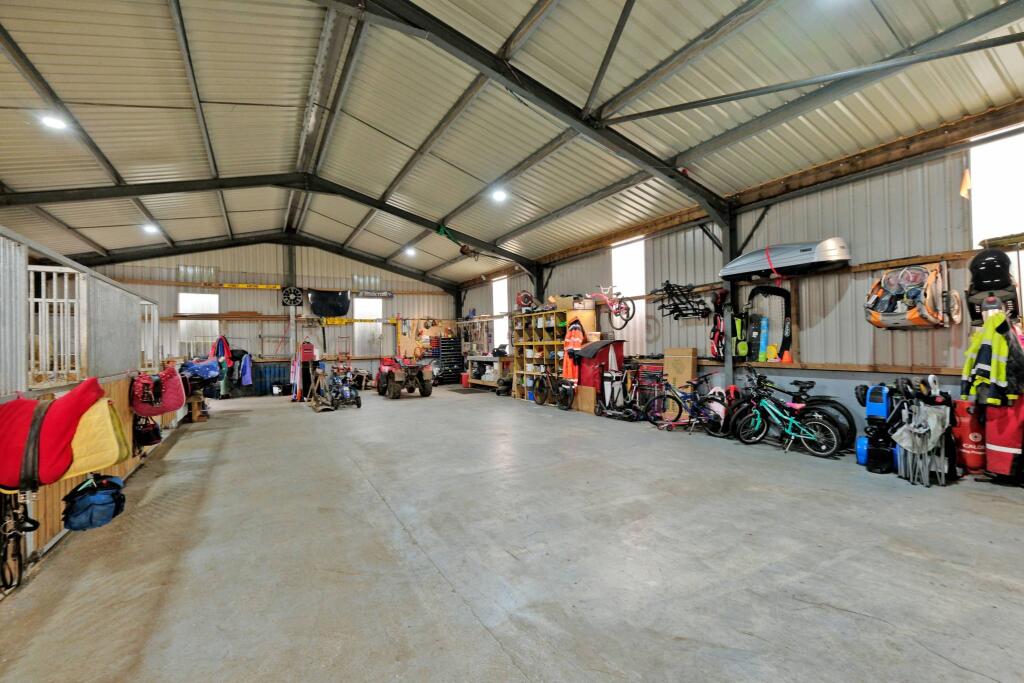
<br />Offering spacious and versatile living accommodations over two floors, presented to the market in immaculate walk-in condition. The property benefits from superior fittings and furnishings with a fresh neutral decor, immaculate floor coverings throughout, with double glazing, and gas central heating. This substantial property with many potential opportunities, its rural location and gardens, will make a superb family home with room to grow, and would suit the extended family living, or has huge potential for business purposes with the large industrial-sized outbuilding. Early viewing is a must, and is highly recommended.
<br />
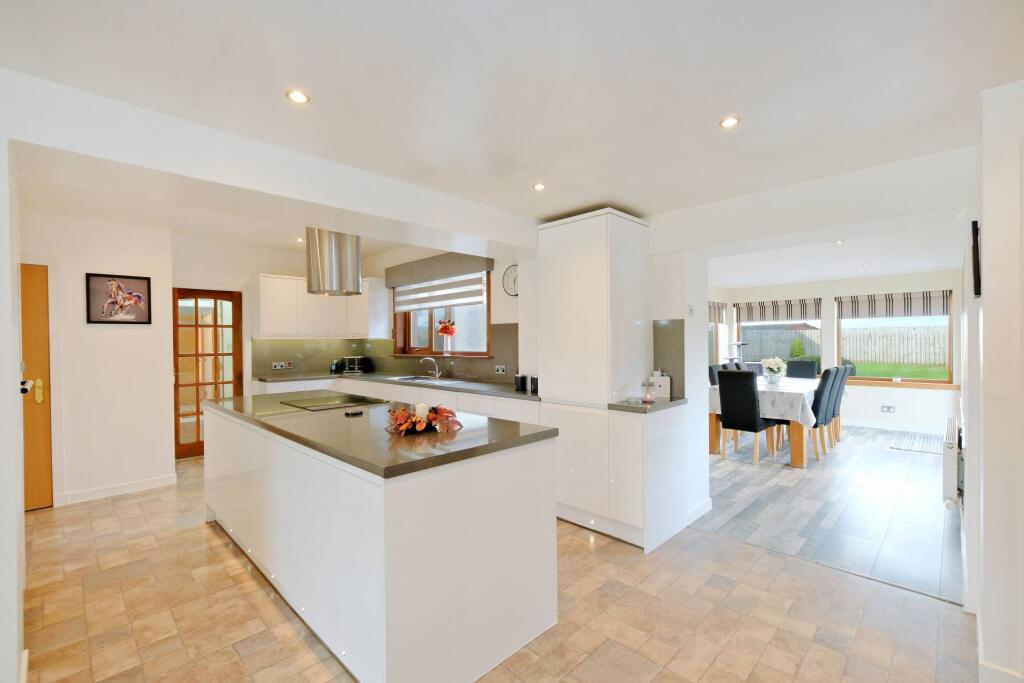
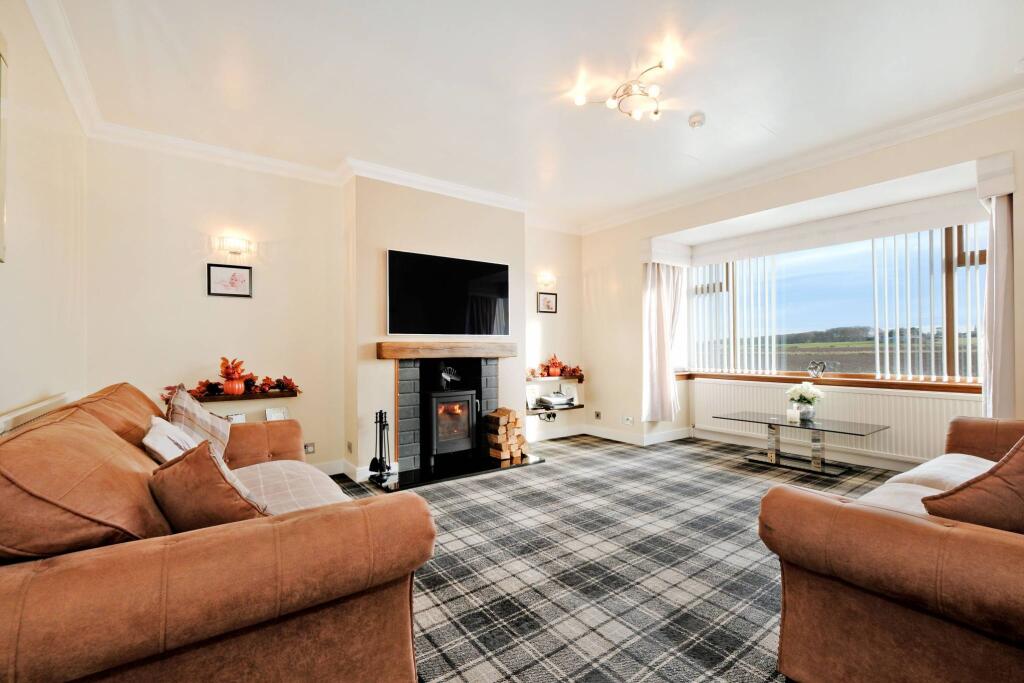
<br />The accommodation comprises a vestibule to a welcoming hall leading to all further accommodation. To the front of the property, a spacious lounge with a large picture window that floods the room with natural light, a recently fitted multi-fuel stove adds that touch of grandeur. An impressive bespoke open-plan dining kitchen is undoubtedly the heart of the house, fitted with multiple walls and base-mounted units with modern work surfaces. A central island adds further storage, and a casual dining area with multiple quality integrated appliances, which will remain.
<br />
<br />A further family room is open plan to the kitchen, and it also has fantastic views and a wood-burning stove. The spacious summer room, which is also open-plan to the kitchen, is currently used as a formal dining area, with patio doors leading to the rear garden.
<br />
<br />A boot room from the kitchen allows access to the spacious utility room, fitted with wall and base-mounted units, sink with washing machine and tumble dryer, and allows access to the side and main garden. From the utility room, you also have a children's playroom.
<br />
<br />At the rear of the property, there are four double bedrooms, two of which have en-suite shower rooms. A carpeted staircase leads to the first floor, where there is a centrally located family bathroom with a separate shower cubicle. There are two further bedrooms, the spacious master bedroom, and a sixth bedroom that allows access to a large balcony area. In addition, there is an abundance of storage cupboards throughout the property.
<br />
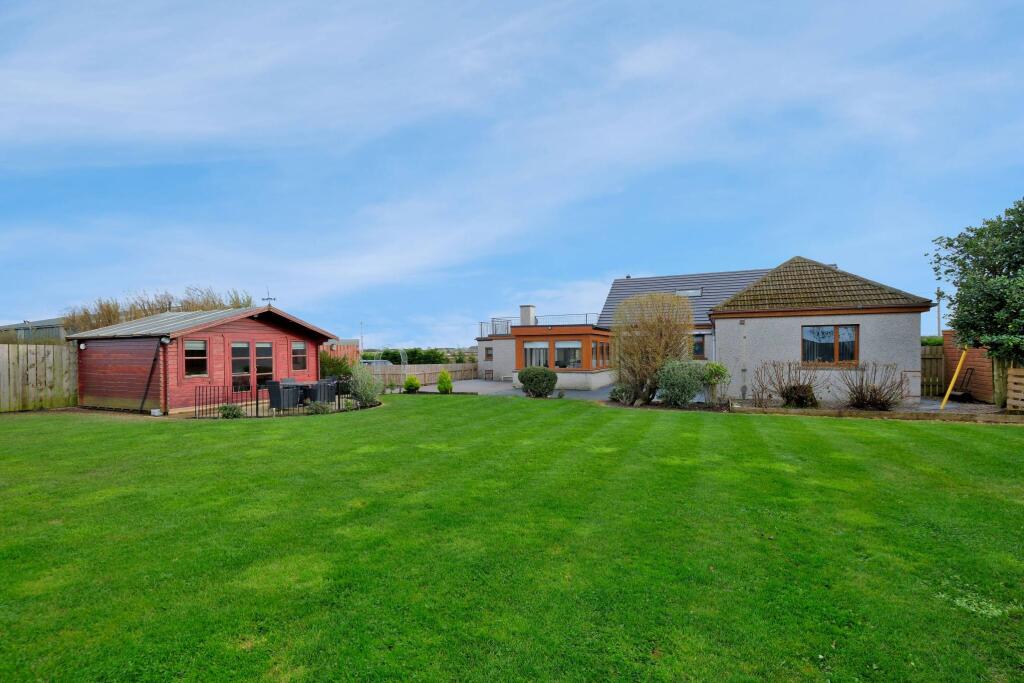
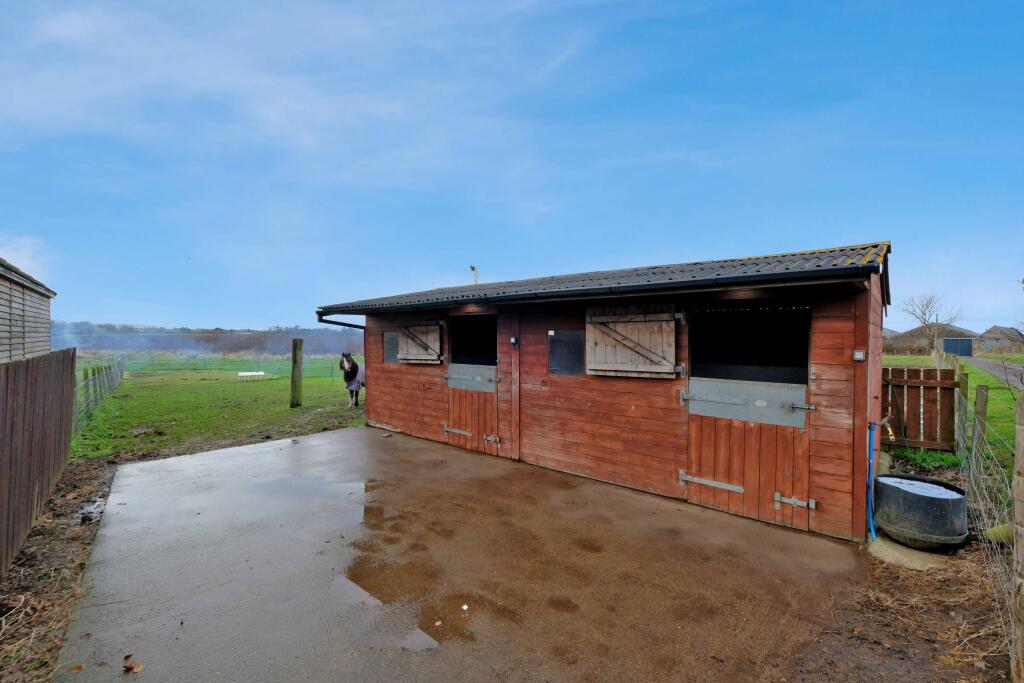
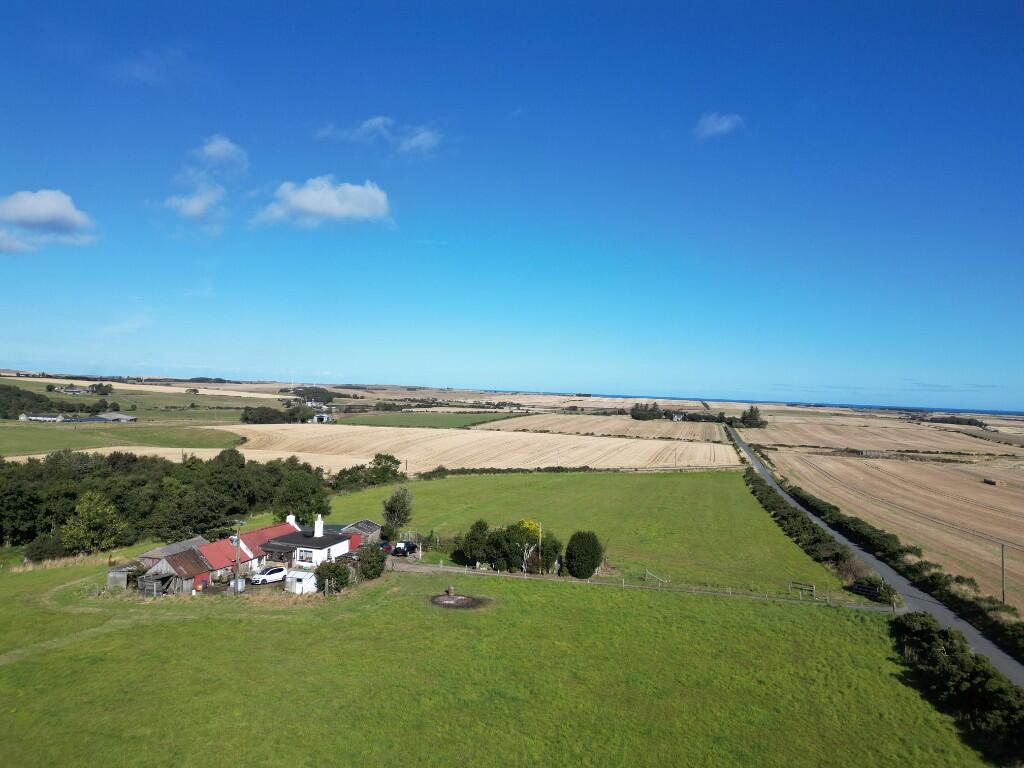
<br />The front garden is laid mostly to lawn with a boundary wall with a high border hedge and sporadic planting of mature shrub plants and seasonal flowers. There is also off-street parking for multiple vehicles in front of the house. A farm-style gate allows access to the rear garden, the yard, and the outbuilding with stables. The rear garden is laid to lawn with a large boundary hedge or wooden fence, or traditional fencing on all sides. The rear garden also incorporates a secure child-friendly play area that is fenced, and a large summerhouse with an entertainment area and full-sized pool table.
<br />
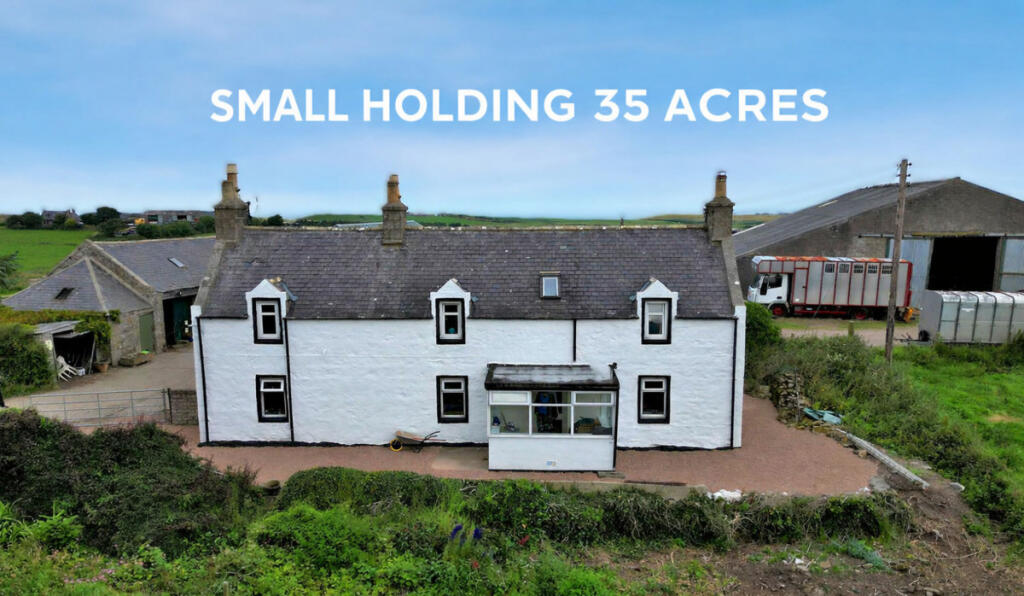
<br />You have a choice of where you choose to sit so that you can enjoy the views, the afternoon sun, and some alfresco dining. In addition, there are approximately 3 acres of paddocks and an infield stable block.
<br />
<br />Electricity Supply: OVO
<br />Water Supply: Scottish Water
<br />Sewerage: Septic Tank
<br />Broadband / Mobile Coverage: Sky/BT, Full 4G Coverage