For Rent
Price on request
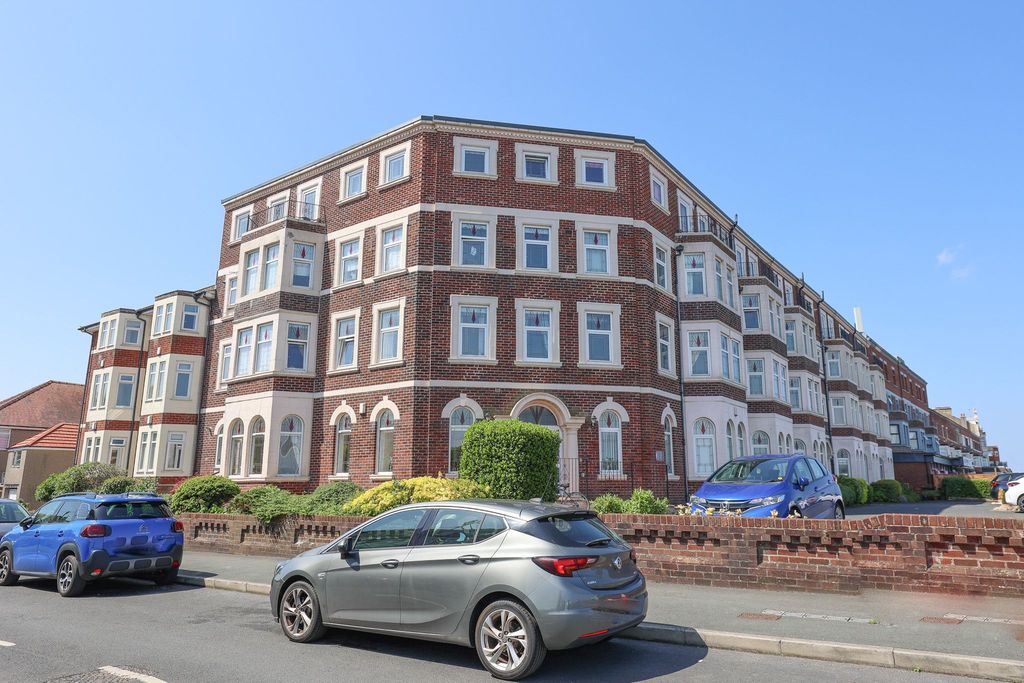
2 bed flat for saleEmpress Court, Marine Road East, Morecambe LA4
Studio
Morecambe


Property Details: - Type: Bungalow - Bedrooms: 2 - Bathrooms: 1
Agent: Ibay Homes - Morecambe Phone: 01524 916240
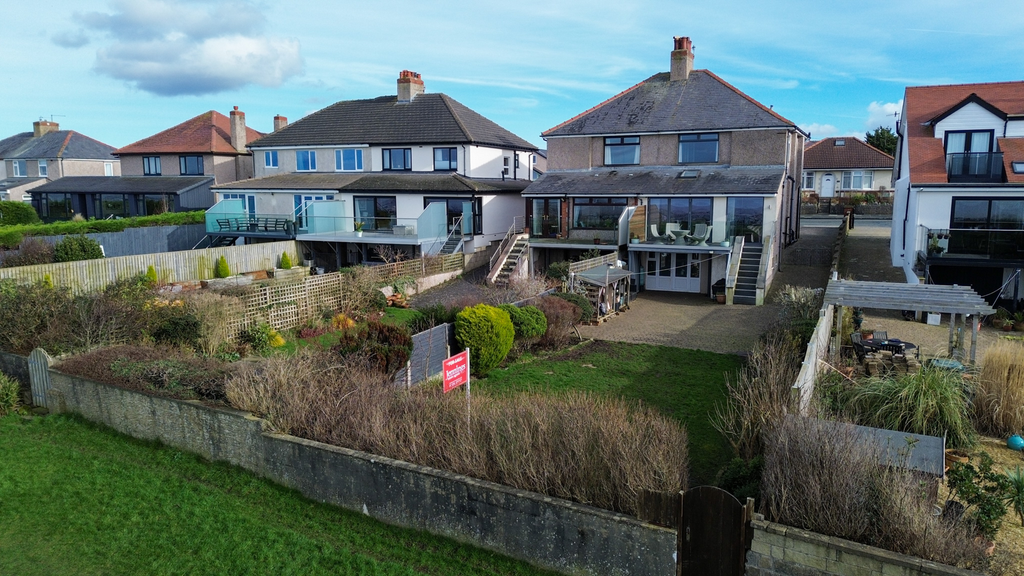
Immaculately presented two bedroom semi-detached true bungalow situated in an extremely popular and highly convenient residential location, within level walking distance of both Torrisholme and Bare villages. Also on a bus route to Morecambe and Lancaster and within close proximity to the 'Bay Gateway' M6 link road. The property has been substantially upgraded to a high specification throughout and includes uPVC double glazing, gas central heating and briefly comprises: front entrance, vestibule, spacious lounge with feature fireplace, superb kitchen with integrated oven, hob and fridge freezer, inner hallway, two double bedrooms and three-piece shower room/wc. Outside the property, there is a stone chipped front garden, driveway providing off-road parking for a number of vehicles and finally, there is a low maintenance rear garden, laid to paving and stone chippings with a timber garden shed. Overall, this is a truly 'ready to move into' property situated in a popular and convenient location which will particularly appeal to retired/semi-retired buyers, though not exclusively so. Internal viewings are essential and will certainly not fail to impress. Sold with vacant possession and NO CHAIN.<br/><br/>FRONT ENTRANCE<br/>Composite double glazed door with patterned glass leading into:<br/><br/>VESTIBULE<br/>Cupboard housing the electric meter and consumer unit. Internal door into:<br/><br/>LOUNGE5.92m x 3.32m (19'5'' x 10'11'')<br/>uPVC double glazed window to the front elevation. Central heating radiator. Feature limestone fireplace with coal effect electric fire. Telephone point. Coving. Ceiling light. Electric power points. <br/><br/>KITCHEN3.39m x 2.06m (11'2'' x 6'9'')<br/>uPVC double glazed window and door to the rear elevation. Column radiator. Range of fitted furniture comprising base units, wall units and drawers with complementary working surfaces in part to three walls. Inset single bowl sink. Built-in 'Lamona' electric oven, four ring gas hob and cooker hood above with extractor fan and light. Plumbing/space for washing machine. Integrated fridge freezer. Ceiling light. Electric power points. Walk-in storage cupboard housing the 'Ideal' gas combination condensing boiler. <br/><br/>INNER HALLWAY<br/>Ceiling light. Access into the insulated roof space. <br/><br/>BEDROOM ONE3.79m x 3.18m (12'5'' x 10'5'')<br/>uPVC double glazed windows to the side and rear elevations. Central heating radiator. TV point. Ceiling light. Electric power points. <br/><br/>BEDROOM TWO2.98m x 2.52m (9'6'' x 8'3'')<br/>uPVC double glazed window to the front and side elevations. Central heating radiator. Ceiling light. Electric power points. <br/><br/>SHOWER ROOM/WC2.23m x 1.54m (7'4'' x 5'1'')<br/>uPVC double glazed window to the side elevation. Heated chromium towel rail. Three-piece suite in white comprising fully tiled shower cubicle with mains shower and side glazed shower screen, wash hand basin set into a vanity unit and WC. Ceiling light. <br/><br/>OUTSIDE THE PROPERTY<br/><br/>FRONT GARDEN<br/>Laid to stone chippings. Outside light. <br/><br/>DRIVEWAY<br/>Dropped kerb and double wrought iron gates leading onto the driveway. Laid to paving and stone chippings providing off-road parking for a number of vehicles. Open access into:<br/><br/>REAR GARDEN<br/>Low maintenance. Laid to paving and stone chippings. Timber garden shed. Outside cold water tap. Surrounded by plastic and timber fencing. <br/><br/>NOTESExternal gas meter<br/><br/>Council Tax Band: C (Lancaster City Council)<br/>Tenure: Freehold<br/>Parking options: Driveway<br/>Garden details: Front Garden, Rear Garden<br/>