
Log in Sign up
Back to search Home Countries United Kingdom Redditch Studley Road, Redditch
£360,000

Studley Road, Redditch

Studley Road, Redditch
4 beds 2 baths Detached

About this home

Property Details: • Type: Detached • Tenure: Freehold • Floor Area: N/A

Key Features: • FOUR BEDROOM DETACHED • TWO RECEPTION ROOMS • GENEROUS OFF ROAD PARKING • CONVERTED GARAGE/OFFICE SPACE • GROUND FLOOR BEDROOM WITH ENSUITE

Location: • Nearest Station: N/A • Distance to Station: N/A

Agent Information: • Address: 3 Alcester Street, Redditch, B98 8AE

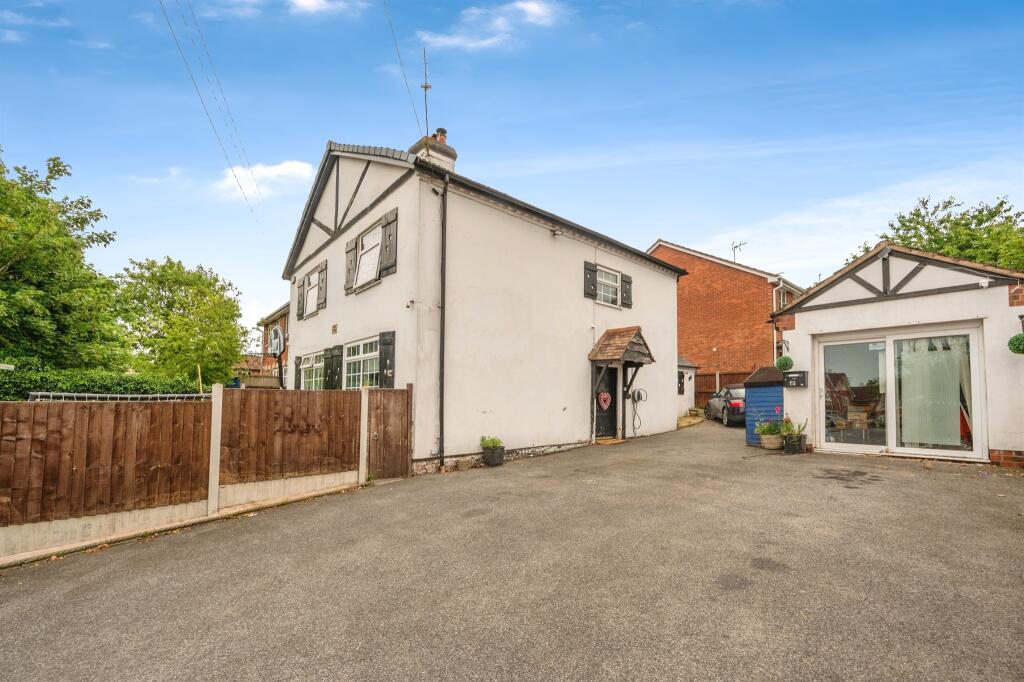
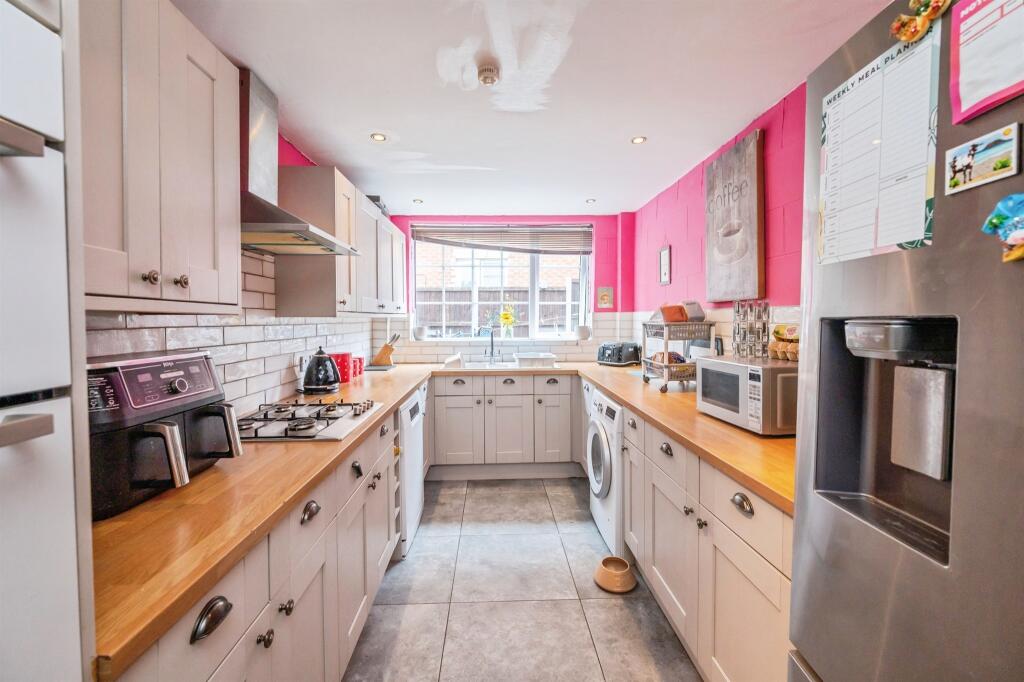
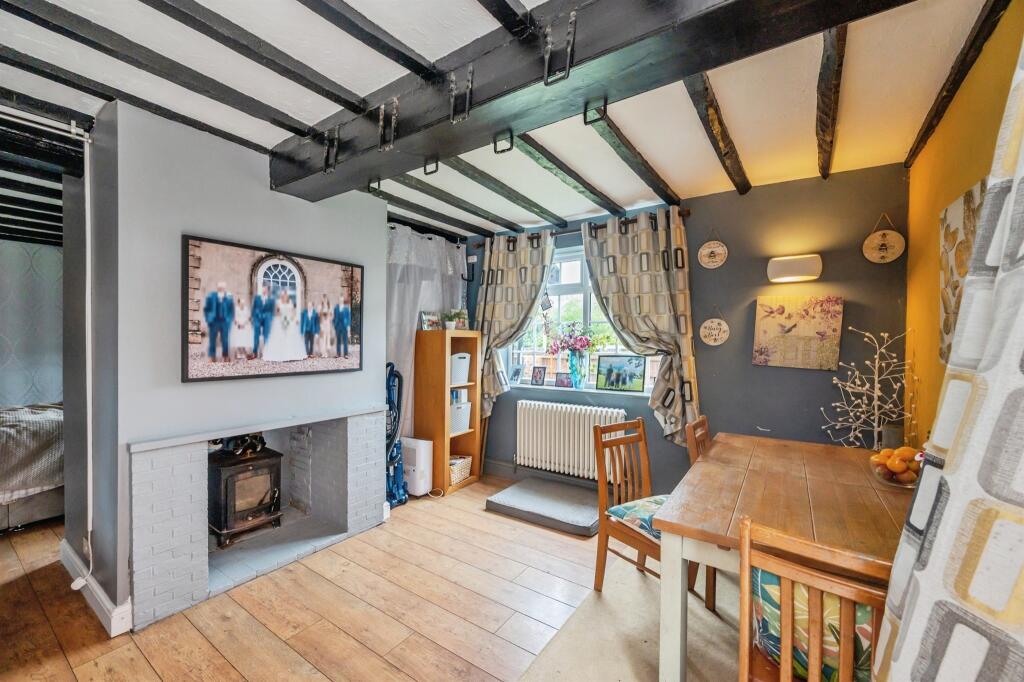
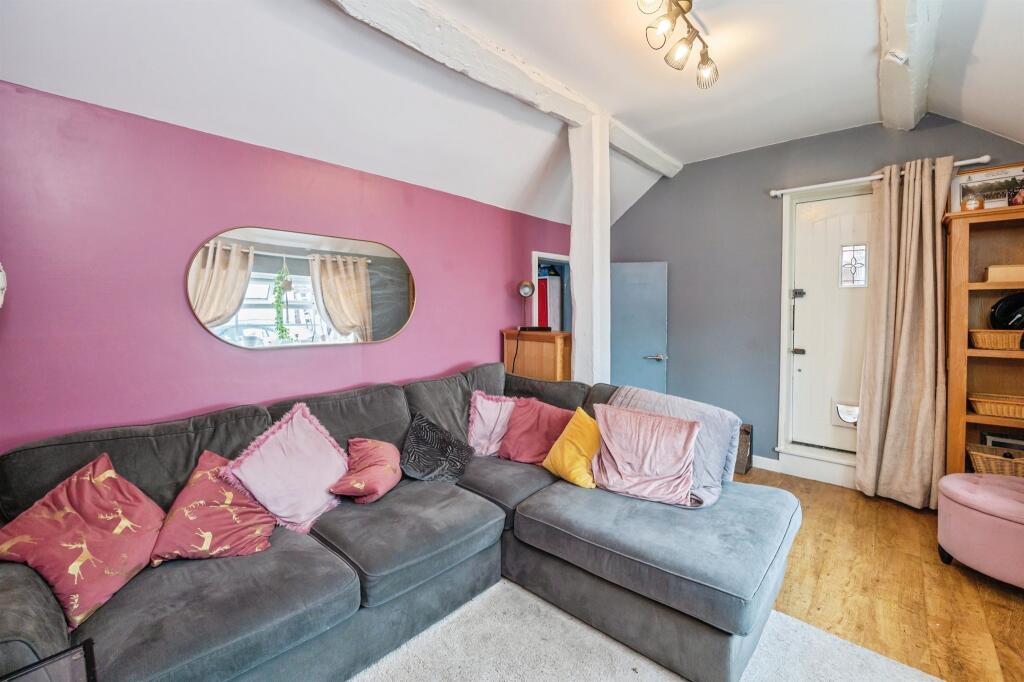
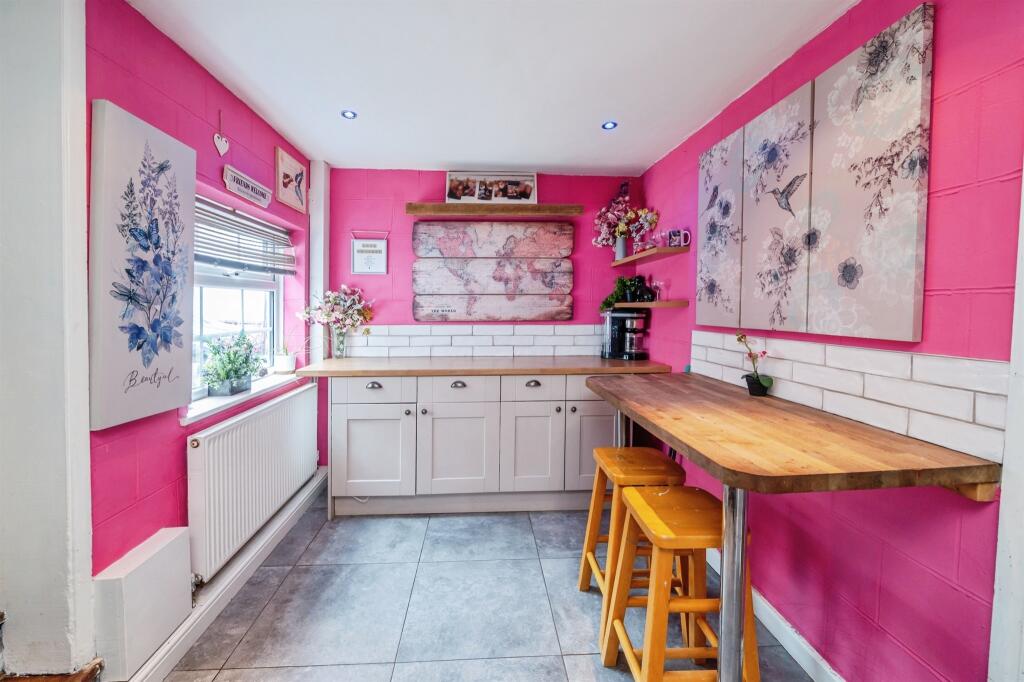
Full Description: SUMMARYCome and take a look at this good sized FOUR BEDROOM DETACHED CHARACTER property that offers TWO RECEPTION ROOMS, CONVERTED GARAGE/OFFICE SPACE AND DOWNSTAIRS BEDROOM WITH ENSUITE. - CALL TO BOOK YOUR VIEWING TODAY!DESCRIPTIONThis lovely detached character property is situated in the popular Greenland's district within Redditch. This four bed detached is in close proximity to the nearby town of Redditch offering easy access to shops, schools and transport links. The property also benefits from ample off road parking to the front. You approach the property via a driveway leading up to the accommodation front door and enter into the spacious entrance hallway providing access to the kitchen diner with a range of wall and base units, leading to the open plan snug space, downstairs bedroom with ensuite and also the generous sized lounge diner boasting a multi fuel burner. The first floor accommodation offers three good sized bedrooms, and a family bathroom. The garden is a good size and enclosed, The property also offers a converted garage/office space with good potential. You need to come and look at this one - viewing is highly recommended!Entrance Hallway Doors to kitchen and lounge. Access up the stairs to first floor accommodation. Central heating radiatorKitchen 24' 1" x 7' 9" ( 7.34m x 2.36m )Double Glazed windows to side. Wall and base units with work surface over. Central heating radiator. Integral oven. Sink and drainer with mixer tap over. Space for Fridge freezer and washing machine.Snug Double Glazed window to side. Door to rear. Central heating radiator.Lounge Diner 23' 11" max x 13' 8" max ( 7.29m max x 4.17m max )Double Glazed window to front. Double Glazed double doors to rear. Two central heating radiators. Log burner,Bedroom 2 ( Downstairs )  7' 4" x 7' 1" ( 2.24m x 2.16m )Double Glazed window to sideEnsuite Obscure Double Glazed window to side. Close coupled toilet. Wall mounted sink. Corner shower. Tiling to splash prone areas.Landing Double glazed window to side.Bedroom 1 14' x 12' 1" ( 4.27m x 3.68m )Double Glazed window to rear. Central heating radiator.Bedroom 3 14' x 12' ( 4.27m x 3.66m )Double Glazed window to front. Central heating radiator.Bedroom 4 11' 8" x 7' 9" ( 3.56m x 2.36m )Double Glazed window to side. Central heating radiator.Study  7' 9" x 4' 10" ( 2.36m x 1.47m )Double Glazed window to rear. Ladders to loft space.Bathroom Obscure Double Glazed Window to rear. Sink and pedestal. Close coupled toilet. Central heating radiator. Airing cupboard housing boiler.Garage/Office Space 22' 3" x 9' ( 6.78m x 2.74m )Garden Fencing to sides and rear. Patio area.1. MONEY LAUNDERING REGULATIONS: Intending purchasers will be asked to produce identification documentation at a later stage and we would ask for your co-operation in order that there will be no delay in agreeing the sale. 2. General: While we endeavour to make our sales particulars fair, accurate and reliable, they are only a general guide to the property and, accordingly, if there is any point which is of particular importance to you, please contact the office and we will be pleased to check the position for you, especially if you are contemplating travelling some distance to view the property. 3. The measurements indicated are supplied for guidance only and as such must be considered incorrect. 4. Services: Please note we have not tested the services or any of the equipment or appliances in this property, accordingly we strongly advise prospective buyers to commission their own survey or service reports before finalising their offer to purchase. 5. THESE PARTICULARS ARE ISSUED IN GOOD FAITH BUT DO NOT CONSTITUTE REPRESENTATIONS OF FACT OR FORM PART OF ANY OFFER OR CONTRACT. THE MATTERS REFERRED TO IN THESE PARTICULARS SHOULD BE INDEPENDENTLY VERIFIED BY PROSPECTIVE BUYERS OR TENANTS. NEITHER SEQUENCE (UK) LIMITED NOR ANY OF ITS EMPLOYEES OR AGENTS HAS ANY AUTHORITY TO MAKE OR GIVE ANY REPRESENTATION OR WARRANTY WHATEVER IN RELATION TO THIS PROPERTY.BrochuresPDF Property ParticularsFull Details

Property facts

Property type
Detached
Bedrooms
4
Bathrooms
2
Days on market
490 days

Features & amenities

Features & finishes
FOUR BEDROOM DETACHED
TWO RECEPTION ROOMS
GENEROUS OFF ROAD PARKING
CONVERTED GARAGE/OFFICE SPACE
GROUND FLOOR BEDROOM WITH ENSUITE

Location

Approximate location · exact address shared on inquiry

Similar homes nearby

Cheswick Close, Redditch, B98
For Sale
£435,000
Cheswick Close, Redditch, B98
3 bd 2 ba Detached Bungalow
Redditch
Listed by Arden Estates, Redditch

Millsbro Road, Redditch, B98
For Sale
£215,000
Millsbro Road, Redditch, B98
3 bd 1 ba Terraced
Redditch
Listed by Arden Estates, Redditch

Sillins Avenue, Redditch, B98
For Sale
£220,000
Sillins Avenue, Redditch, B98
3 bd 1 ba End of Terrace
Redditch
Listed by Arden Estates, Redditch

Mainstone Close, Redditch, B98 0PP
For Sale
£225,000
Mainstone Close, Redditch, B98 0PP
3 bd 2 ba Terraced
Redditch
Listed by Homes by Victoria, Redditch
Pitchcombe Close, Redditch, B98
For Sale
£300,000
Pitchcombe Close, Redditch, B98
4 bd 3 ba Town House
Redditch
Listed by Oakmans Estate Agents, Redditch
Plot 42 (THE ARCHFORD) Arrow Green View, Hither Green Lane, Redditch, B98
For Sale
£340,000
Plot 42 (THE ARCHFORD) Arrow Green View, Hither Green Lane, Redditch, B98
3 bd 2 ba Terraced
Redditch
Listed by Sheldon Bosley Knight, Land & New Homes, Warwickshire
Fulbrook Close, Redditch, B98
For Sale
£190,000
Fulbrook Close, Redditch, B98
3 bd 1 ba Terraced
Redditch
Listed by Arden Estates, Redditch

Ledbury Close, Redditch, B98
For Sale
£340,000
Ledbury Close, Redditch, B98
4 bd 1 ba Semi-Detached
Redditch
Listed by Oakmans Estate Agents, Redditch
£360,000
4 bd · 2 ba
Contact agent
SR
Shipways, Redditch
Shipways, Redditch
Contact this agent
Log in Sign up


