Property Details:
• Type: Detached Bungalow
• Tenure: N/A
• Floor Area: N/A
Key Features:
• 3 Bedrooms
• Detached Bungalow
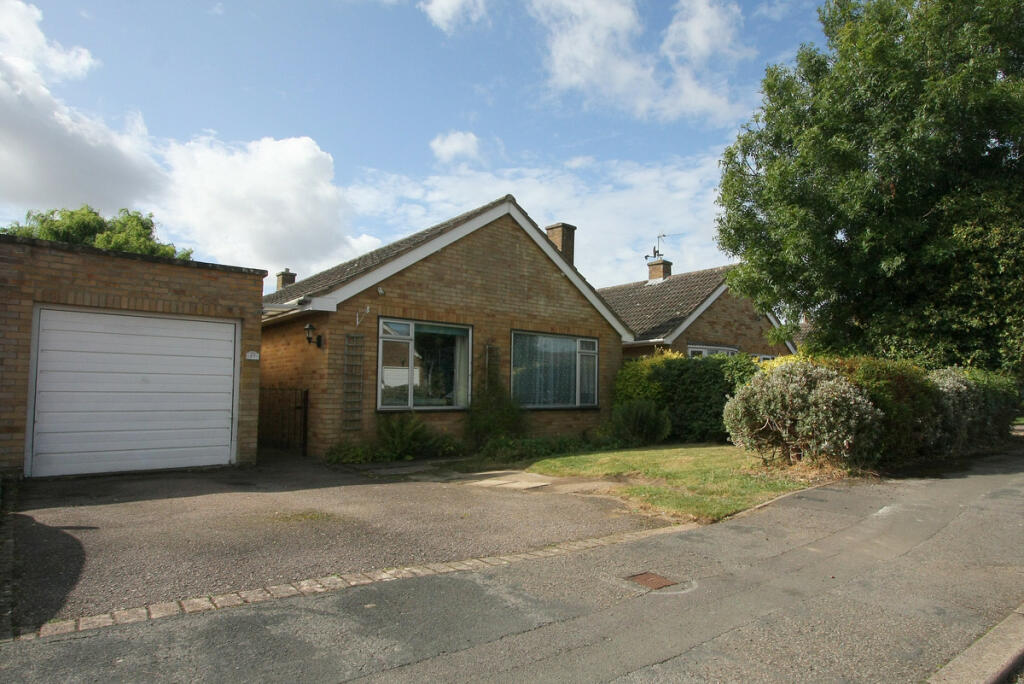
• Garage & Driveway
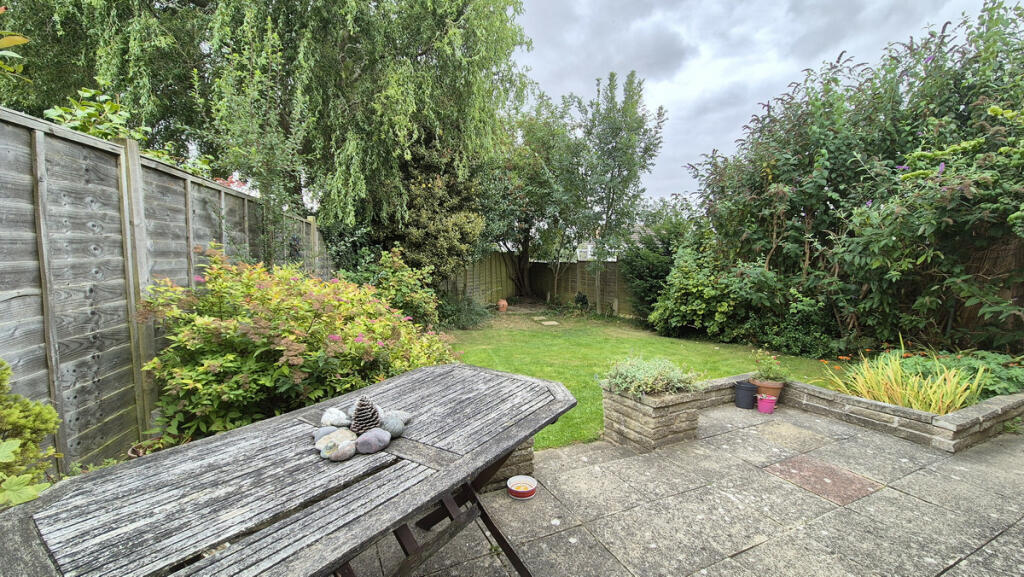
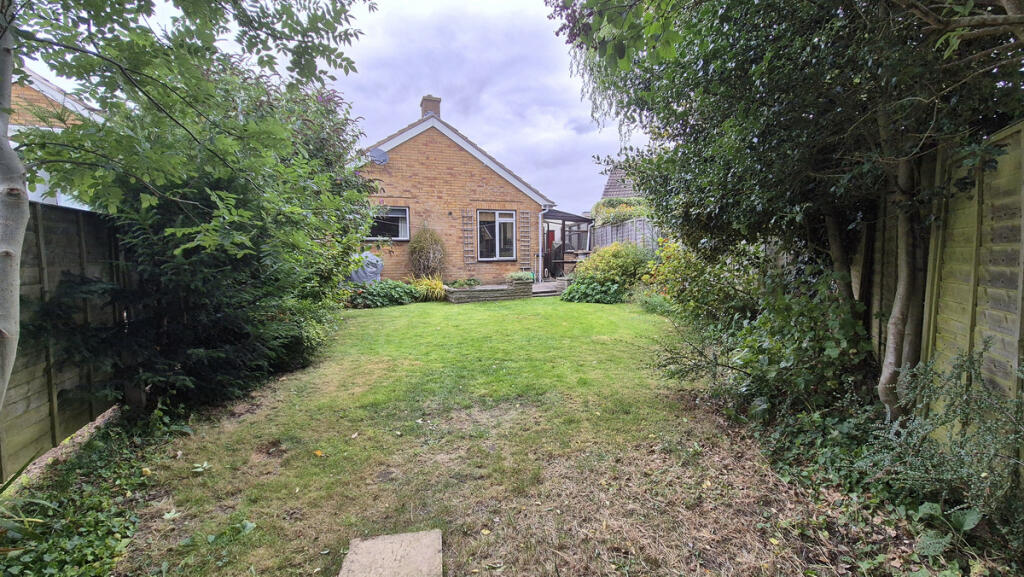
• Private Rear Garden
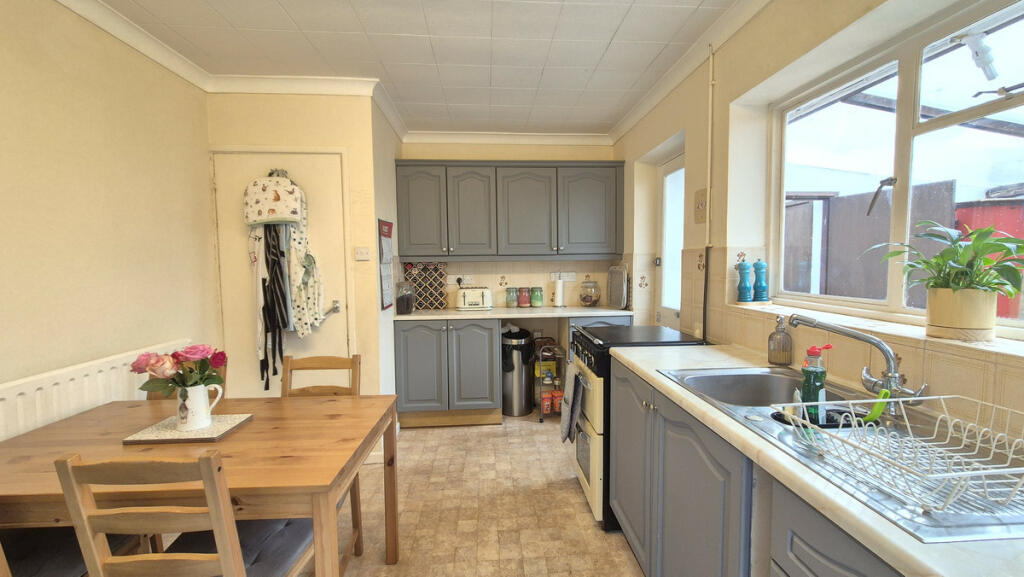
• Welcoming Kitchen/Diner
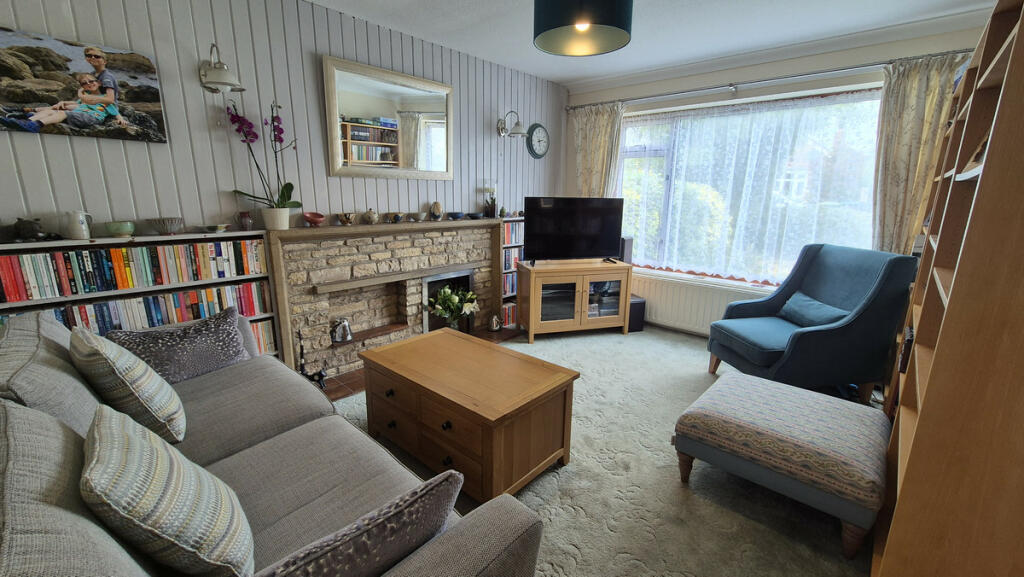
• Sitting Room With Open Fire
• Some Modernisation Required
• Sought After Village Location
• Ideal Downsize
• BOOK TO VIEW TODAY!
Location:
• Nearest Station: N/A
• Distance to Station: N/A
Agent Information:
• Address: Silverstone Business Centre
Suite 17 - 21 Brewsters Corner
Pendicke Street
Southam
Warwickshire
CV47 1PN
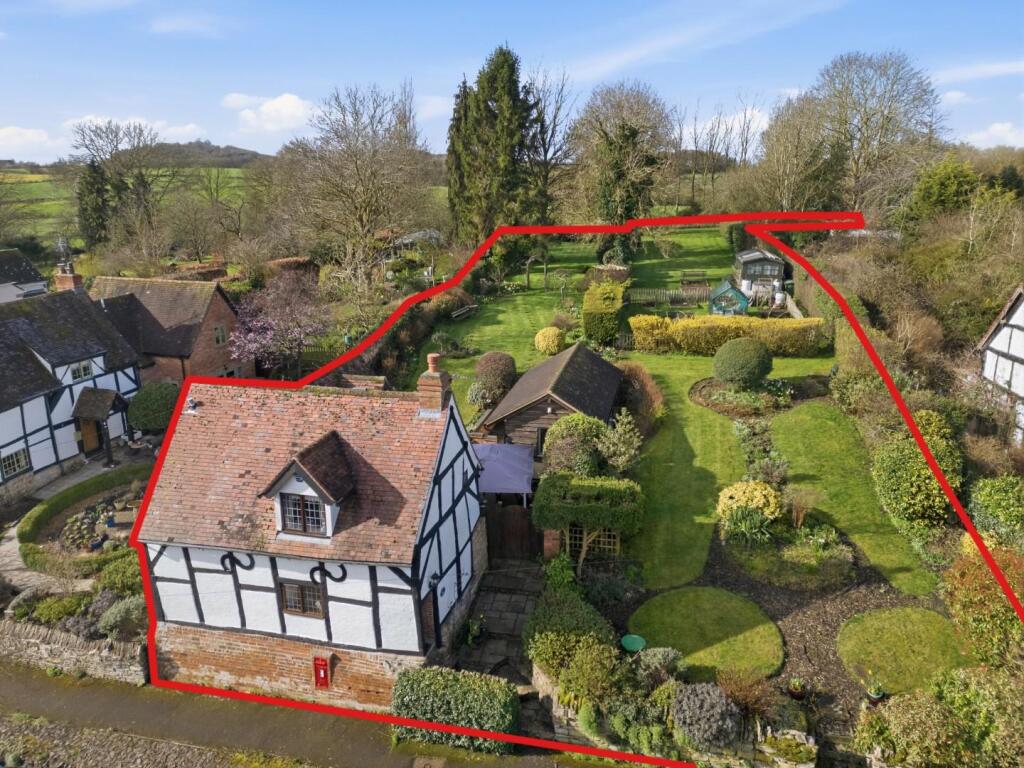
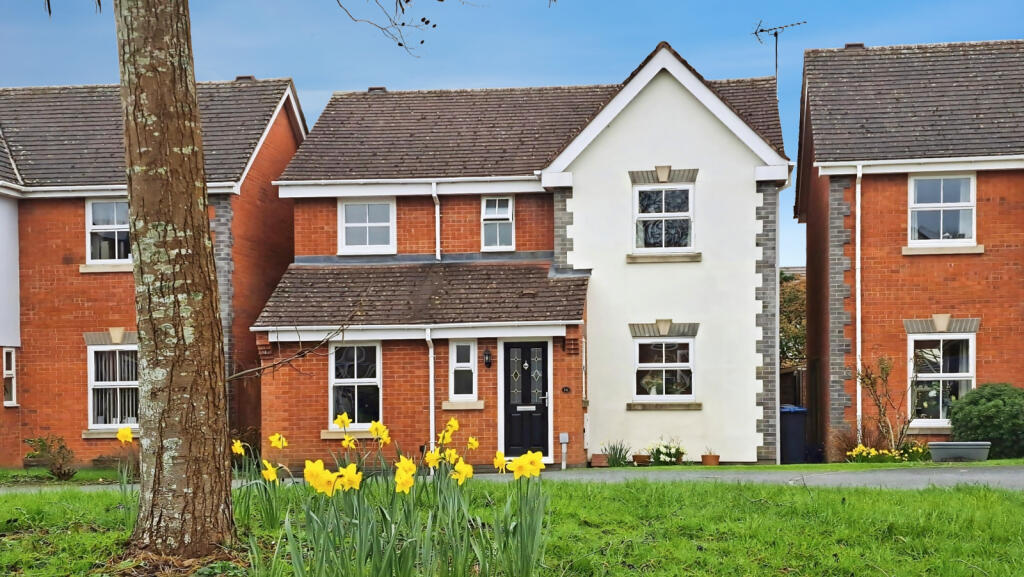
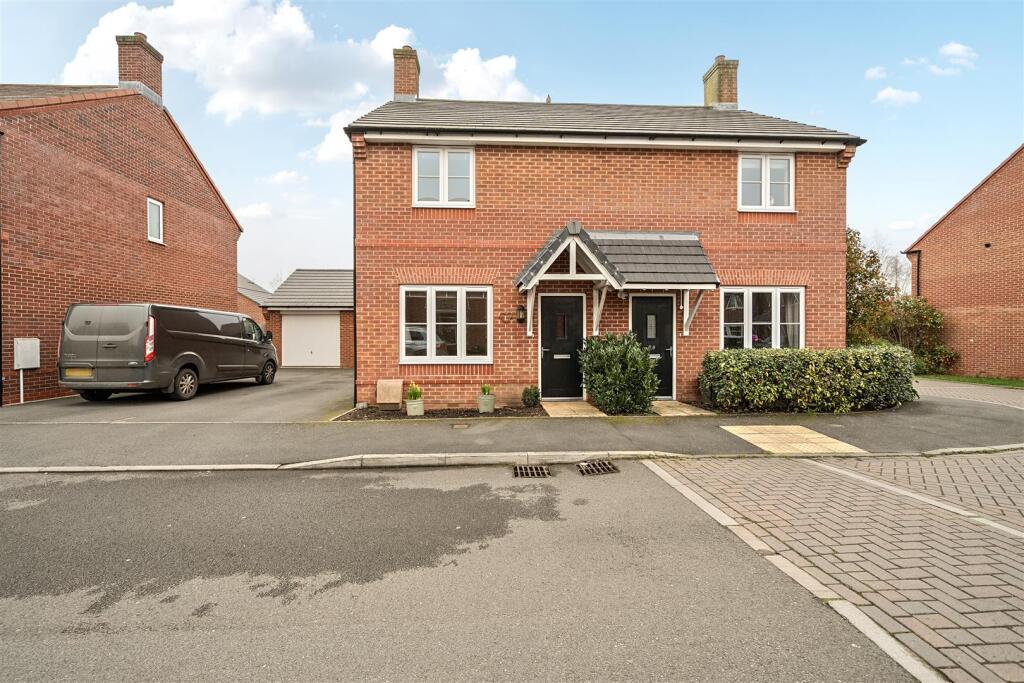
Full Description:
A DELIGHTFULLY LOCATED 3 BEDROOM BUNGALOW, WITH A PRETTY REAR GARDEN, CHARMING SITTING ROOM AND GREAT POTENTIAL FOR EXTENSION & MODERNISATION.Situated in the sought after village of Harbury, this lovely home DETACHED has a GARAGE & DRIVEWAY, front garden, entrance hall, cosy SITTING ROOM with an OPEN FIRE, welcoming KITCHEN/DINER, 3 DOUBLE BEDROOMS and a family BATHROOM. There is also the added bonus of a large LEAN TO, UTILITY and WC, providing potential to extend or simply extra storage space. The rear GARDEN is private and easy to maintain, a space to enjoy a peaceful moment after a busy day. Come and see all this wonderful home has to offer today!FREEHOLDEPC RATING TBCTAX BAND DFront of PropertyTo the front of the property is a lawn with planted borders, drive to the garage and passageway to the rear and main entrance.Entrance HallThe entrance hall has a carpeted floor, radiator and doors to all rooms.Sitting Room14'1 x 10'8The sitting room has a carpeted floor, radiator and window to the front aspect. There is a brick built fireplace and wood panelling to one wall.Bedroom 214'1 x 9'3Bedroom 2 has a carpeted floor, radiator and window to the front aspect.Bedroom 310'3 x 12'1 maxBedroom 3 has a carpeted floor, radiator and window to the side aspect.Master Bedroom13'5 x 10'3The master bedroom has a carpeted floor, radiator, built in cupboard and window to the rear aspect.Bathroom7'8 x 6'1The bathroom has a vinyl floor, heater towel rail and obscured window to the rear. The white suite comprises low level WC, bath with electric shower above and wash basin.Kitchen/Diner13'5 x 9'3 maxThe welcoming kitchen/diner has a vinyl floor, there are wall and base units with a 1 & 1/2 sink & drainer. There is appliance space for a cooker, and fridge/freezer. Windows face the rear and side aspects, there is a radiator and door leading to the lean to.Lean To8'1 x 11'9The large lean to is currently used for storage, there is a door leading to the garden and utility area.Utility Area10'3 x 9'5The utility area has appliance space for a washing machine and tumble dryer. Doors lead to a toilet, the passageway, and garage.WC4'4 x 3'2The toilet has a low level WC & hand basin with a window to the side aspect.GardenThe pretty rear garden has a paved patio which leads to the lawn which has planted borders, At the rear end of the garden is a further patio for some shaded seating.Garage16'2 x 8'Further InformationTax band DThe property requires some updating in areas.DisclaimerDISCLAIMER: Whilst these particulars are believed to be correct and are given in good faith, they are not warranted, and any interested parties must satisfy themselves by inspection, or otherwise, as to the correctness of each of them. These particulars do not constitute an offer or contract or part thereof and areas, measurements and distances are given as a guide only. Photographs depict only certain parts of the property. Nothing within the particulars shall be deemed to be a statement as to the structural condition, nor the working order of services and appliances.