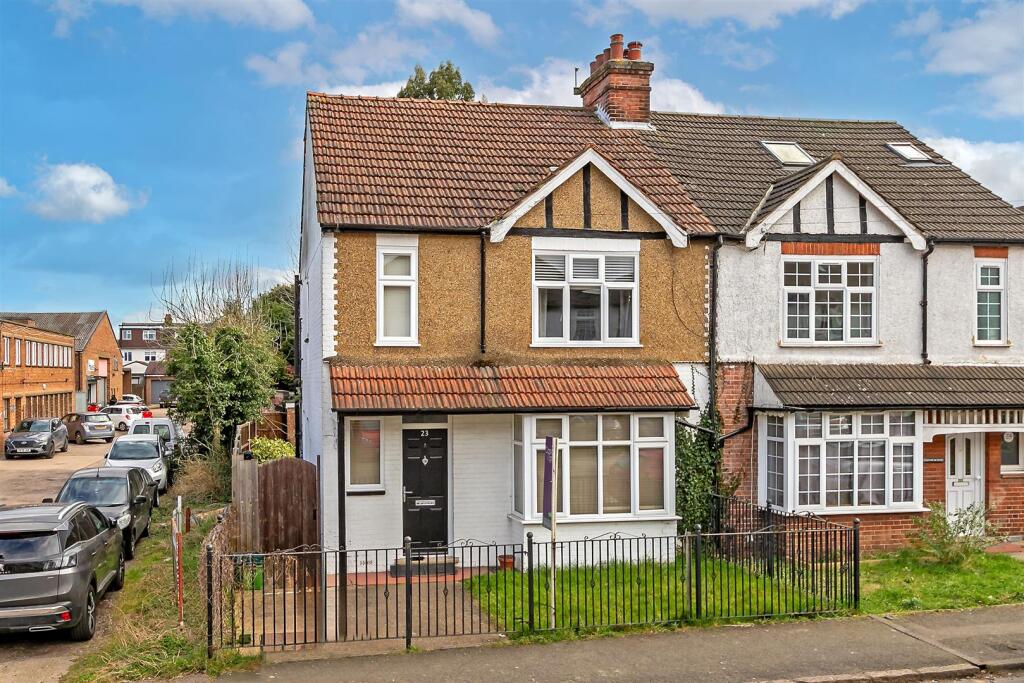
Property Details:
• Type: Retirement Property
• Tenure: FREEHOLD
• Floor Area: N/A
Key Features:
• Approximately 456sq ft
• Retirement Flat
• Ground Floor
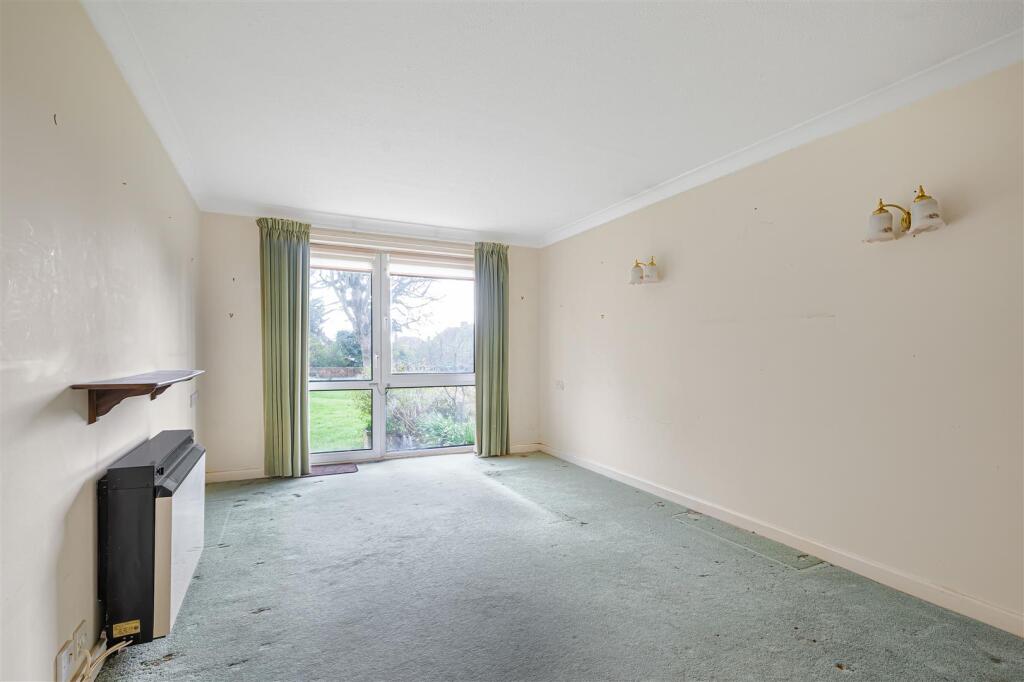
• Direct Access onto Gardens
• Secure Entry
• House Manager
• Attractive Communal Gardens
• Residents Lounge
• Residents Laundry
• No Onwards Chain
Location:
• Nearest Station: Seaford Station
• Distance to Station: 0.30533532638163924 miles
Agent Information:
• Address: Station Approach
Seaford
BN25 2AR
Full Description:
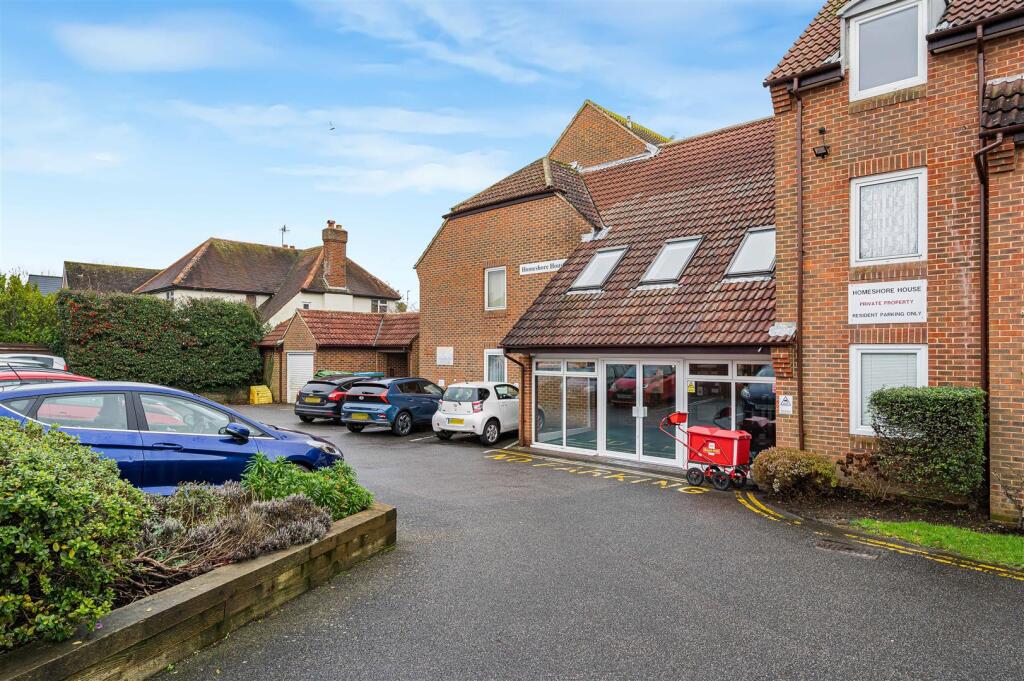
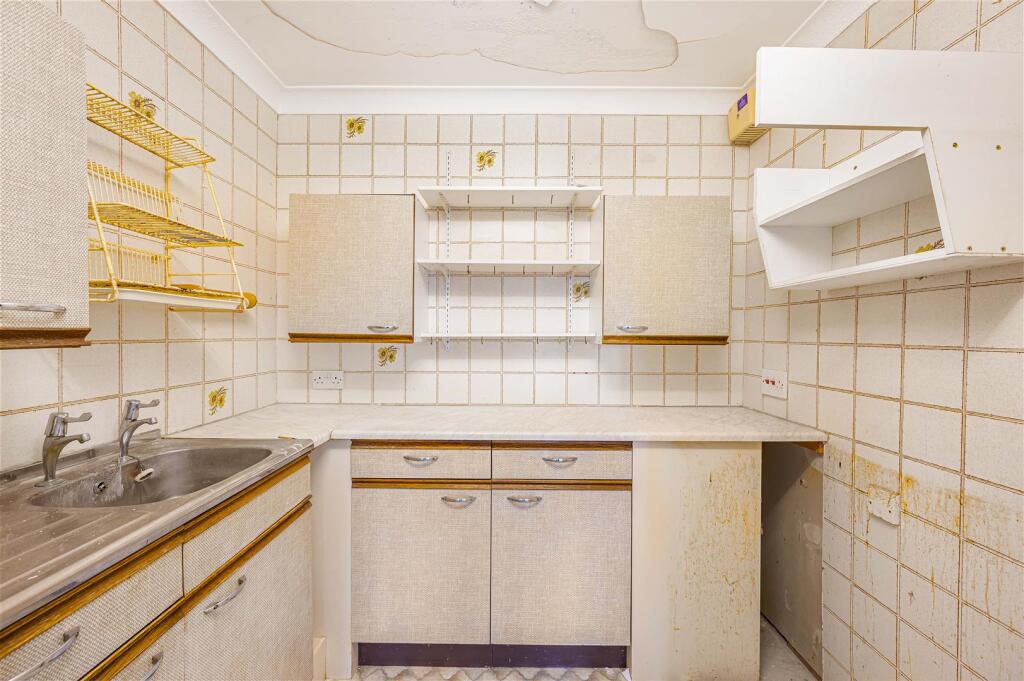
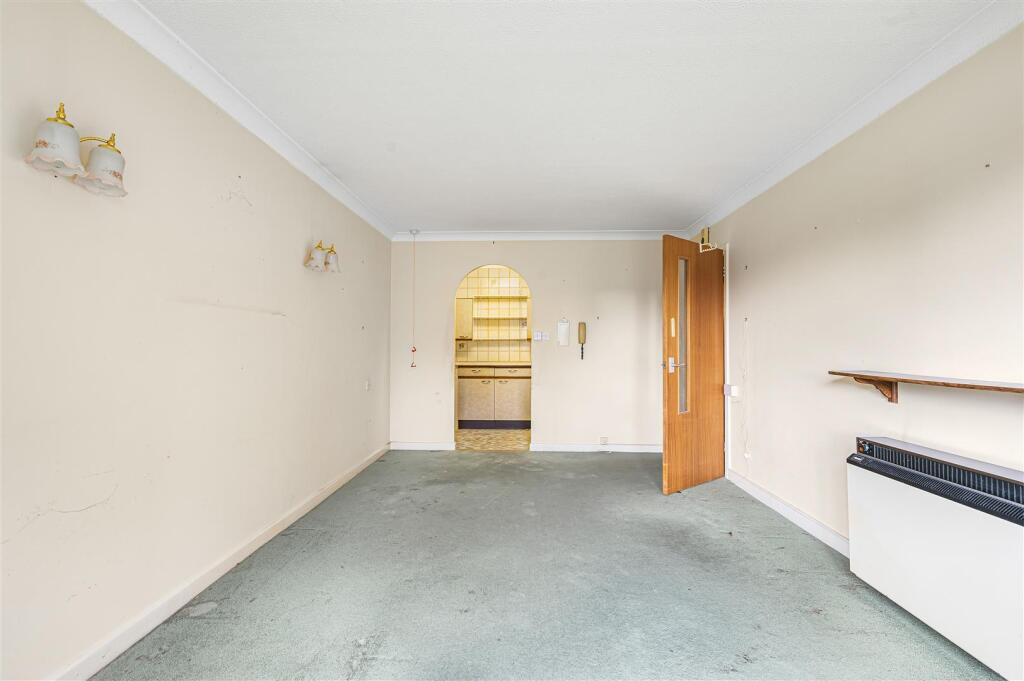
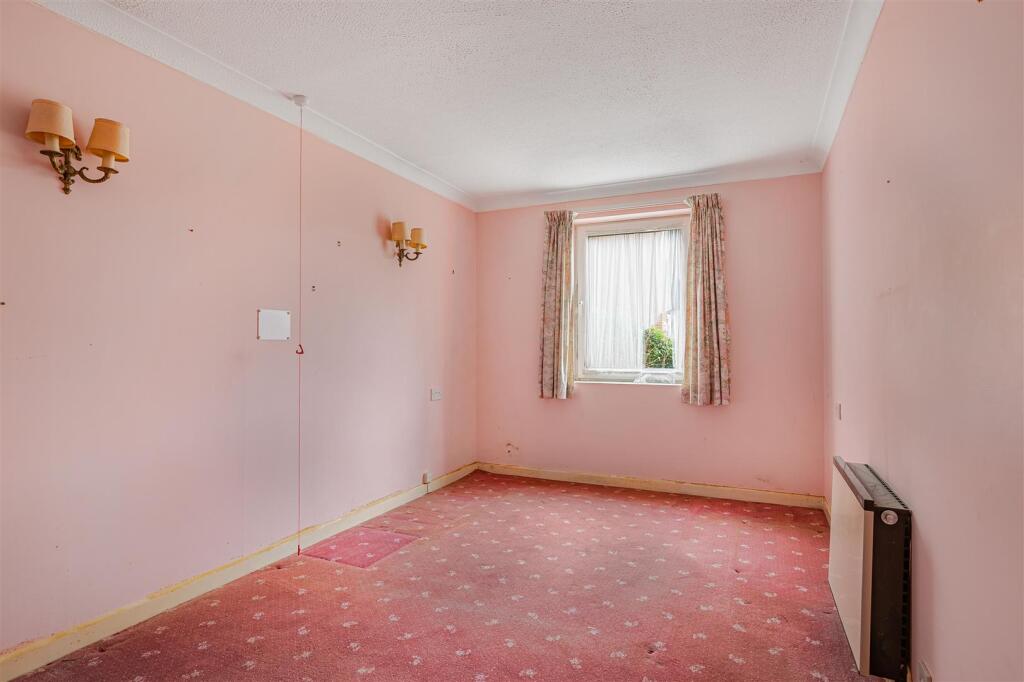
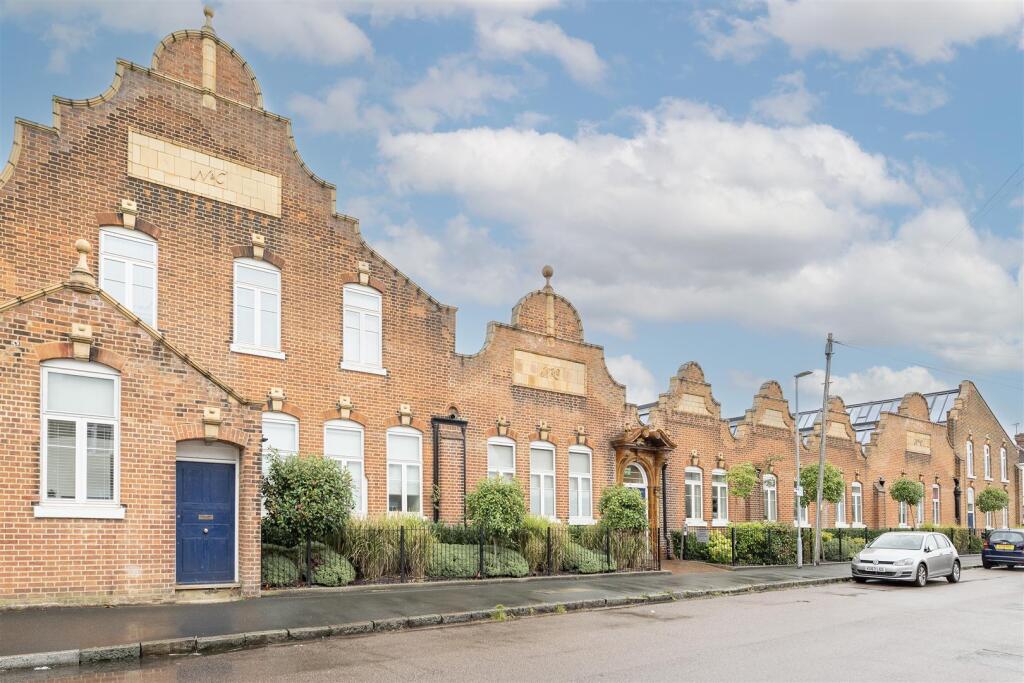
A ground floor, 1 double bedroom, retirement flat, south facing with direct access onto the attract communal gardens. Offering living/dining room, kitchen, bathroom as well as residents facilities and no onward chain.<br /><br />A ground floor, one bedroom retirement flat.<br /><br />Overlooking the communal gardens the south facing living/dining room has plenty of light and also has direct door access onto the gardens. The kitchen is open to the living room. The double bedroom has built in double wardrobes and views onto the gardens. An internal bathroom has fully tiled walls. There is a secure phone entry system, storage cupboard located in the hallway. The flat does need redecoration/modernisation but offers a superb opportunity to acquire a ground floor flat with access onto the gardens within this well thought of retirement development. There is uPVC double glazing . Further benefits include residents lounge with views over the attractive communal garden, communal laundry, guest suite, communal kitchen, off road parking, house manager and 24 hour careline system.<br /><br />Homeshore House is located on the coastal A259 road with bus stops outside the building giving easy access to Brighton, Seaford town centre and Eastbourne. With less than 1/2 miles level walk into Seaford town centre, the property is ideally located.<br /><br /><br /><br /><b>Hall</b> - <br /><br /><b>Living/Dining Room</b> - 5.28m x 3.20m (17'3" x 10'5") - <br /><br /><b>Kitchen</b> - 2.21m x 1.63m (7'3" x 5'4") - <br /><br /><b>Bedroom</b> - 4.88m x 2.64m (16'0" x 8'7") - <br /><br /><b>Bathroom</b> - 2.03m x 1.63m - <br /><br /><br /><br /><b>Entrance Hall</b> - <br /><br /><b>Residents Lounge</b> - <br /><br /><b>Residents Kitchen</b> - <br /><br /><b>Residents Laundry</b> - <br /><br /><b>Communal Gardens</b> - <br /><br /><b>Resident Parking</b> - <br /><br /><br /><br /><b>Leasehold: Tbc</b> - <br /><br /><b>Service Charge: Tbc</b> - <br /><br /><b>Ground Rent:: Tbc</b> - <br /><br /><br /><br /><b>Council Tax Band: C</b> - <br /><br /><b>Epc: B</b> - <br /><br /><br /><br />