Property Details:
• Type: Detached
• Tenure: N/A
• Floor Area: N/A
Key Features:
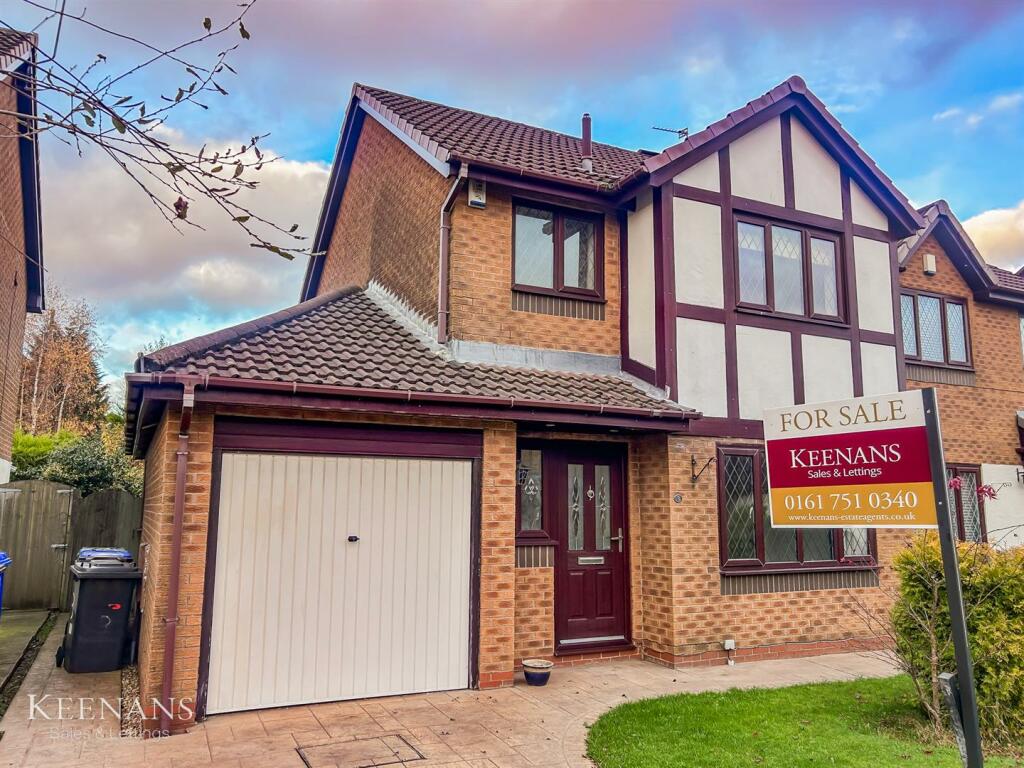
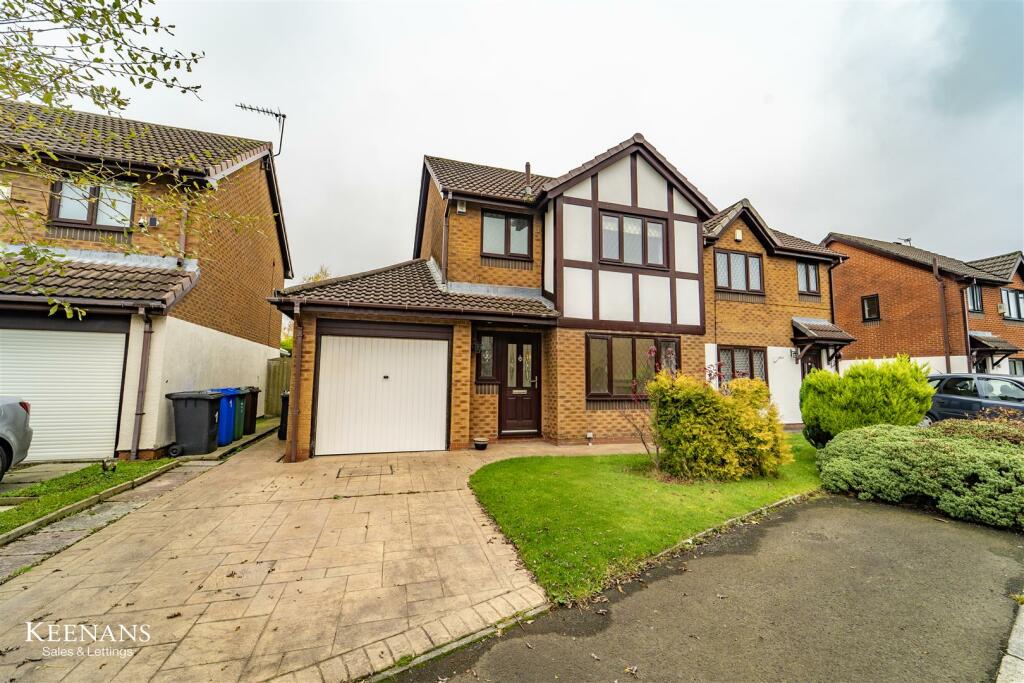
• Detached Property
• Three Bedrooms
• Two Reception Room
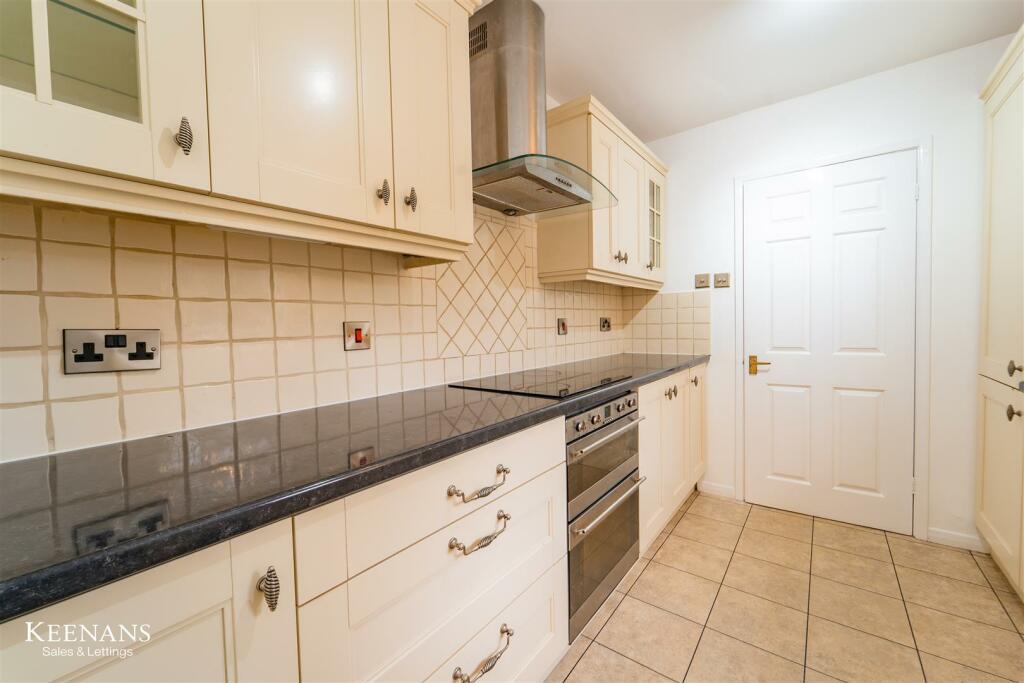
• Fitted Kitchen And Separate Utility Room
• Three Piece Bathroom
• Enclosed Rear Garden
• Off Road Parking And Garage
• Freehold
• Council Tax Band: D
• EPC Rating: E
Location:
• Nearest Station: N/A
• Distance to Station: N/A
Agent Information:
• Address: 2 The Rock,
Bury,
BL9 0NT
Full Description:
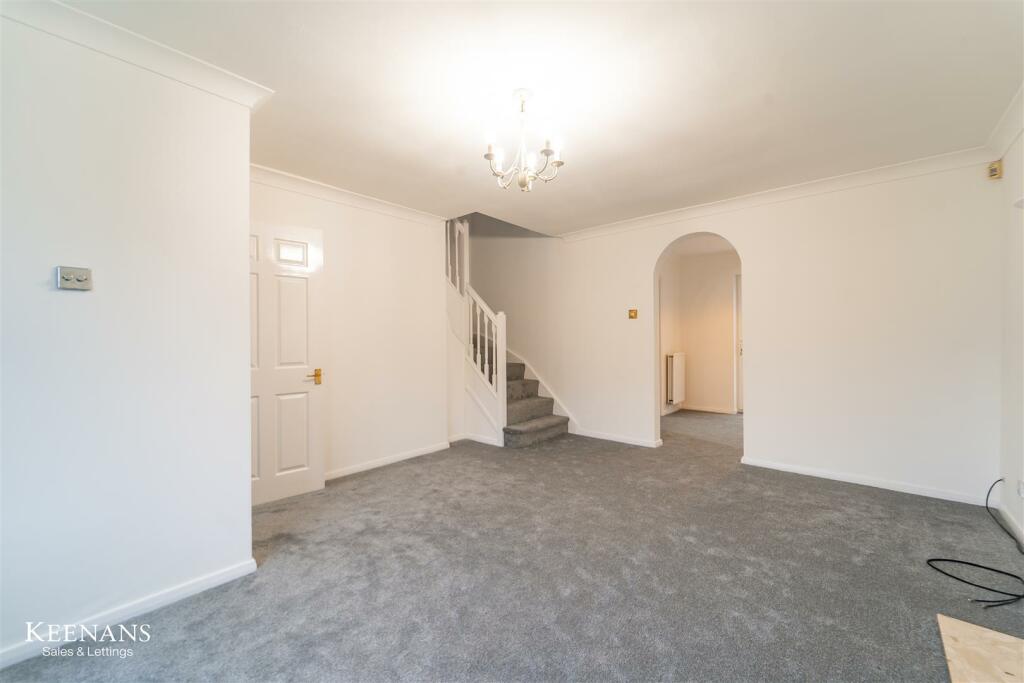
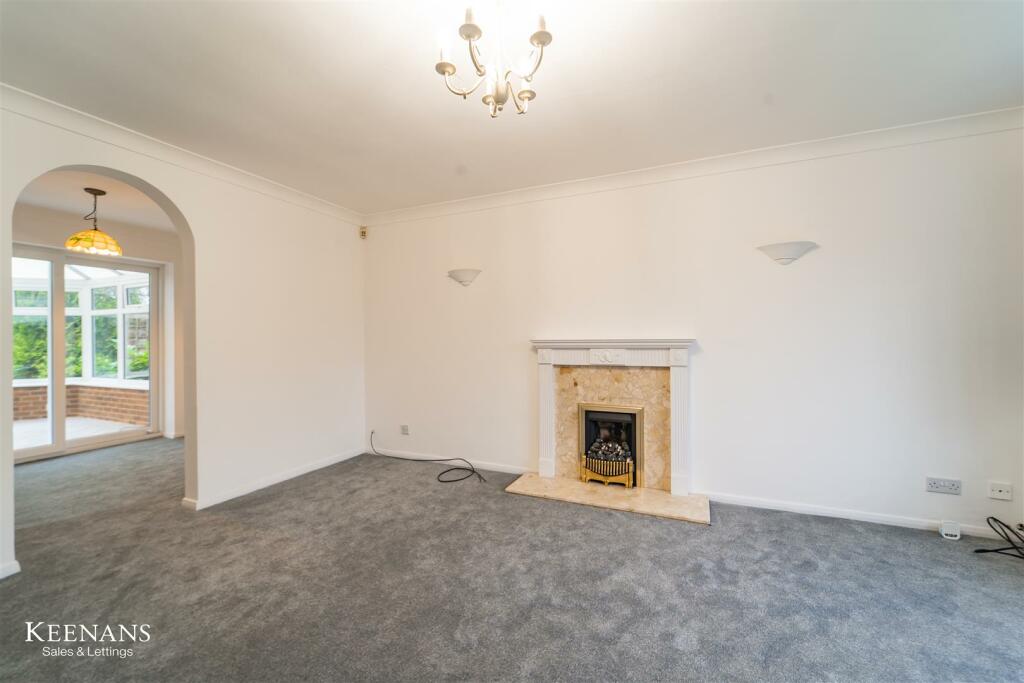
PERFECT CONDITION FOR YOU TO MOVE STRAIGHT IN! NO ONWARDS CHAIN! Nestled in the charming Swanage Close in Bury, this delightful 3-bedroom detached house is a dream come true for a young family looking for a warm and inviting home. Boasting 3 reception rooms and 2 bathrooms, this property offers ample space for comfortable living.The property's prime location near schools makes it a convenient choice for families with children, ensuring easy access to education and a stress-free start to busy mornings. The spacious back garden is a true gem, providing a safe and expansive area for children to play, explore, and bask in the outdoors.Inside, each bedroom serves as a cosy sanctuary, offering plenty of room for the whole family to unwind and relax. Whether it's a quiet night in or a fun-filled family gathering, this house caters to all your needs.With its family-friendly neighbourhood, ideal location, and generous outdoor space, this property is a fantastic option for those seeking a harmonious blend of comfort, convenience, and community. Don't miss out on the opportunity to make this house your family's new happy place in Bury.Ground Floor - Vestibule - 1.91m x 0.79m (6'3 x 2'7) - Composite entrance door, UPVC double glazed frosted window, central heating radiator, coving and doors to reception room one and WC.Wc - 1.70m x 0.97m (5'7 x 3'2) - Central heating radiator, coving, low basin WC, wall mounted wash basin with traditional taps and extractor fan.Reception Room One - 5.08m x 4.85m (16'8 x 15'11) - UPVC double glazed leaded window, central heating radiator, coving, two feature wall lights, gas fire with marble hearth and surround, TV point, stairs to first floor and open access to reception room two.Reception Room Two - 2.90m x 2.39m (9'6 x 7'10) - Central heating radiator, coving, door to kitchen and UPVC double glazed sliding doors to conservatory.Conservatory - 3.33m x 2.84m (10'11 x 9'4) - UPVC double glazed windows, wood effect flooring and UPVC double glazed French doors to rear.Kitchen - 3.05m x 2.34m (10' x 7'8) - UPVC double glazed window, spotlights, range of wall and base units, laminate worktops, one and half bowl stainless steel sink with draining board and mixer tap, integrated double oven, four ring induction hob, extractor hood, tiled splash back, tiled floor and door to utility room.Utility Room - 2.34m x 1.45m (7'8 x 4'9) - UPVC double glazed window, central heating radiator, range of wall and base units, laminate worktop, plumbing for washing machine, tiled floor, door to garage and UPVC double glazed door to rear.Garage - 5.13m x 2.36m (16'10 x 7'9) - Up and over door.First Floor - Landing - 2.39m x 2.31m (7'10 x 7'7) - Smoke detector, loft access and doors to three bedrooms and bathroom.Bedroom One - 3.91m x 2.64m (12'10 x 8'8) - UPVC double glazed leaded window, central heating radiator and built in wardrobes.Bedroom Two - 3.43m x 2.64m (11'3 x 8'8) - UPVC double glazed window, central heating radiator and wood effect flooring.Bedroom Three - 2.41m x 2.31m (7'11 x 7'7) - UPVC double glazed window, central heating radiator and over stairs storage.Bathroom - 2.01m x 1.60m (6'7 x 5'3) - UPVC double glazed frosted leaded window, central heated towel rail, dual flush WC, pedestal wash basin with mixer tap, panel bath with mixer tap and electric feed shower over, PVC clad ceiling, part tiled elevations and wood effect flooring.External - Front - Laid to lawn, bedding areas and paved drive leading to garage.Rear - Enclosed laid to lawn garden, paved patio, bedding areas and gated access to side of property.BrochuresSwanage Close, BuryBrochure