For Rent
Price on request
3 bed semi-detached house to rentBarrow Lane, Hessle HU13
Studio
Hessle HU13


Property Details: - Type: End of terrace house - Bedrooms: 2 - Bathrooms: 1
Agent: Riverside - Hull Phone: 01482 763495
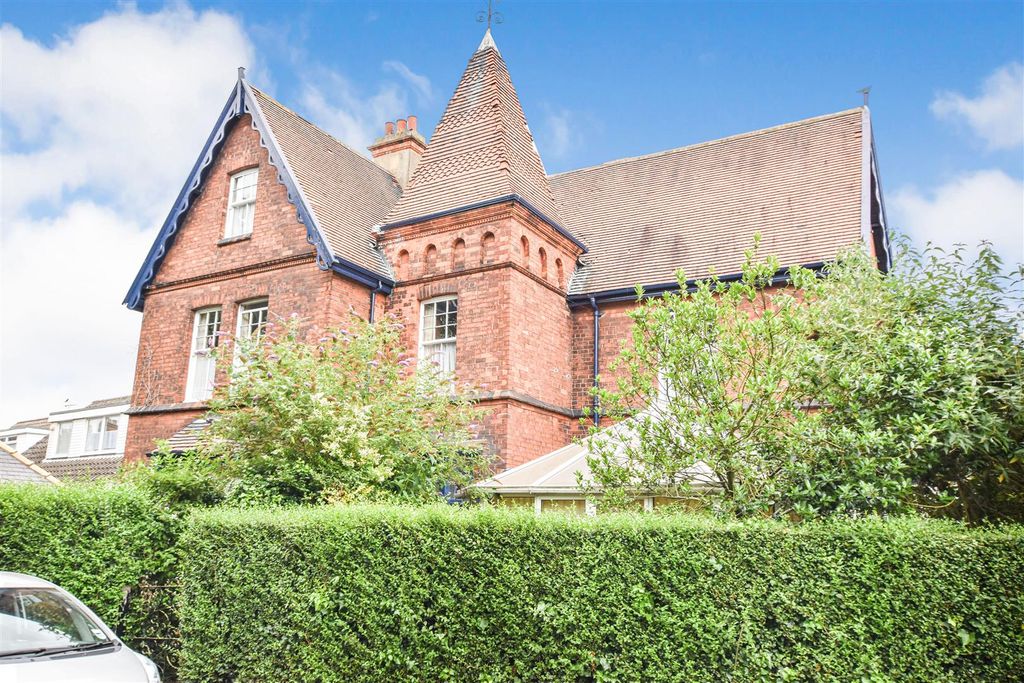
Charming end cottage, dating back to the late 1800's, located in the heart of Hessle with no onward chain.<br/><br/>Having been a much loved home for many decades, this wonderful cottage is now ready for its new owners. Featuring two bedrooms, modern shower room, court yard garden with storage and space to the park the car, this is an excellent opportunity for a first time buyer, someone looking to downsize or an investor. <br/><br/>Situated in the heart of Hessle, the property is really conveniently placed for easy access to all amenities in the centre of Hessle, including a range of restaurants, pubs, shops, cafe's, the frequent buses departing from The Square and the A63/M62.<br/><br/>Benefitting from gas central heating and UPVC double glazing, the property briefly comprises; to the ground floor, entrance to the side, kitchen fitted with a range of units and the lounge to the front. The second floor has a double bedroom to the front with fitted wardrobes, a second bedroom to the rear and a modern shower room.<br/><br/>Externally, an enclosed courtyard provides space to enjoy the outdoors and a parking spot at the rear ensures there is space for the car too.<br/><br/>Early viewing highly recommended and can be arranged via our office.<br/><br/><b>Ground Floor</b> - <br/><br/><b>Kitchen</b> - 3.32m x 3.17m (10'10" x 10'4") - Entry into this delightful property is at the side via glazed door and into the kitchen. The kitchen is fitted with a range of base and wall mounted unis, laminated work surfaces, tiling to the splashback areas and inset stainless steel sink unit. With UPVC double glazed window to the side and radiator.<br/><br/><b>Lounge</b> - 3.25m x 4.64m (10'7" x 15'2") - A comfortable lounge to the front, with UPVC double glazed window, decorative fireplace, carpet flooring, radiator and stair case to the first floor with storage cupboard below.<br/><br/><b>First Floor</b> - <br/><br/><b>Central Landing</b> - With UPVC double glazed stained window to the side. Providing access to all first floor rooms.<br/><br/><b>Bedroom One</b> - 3.00m x 3.73m (9'10" x 12'2") - Double bedroom to the front, with UPVC double glazed window, fitted wardrobes with mirror fronted sliding doors, carpet flooring and radiator.<br/><br/><b>Bedroom Two</b> - 2.09m x 1.76m (6'10" x 5'9") - To the rear with UPVC double glazed window, carpet flooring and radiator.<br/><br/><b>Bathroom</b> - 2.96m x 1.12m (9'8" x 3'8") - With UPVC double glazed window to the rear. Fitted with a shower tray and electric shower and vanity unit with storage with sink set above and low level WC with concealed cistern. With tiled walls and radiator.<br/><br/><b>Externally</b> - To the front is a wall forecourt garden, access to the property at the side and the rear is an enclosed low maintenance courtyard, with ample space for a bistro set to enjoy the outdoors. From the courtyard, there is also a small outhouse with electric, perfect for storage. Beyond this is parking for use by residents of 31-37 Swinegate.<br/><br/><b>Council Tax Band</b> - We have been advised the property is council tax band A, payable to East Riding of Yorkshire Council.<br/><br/><b>Additional Information</b> - Tenure:<br/>Freehold<br/><br/>Disclaimer:<br/>Any information in relation to the length of lease, service charge, ground rent and council tax has been confirmed by our sellers. We would advise that any buyer make their own enquiries through their solicitors to verify that the information provided is accurate and not been subject to any change.<br/><br/>