Property Details:
- Type: Detached bungalow
- Bedrooms: 3
- Bathrooms: 2
Agent: Robertson Phillips - Pinner
Phone: 020 8033 7423
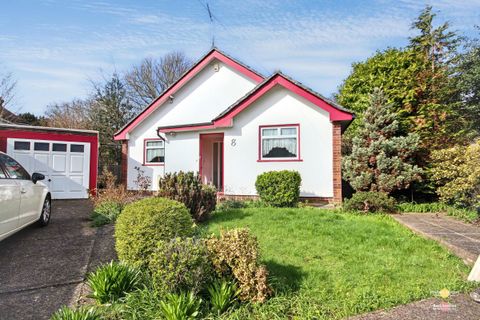
A deceptive Three Bedroom, Two Bathroom, Detached Bungalow situated in a secluded position yet within easy walking distance of local shops, fine dining restaurants, bus routes, station and Grimsdyke School. This well-maintained property comprises lounge/dining room, three good sized bedrooms, fitted kitchen, utility room, family bathroom and en - suite shower. Features include recently built garden studio with air conditioning, secluded rear garden and garage accessed via own drive. Potential - This property has planning permission granted to convert into a house, please see front elevation on floorplan two. These plans can also be amended to create a dormer bungalow if required. A copy of the plans will be provided at the viewing. <br/><br/>Porch<br/><br/>Entrance Hall<br/>Large storage cupboard.<br/><br/>Bedroom One - 15' 9'' x 15' 1'' (4.80m x 4.59m) into bay<br/>Double glazed bay window to front, range of fitted wardrobes and door to:<br/><br/>En-suite Shower Room<br/>Obscure window to front. Stylish walk in rain shower, low level wc, vanity wash hand basin, fully tiled walls.<br/><br/>Bedroom Two - 13' 8'' x 9' 10'' (4.16m x 2.99m)<br/>Double glazed window to front. <br/><br/>Bedroom Three - 9' 10'' x 8' 9'' (2.99m x 2.66m)<br/>Double glazed window to side.<br/><br/>Lounge/Diner - 22' 2'' x 11' 11'' (6.75m x 3.63m)<br/>Attractive room with fireplace and fitted bookshelves, double doors to garden.<br/><br/>Kitchen - 16' 6'' x 9' 10'' (5.03m x 2.99m)<br/>Double glazed window and door to garden. Range of fitted units in gloss white with inset sink, dishwasher, oven, microwave, electric hob and extractor, fridge.Opening to;<br/><br/>Breakfast Area - 8' 3'' x 6' 1'' (2.51m x 1.85m)<br/>Double glazed window to rear and door to:<br/><br/>Utility - 7' 5'' x 6' 1'' (2.26m x 1.85m)<br/>Vaillant central heating boiler and mega flo hot water cylinder, plumbed for washing machine and space for fridge/freezer.<br/><br/>Bathroom<br/>Window to rear. Freestanding egg shaped bath, rain shower, low level wc, vanity unit with sink, fully tiled walls and heated towel rail/radiator.<br/><br/>Garden<br/>Secluded garden with seating area, patio and garden tap.Covered side storage area 22' x 3'6"<br/><br/>Office/studio - 21' 3'' x 7' 3'' (6.47m x 2.21m)<br/>Excellent garden structure ideal for home working/gym/hobby studio. Double glazed with power/light and air conditioning.<br/><br/>Garage<br/>Detached garage with parking for 2/3 cars via brick paved drive.<br/><br/>Council Tax Band: E<br/>Tenure: Freehold