Property Details:
• Type: Detached
• Tenure: N/A
• Floor Area: N/A
Key Features:
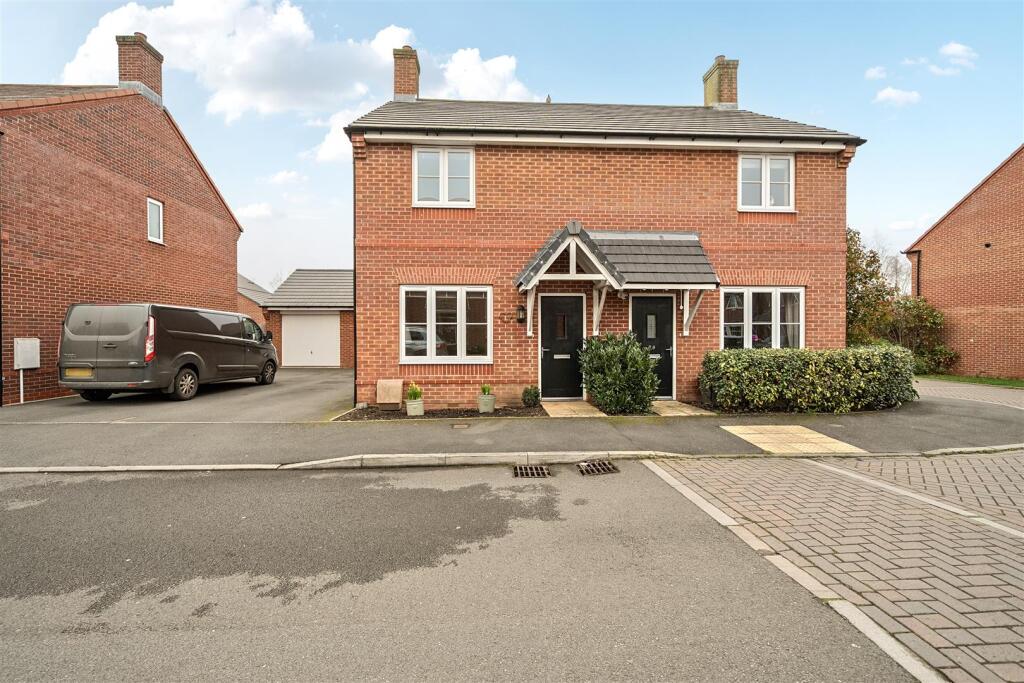
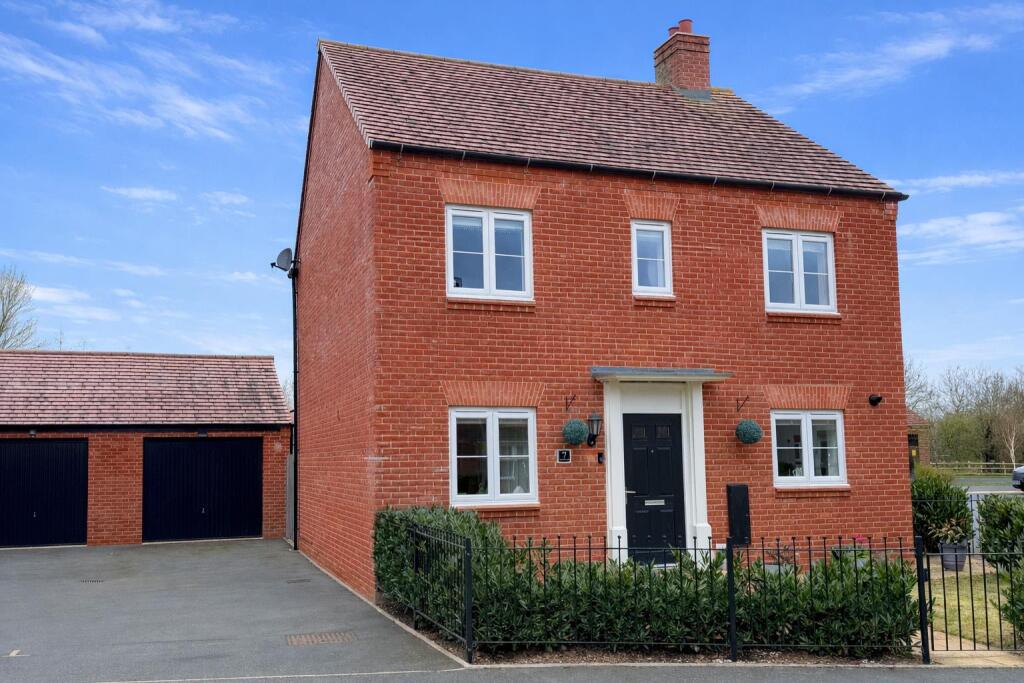
• Well Presented Property Built by Cala Homes in 2018
• Four Double Bedrooms, Two with En-Suites & an Additional Bathroom
• Kitchen/Breakfast Room with Integrated Appliances
• Dual Aspect Sitting Room & Additional Reception Room
• Covered Patio with Overhead Heaters in a Private Walled Garden
• Insulated Tandem Garage with Electric Door
• Ample Off Road Parking at end of Private Drive
Location:
• Nearest Station: N/A
• Distance to Station: N/A
Agent Information:
• Address: 13 High Street,
Shipston-On-Stour,
CV36 4AB
Full Description:
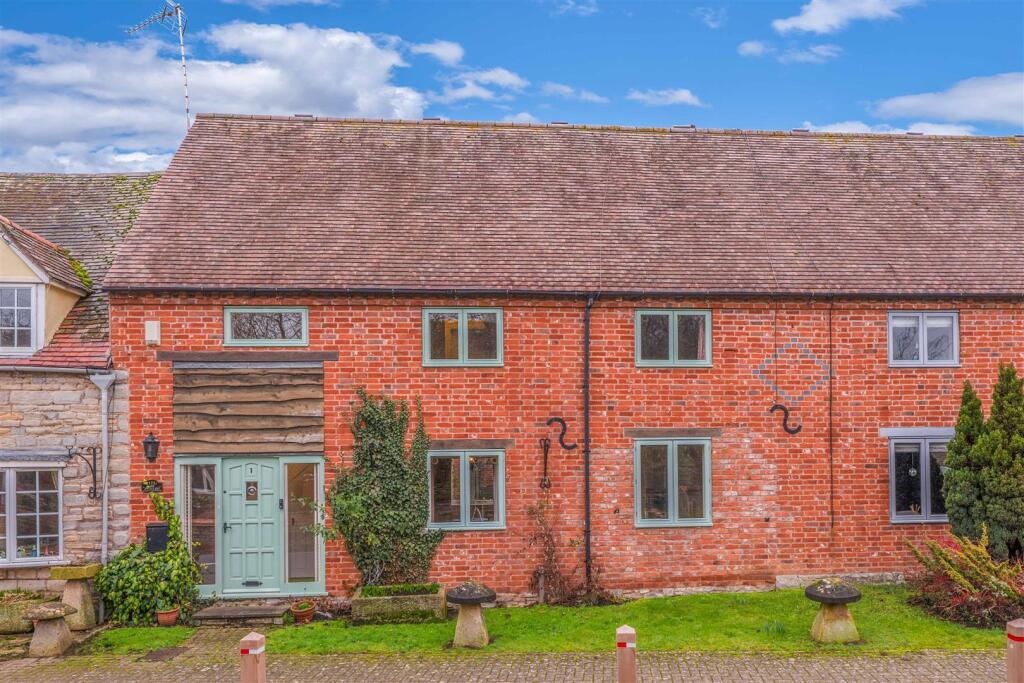
A well presented, spacious and vesatile four bedroom property built by Cala Homes in 2018. The current owners have added a covered patio with overhead heaters making an ideal entertaining space in summer or winter. The tandem garage is fully insulated with electric heaters and an electric door - this would make a perfect workshop or hobby room. Viewing is highly recommended to appreciate the accommodation on offer.Accommodation - The spacious entrance hall has Amtico flooring, stairs leading to the first floor, a cloakroom and under stairs cupboard. The sitting room is dual aspect and has double doors leading out to the heated patio area. The dining room is also dual aspect and currently used as a home office but would make an ideal play room. Going through to the kitchen/breakfast room is continued Amtico flooring. There is a range of base, wall and drawer units with work surfaces over. Integrated Bosch appliances include an oven, microwave, gas hob with extractor above, dish washer and fridge/freezer. Double doors lead out to the patio area. a Utility room completed the ground floor accommodation. To the first floor there are four double bedrooms, two having en-suites, and a main bathroom. To the front of the property there is a driveway providing ample off road parking and a tandem insulated garage with electric door. A side gate leads to the rear walled garden which has the covered entertaining area, a raised decking area and Astroturf lawn.General Information - TENURE The property is understood to be freehold although we have not seen evidence. This should be checked by your solicitor before exchange of contracts.SERVICES We have been advised by the vendor that mains electricity, gas, water and drainage are connected to the property. However, this should be checked by your solicitor before exchange of contracts. Gas central heating. There is an estate service charge of £380 per annum for the upkeep of communal areas which is payable to Remus Management Ltd.RIGHTS OF WAY The property is sold subject to and with the benefit of any rights of way, easements, wayleaves, covenants or restrictions etc. as may exist over same whether mentioned herein or not.COUNCIL TAX: Council Tax is levied by the Local Authority Stratford on Avon District Council and is understood to lie in Band FCURRENT ENERGY PERFORMANCE CERTIFICATE RATING: B A full copy of the EPC is available at the office if required.VIEWING: By Prior Appointment with the Selling Agents.BrochuresSymons Way, Shipston-on-Stour