Tamworth Road, Coleshill, B46
Property facts
- Property type
- Detached
- Bedrooms
- 4
- Bathrooms
- 2
Only details supplied with this listing are shown. Ask the listing contact to confirm measurements, taxes and costs.
About this home
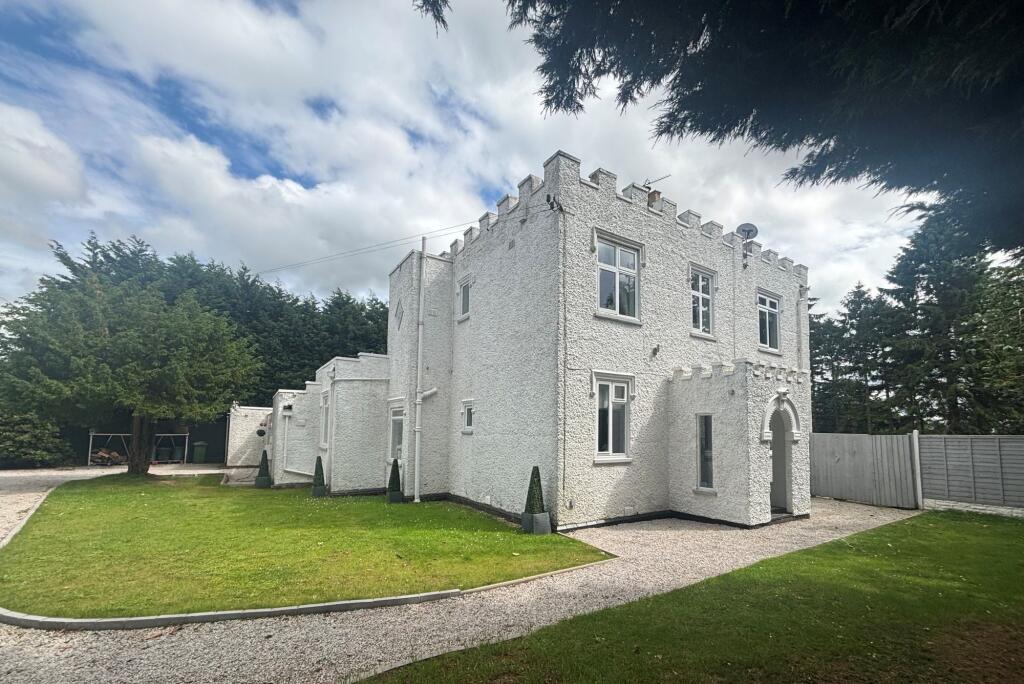
Property Details: • Type: Detached • Tenure: FREEHOLD • Floor Area: 2605 sqft
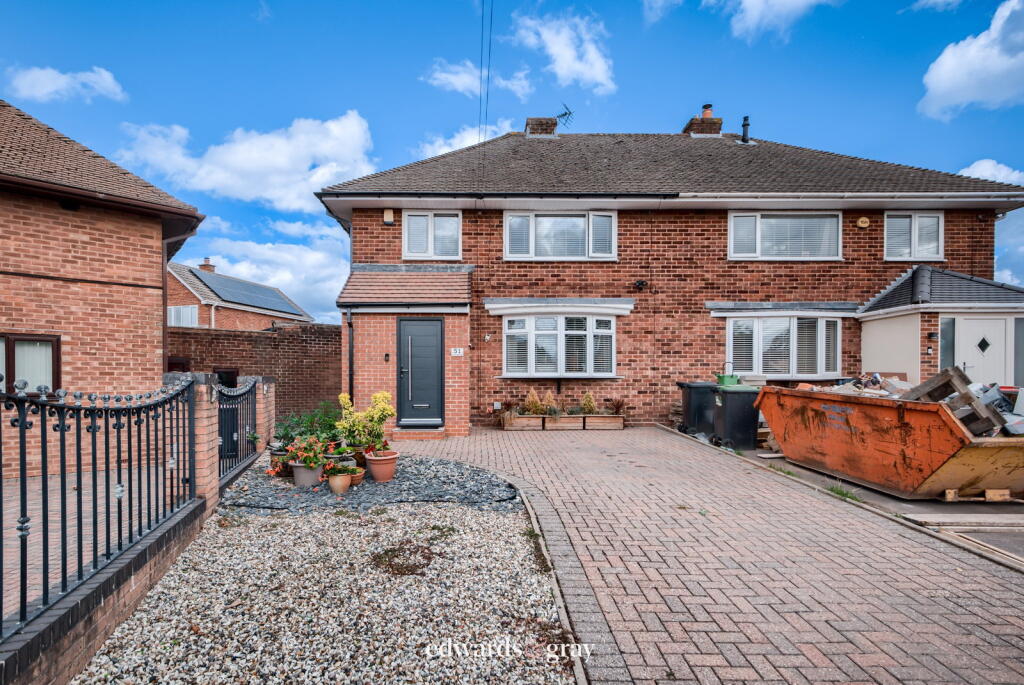
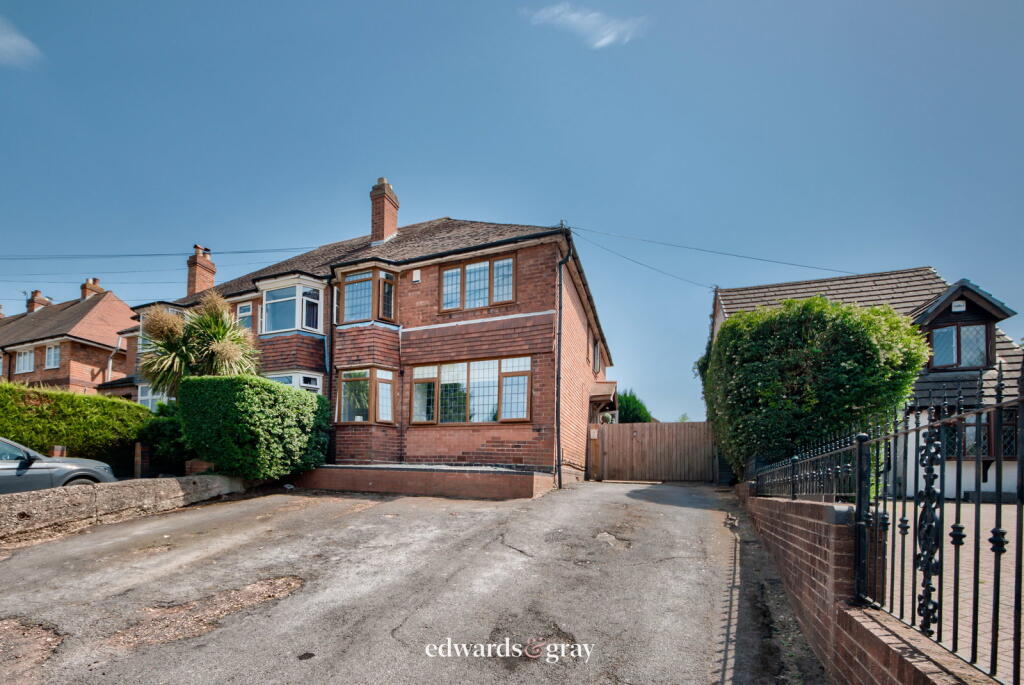
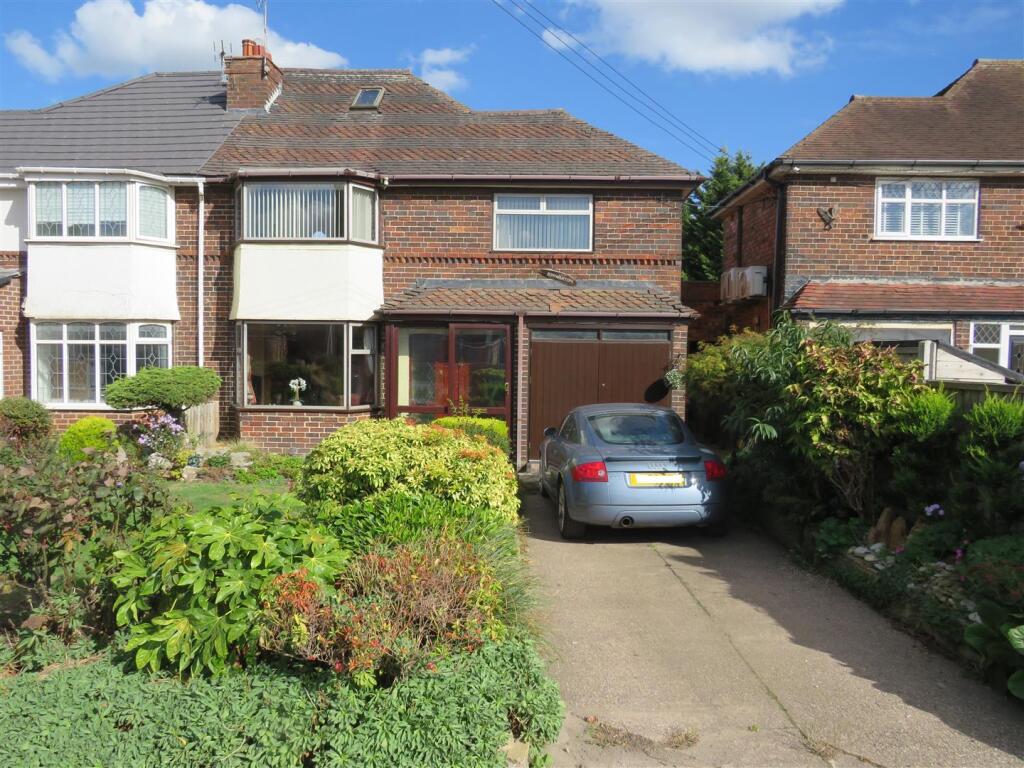
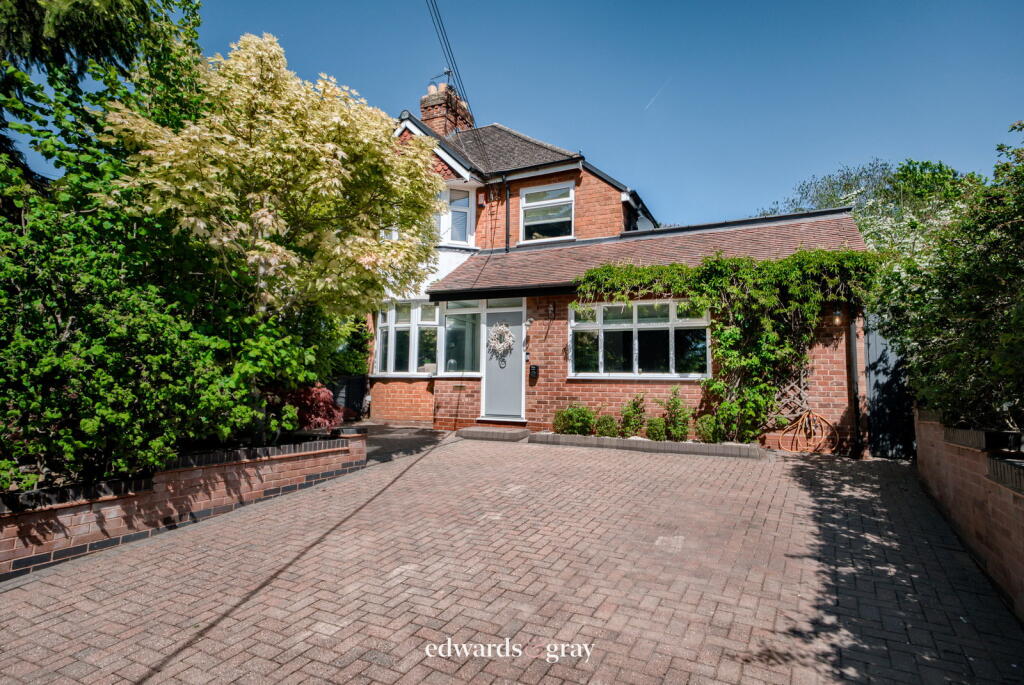
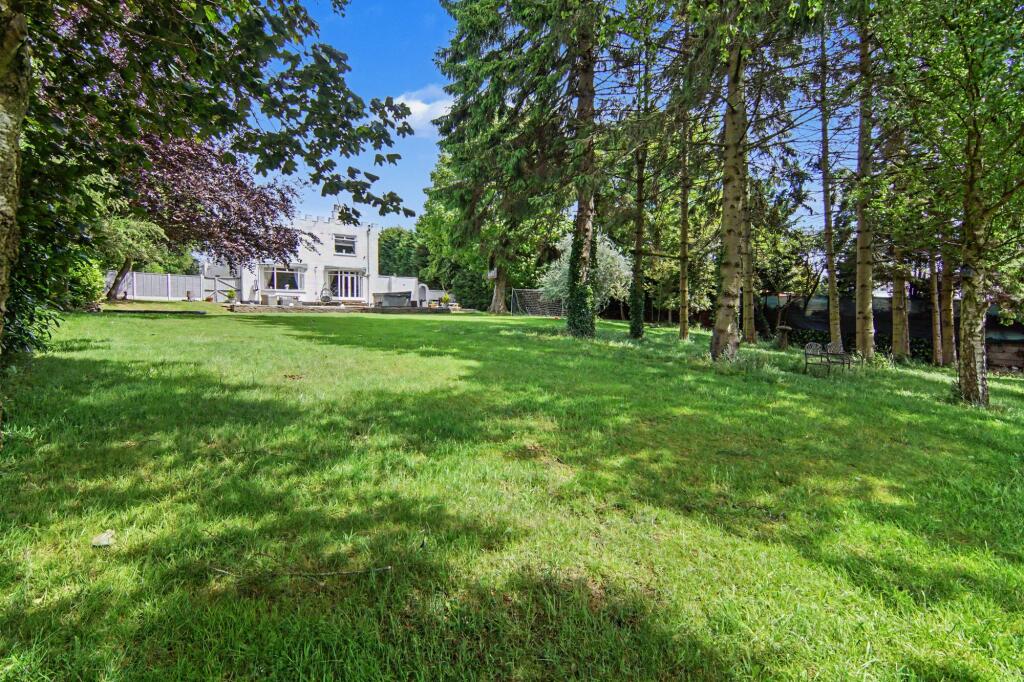
Key Features: • Stunning Countryside Home • Planning Permission Granted For One Bedroom Annexe • Bathroom & Kitchen Recently Renovated • Downstairs W/C & Utility • Driveway & Double Garage Offering Ample Parking • Newly Fitted Boiler • EV Charging Point • Large South Facing Garden • Approx. Total Floor Area: 242 Sq. M. • EPC Rating: E Potential: C
Location: • Nearest Station: Coleshill Parkway Station • Distance to Station: 2.798358925872212 miles
Agent Information: • Address: Head office: 1 Bridge Street, c/o 2nd Floor, Evesham, WR11 4SQ
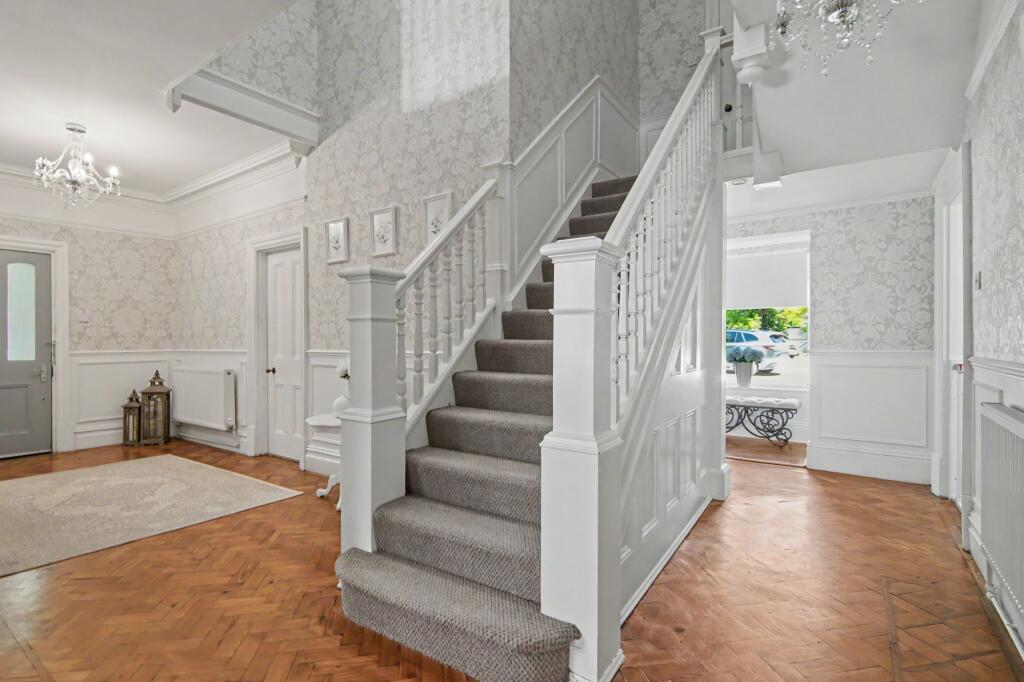
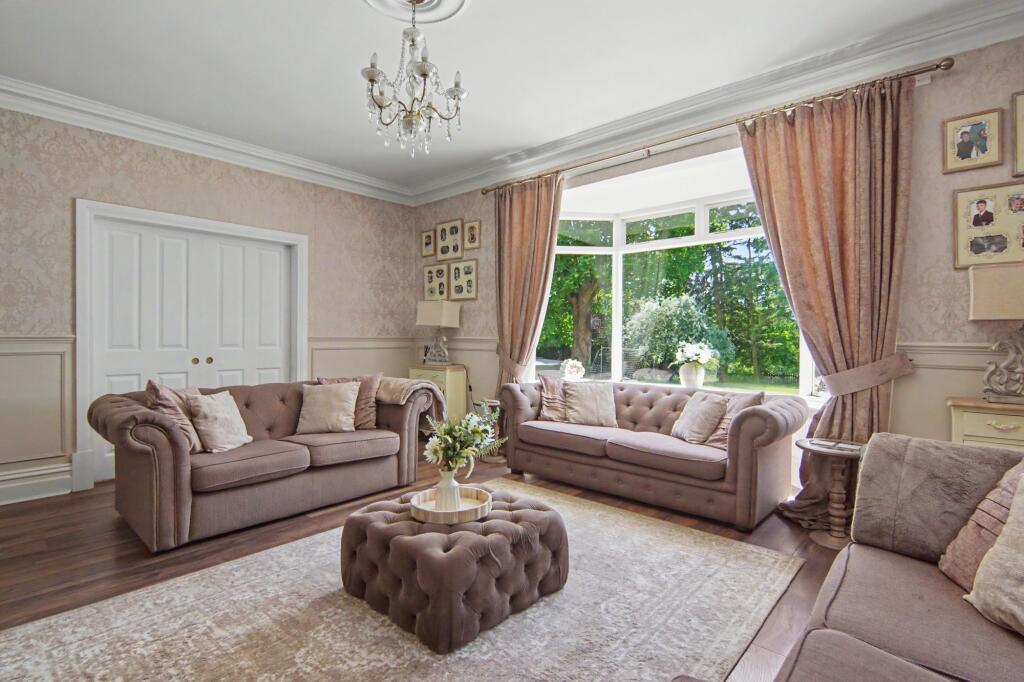
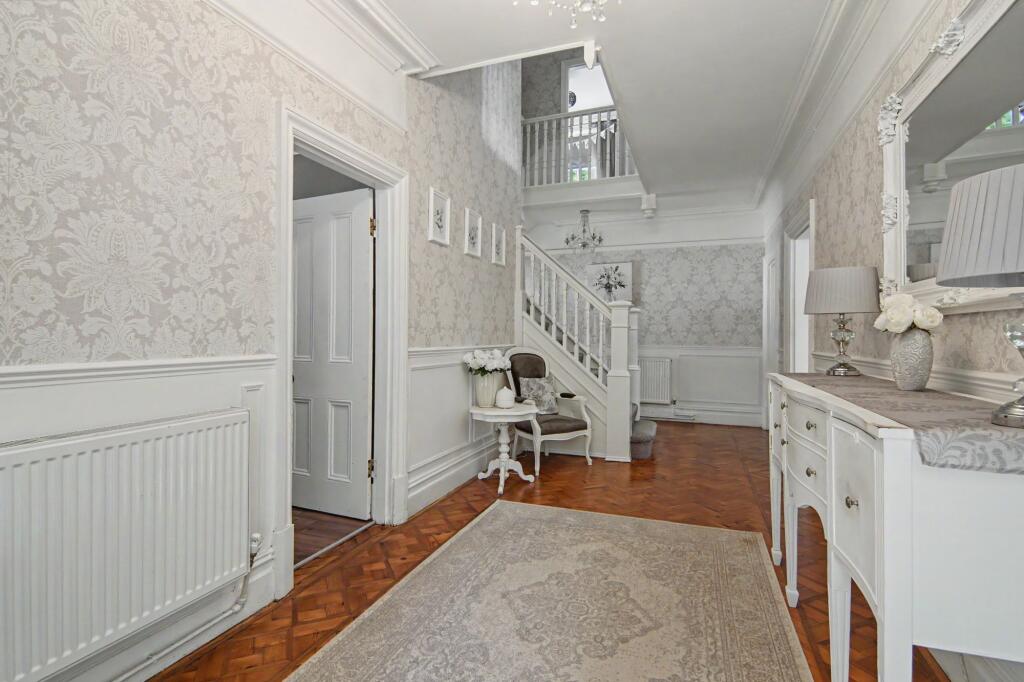
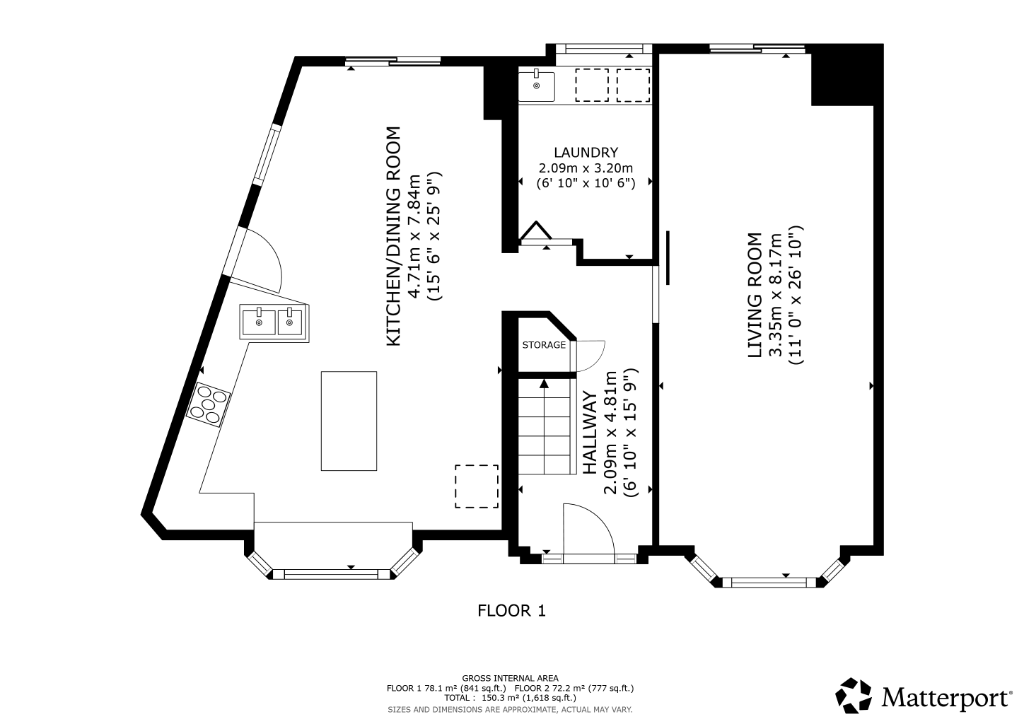
Full Description: <p><strong>Property location</strong></p><p>Coleshill</p><p>See the brochure section below for a comprehensive overview of the property and location.</p><p>We have built the Key Facts for Buyers Guide to give you information on local schools with their ratings, satellite view so that you can see the surrounding areas, as well as local and major transport connections, and much more.</p><p>On the viewing we will provide additional information on the property and the area so that you can make an informed decision.</p><p><br /></p><p><strong>Refurbishments and Features</strong></p><p>Newly Fitted Boiler | New Driveway | Re-Plastered | Opportunity to Extend (STPP)* | Original Features | Views of Countryside | Utility | Planning Permission Granted For One Bedroom Annexe (Proposed Layout In Images) | Bedroom With En-Suite</p><p><br /></p><p><strong>Room Measurements</strong></p><p>Room dimensions and total floor area are included within our floor plan.</p><p><br /></p><p><strong>Tenure</strong></p><p>Freehold</p><p><br /></p><p><strong>Outside Space</strong></p><p>Front: Lawn | Shrubs | Gated | In & Out Drive | Gravelled Area </p><p>Rear: Lawn | Patio Area | Shrubs | Mature Garden | Large Garden</p><p><br /></p><p><strong>Additional Information*</strong></p><p>Selling Position: Purchasing Another Property</p><p>Last Sold: 2021</p><p>Council Tax Band: G </p><p>Local Authority: North Warwickshire</p><p>Energy Performance Certificate Rating: E</p><p>Approx. Total Floor Area: 242 Sq. M.</p><p>Heating System: Central Heating (Gas), Wood Burner/Open Fire</p><p>Boiler Age: 3 Years</p><p>Boiler Location: Other</p><p>Loft: Insulated, Ladder, Light</p><p>Type of Windows: Double Glazed</p><p>Fuse Box Location: Utility</p><p>Garden Orientation: South (S)</p><p><strong>* Please verify these details through the conveyancing process</strong></p><p><br /></p><p><strong>Material Information Parts B & C</strong></p><p>History of Subsidence: No</p><p>Unsafe Cladding: No</p><p>Asbestos: No</p><p>Any Rights of Way: No</p><p><br /></p><p><strong>Please view the property brochure section for further Material Information Parts B and C</strong></p><p><br /></p>
Features & amenities
Location
If the interactive map is unavailable, open the supplied location in maps.
Open location in mapsThe pin uses coordinates supplied with this listing. Confirm the exact location with the listing contact.
Listing information
- Original source
- www.rightmove.co.uk
- Added to Mirror
Added and updated dates describe the Mirror record. Source publication and verification dates are shown separately when known; none establishes time on market. Confirm current price and availability with the listing contact.
View original listingSimilar homes nearby