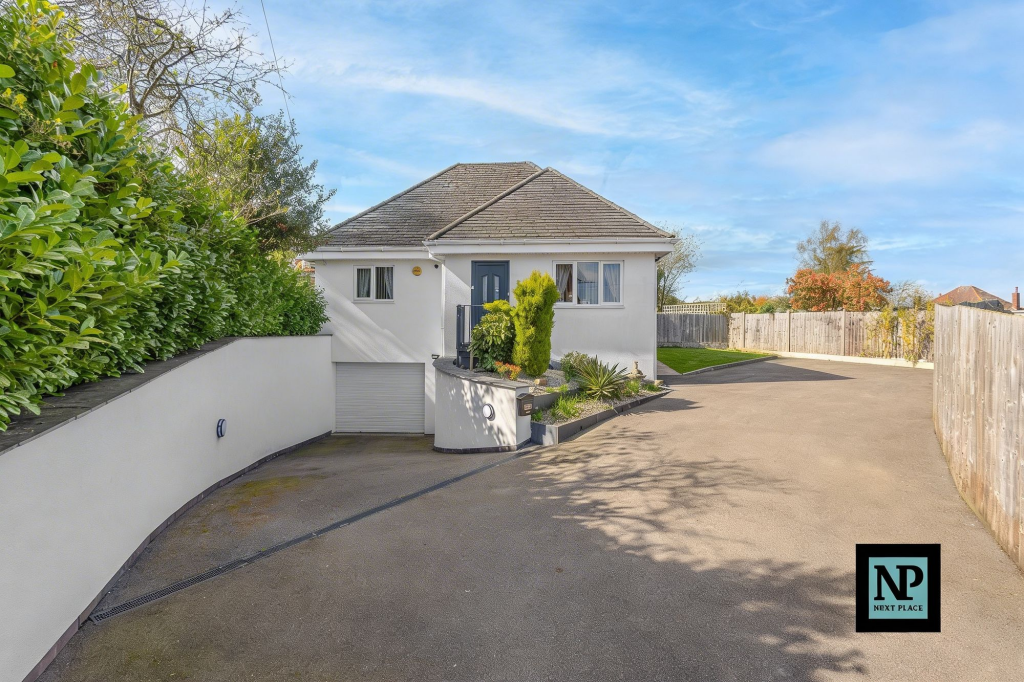
Property Details:
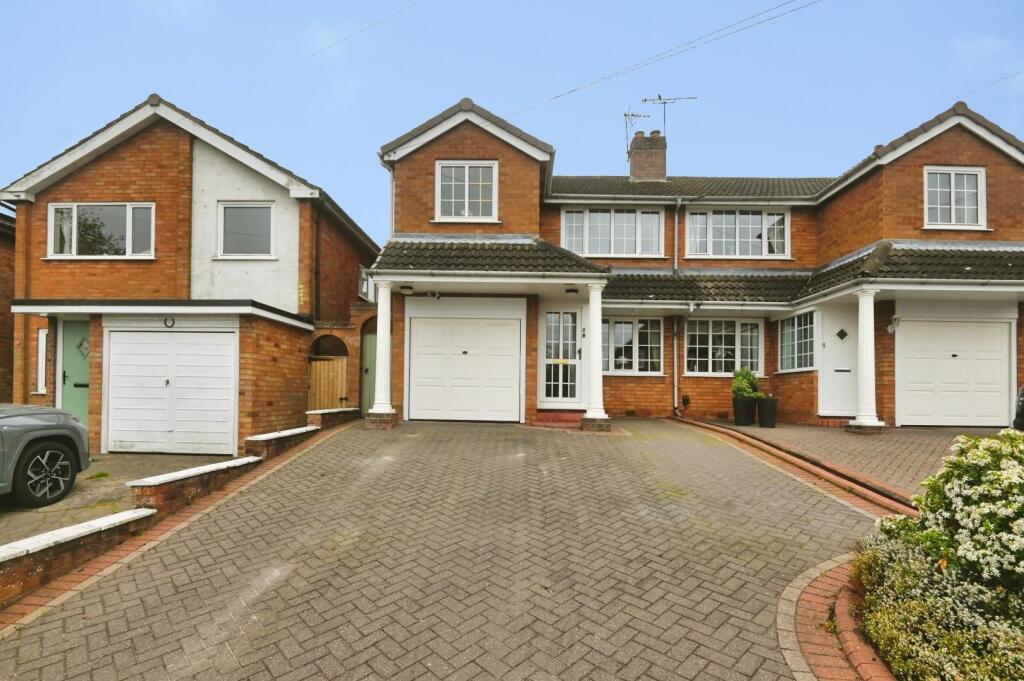
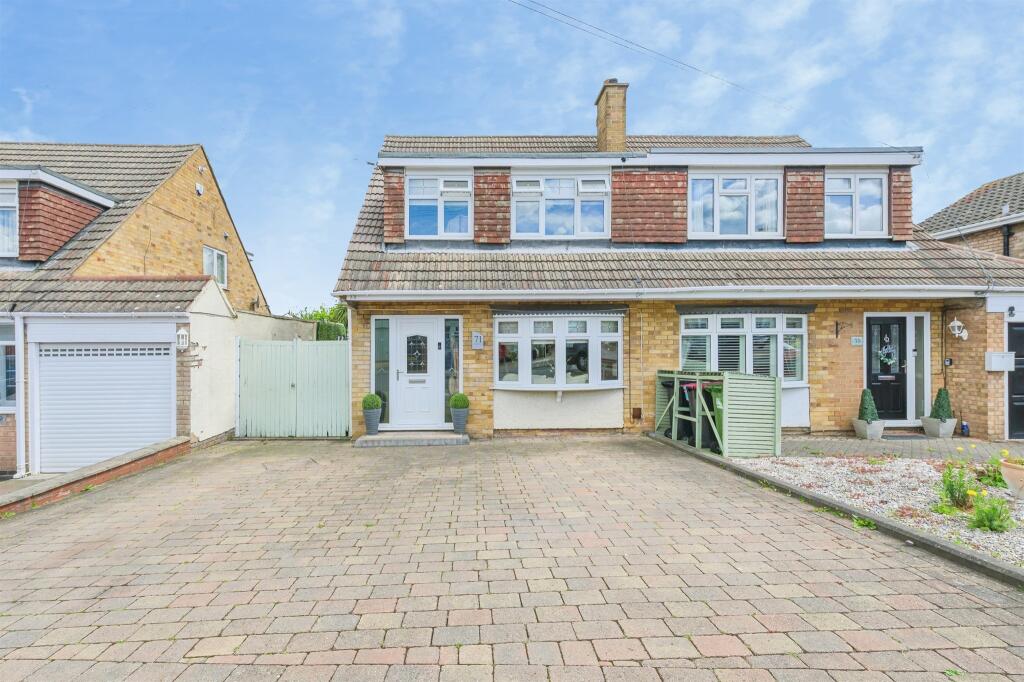
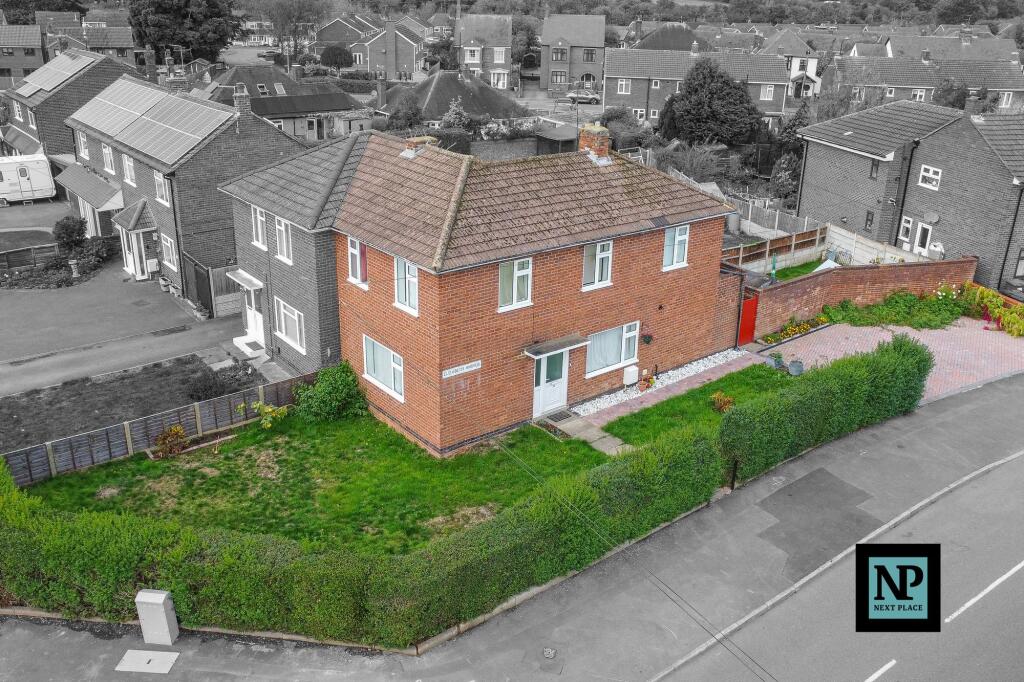
• Type: Semi-Detached
• Tenure: Freehold
• Floor Area: N/A
Key Features:
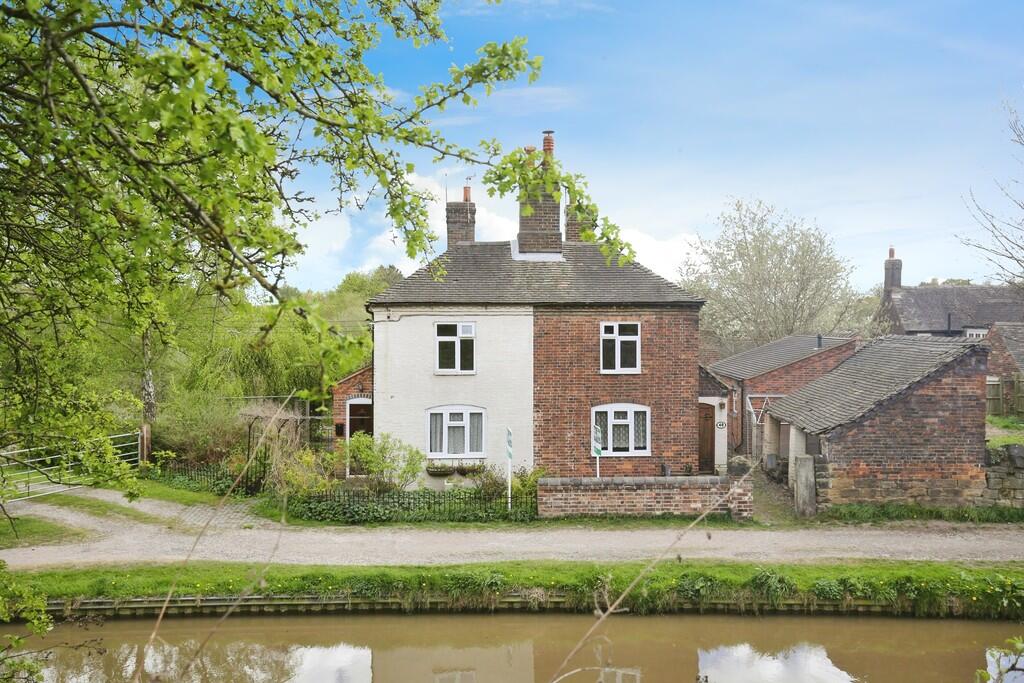
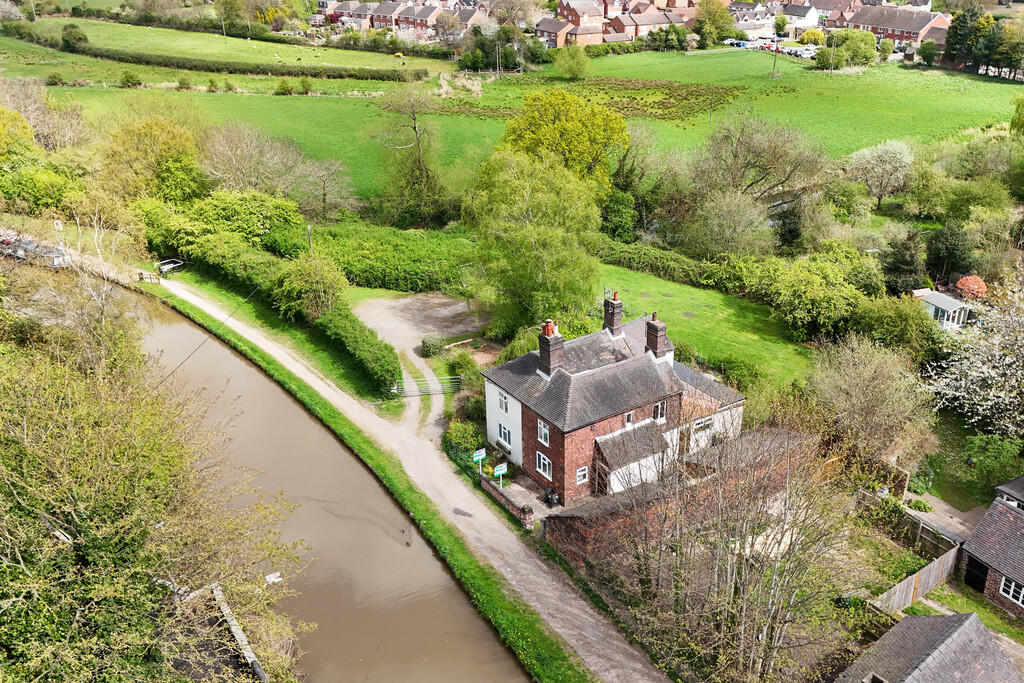
• CANALSIDE PROPERTY
• NO UPWARD CHAIN
• RARE OPPORTUNITY
• PARKING AVAILABLE
• TWO RECEPTION ROOMS
• KITCHEN
• GROUND FLOOR BATHROOM
• TWO FIRST FLOOR BEDROOMS
• EXTERNAL UTILITY ROOM
• OIL FIRED CENTRAL HEATING
Location:
• Nearest Station: N/A
• Distance to Station: N/A
Agent Information:
• Address: 29 Bridge Street, Polesworth,
Tamworth,
Staffordshire,
B78 1DR
Full Description:
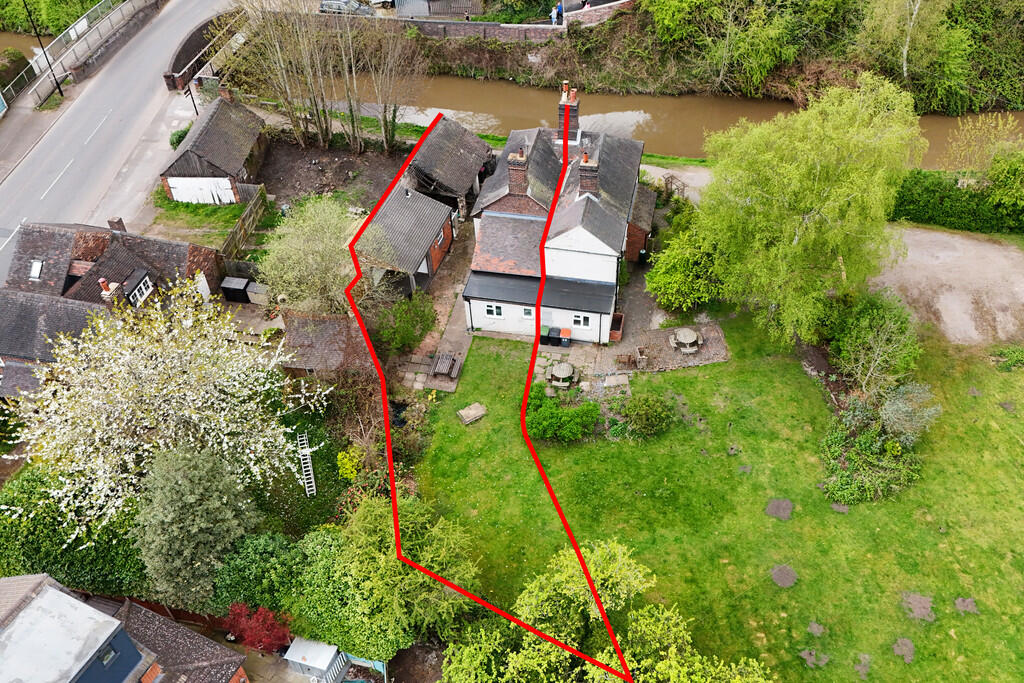
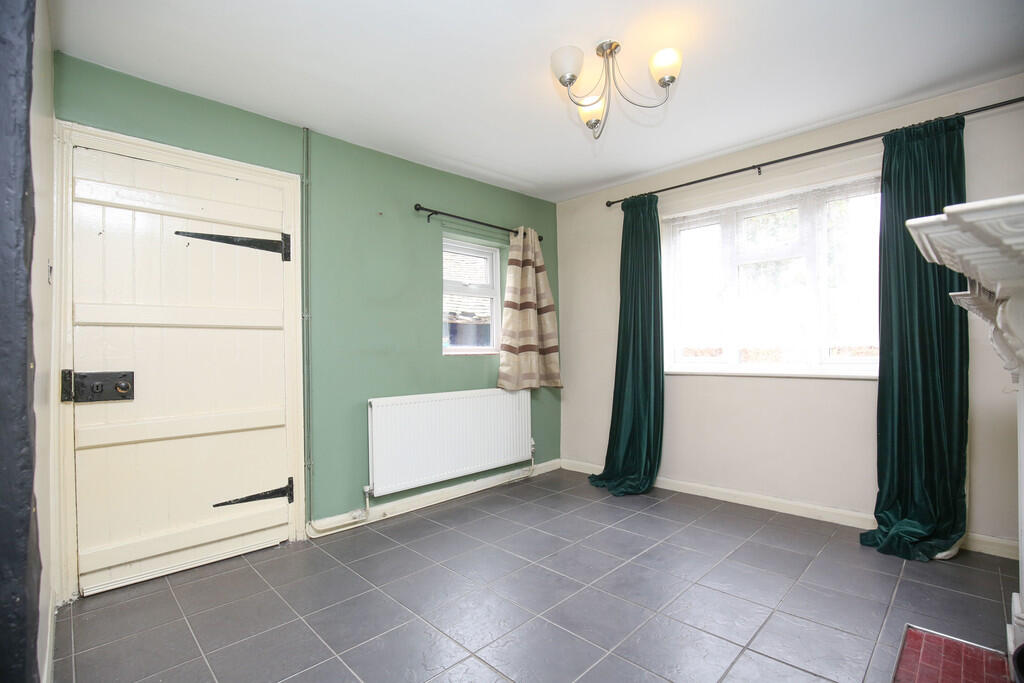
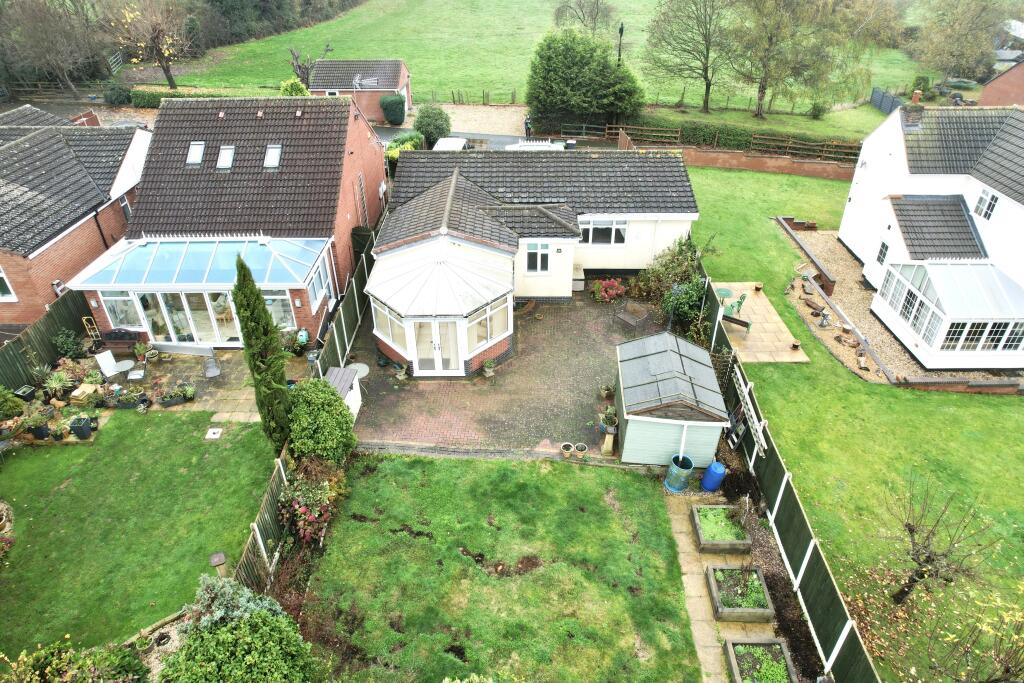
Built around 1810 the cottages were originally one individual property and were built by the Coventry Canal Co as a canal Foreman's accommodation. As the canal became busier when it connected with the northern Trent & Mersey and also the Birmingham Canal Navigations more employees were required. The house was extended backwards in around 1835 and turned into a pair of cottages. These were then occupied by Lengthsmen (employees who looked after their canal length). In the 1950's the houses passed into ownership of British Waterways when the canals were nationalised and continued being used by employees. They were acquired by a local canal related business in the early 2000's at an asset disposal auction and continued to home canal workers. They offer a unique position looking across the flood plain of the Anker valley and also adjacent to the Coventry Canal. Living by water without the flood risk as the canal level is maintained by weirs and will never overspill! You really feel like your tucked away in a world of your own yet still within walking distance of Polesworth facilities. ENTRANCE HALL 11' 5" x 3' 6" (3.48m x 1.07m) Having a solid oak entrance door, single panelled radiator, tiled floor, double glazed window to rear aspect, stairs leading off to the first floor landing and doors to... FRONT RECEPTION ROOM 11' 5" x 11' 0" (3.48m x 3.35m) Double glazed window to front aspect, double panelled radiator, feature open fireplace with an attractive wooden surround, tiled floor and access to the rear reception room. REAR RECEPTION ROOM 12' 6" x 10' 3" (3.81m x 3.12m) Double glazed window to side aspect, tiled floor, double panelled radiator, feature open fireplace and a door to... KITCHEN 12' 7" x 9' 3" (3.84m x 2.82m) Double glazed window to side aspect, single panelled radiator, solid oak stable style door to the side aspect, range of handmade solid wood kitchen units, wooden work surfaces, Belfast style sink, space for an electric Range style cooker, appliance spaces, slate tiled floor and access to... INNER LOBBY AREA Access to the useful pantry and a door to the bathroom. BATHROOM 9' 3" x 6' 0" (2.82m x 1.83m) Opaque double glazed window to rear aspect, single panelled radiator, low level WC, wash basin, useful vanity storage, corner bath, sate tiled floor and splash backs. FIRST FLOOR LANDING Having a high level double glazed window to side aspect and doors to the two bedrooms. BEDROOM ONE 11' 9" x 11' 0" (3.58m x 3.35m) Double glazed window to front aspect and a single panelled radiator. BEDROOM TWO 11' 4" x 12' 6" (3.45m x 3.81m) Double glazed window to side aspect, double panelled radiator and a useful storage cupboard. TO THE EXTERIOR The property has pleasant gardens with the rear being mainly laid to lawn with a patio area. Located to the side of the property is a large covered area, ideal for log storage or could be perfect for conversion subject to relevant planning consent. The property also benefits from an external detached utility room with covered patio area., ideal for entertaining. EXTERNAL UTILITY ROOM 10' 0" x 9' 3" (3.05m x 2.82m) This is an excellent space that could also be used as a kitchen area for anyone who requires such a space for their business having double glazed windows, composite entrance door, slate tiled floor, column style radiator, range of fitted kitchen units, wooden square edge work surfaces, Belfast style sink, space and plumbing for a washing machine, floor mounted Worcester central heating boiler. SPECIAL NOTE The property does benefit from having off road parking for two cars, the land is owned by the Canal & River Trust and has a parking covenant for two vehicles with right of access down the ramp and towpath. FIXTURES & FITTINGS: Some items maybe available subject to separate negotiation.SERVICES: We understand that all mains services are connected with the exception of mains gas. The property has oil fired central heating. TENURE: We have been informed that the property is FREEHOLD, however we would advise any potential purchaser to verify this through their own Solicitor.COUNCIL TAX: We understand this property has been placed in Council Tax Band A. (This information is provided from the Council Tax Valuation List Website).DISCLAIMER: DETAILS HAVE NOT BEEN VERIFIED BY THE OWNERS OF THE PROPERTY AND THEREFORE MAY BE SUBJECT TO CHANGE AND ANY PROSPECTIVE PURCHASER SHOULD VERIFY THESE FACTS BEFORE PROCEEDING FURTHER. BrochuresTamworth Rd Broch...