

Tanfield, Stanley, Durham, DH9 9UY
About this home
Property Details: • Type: Detached • Tenure: N/A • Floor Area: N/A
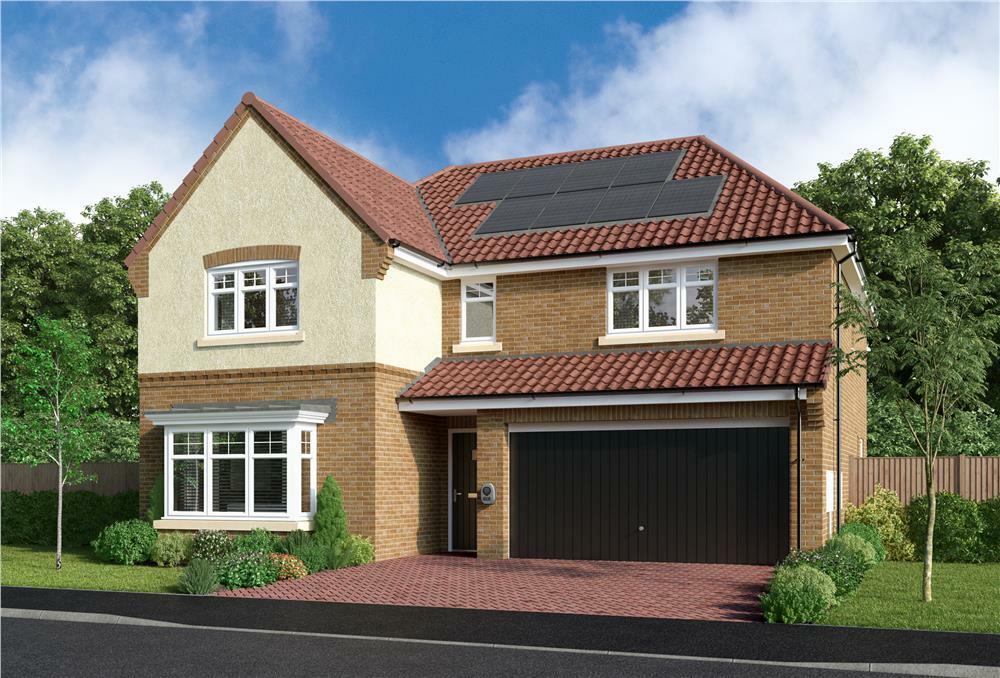
Key Features: • PV panels • Large open plan kitchen, dining and family room with French doors to rear garden • Well sized lounge with feature bay window allowing for plenty of natural light • Separate laundry room • Downstairs WC • Master bedroom suite with dressing area and en suite Facilities • En suite to bedroom two • Three further good sized bedrooms • Family bathroom • Private rear garden
Location: • Nearest Station: N/A • Distance to Station: N/A
Agent Information: • Address: Tanfield, Stanley, Durham, DH9 9UY
Full Description: From the assured elegance of the baywindowed lounge to the five bedrooms, two of them en-suite and one with a dressing room, this is a breathtakingly impressive home. The L-shaped family kitchen, with its french doors and galleystyle workspace, is perfect for large, lively gatherings.Plot 20Tenure: FreeholdLength of lease: N/AAnnual ground rent amount (£): N/AGround rent review period (year/month): N/AAnnual service charge amount (£): 131.00Service charge review period (year/month): YearlyCouncil tax band (England, Wales and Scotland): TBCReservation fee (£): 500For more information about the optional extras available in our new homes, please visit the Miller Homes website.Plot 41Tenure: FreeholdLength of lease: N/AAnnual ground rent amount (£): N/AGround rent review period (year/month): N/AAnnual service charge amount (£): 131.00Service charge review period (year/month): YearlyCouncil tax band (England, Wales and Scotland): TBCReservation fee (£): 500For more information about the optional extras available in our new homes, please visit the Miller Homes website.Plot 44Tenure: FreeholdLength of lease: N/AAnnual ground rent amount (£): N/AGround rent review period (year/month): N/AAnnual service charge amount (£): 131.00Service charge review period (year/month): YearlyCouncil tax band (England, Wales and Scotland): TBCReservation fee (£): 500For more information about the optional extras available in our new homes, please visit the Miller Homes website.Parking - Double GarageRoom DimensionsGround FloorLounge - 3.78 x 4.78 metreKitchen - 4.18 x 2.81 metreLaundry - 1.88 x 1.74 metreDining - 4.04 x 2.81 metreFamily - 4.04 x 2.75 metreWC - 1.88 x .97 metreFirst FloorPrincipal Bedroom - 3.78 x 3.12 metreEn-Suite - 2.46 x 1.18 metreDressing - 1.67 x 2.17 metreBedroom 2 - 3.03 x 3.65 metreEn-Suite 2 - 1.96 x 1.51 metreBedroom 3 - 3.96 x 2.91 metreBedroom 4 - 2.99 x 2.91 metreBedroom 5 - 4.24 x 2.47 metreBathroom - 2.67 x 1.95 metre